
 For sale 50
$1,049,900
3 bed2 bath1,000–1,199 sq ft
195 Mccaul Street #1011
Kensington-Chinatown, Toronto
1 month agoMLS® C13772224
BRAD J. LAMB REALTY 2016 INC.
8 Bridesburg Drive
Kingsview Village-The Westway, Toronto, Ontario M9R2K3
For sale· Added
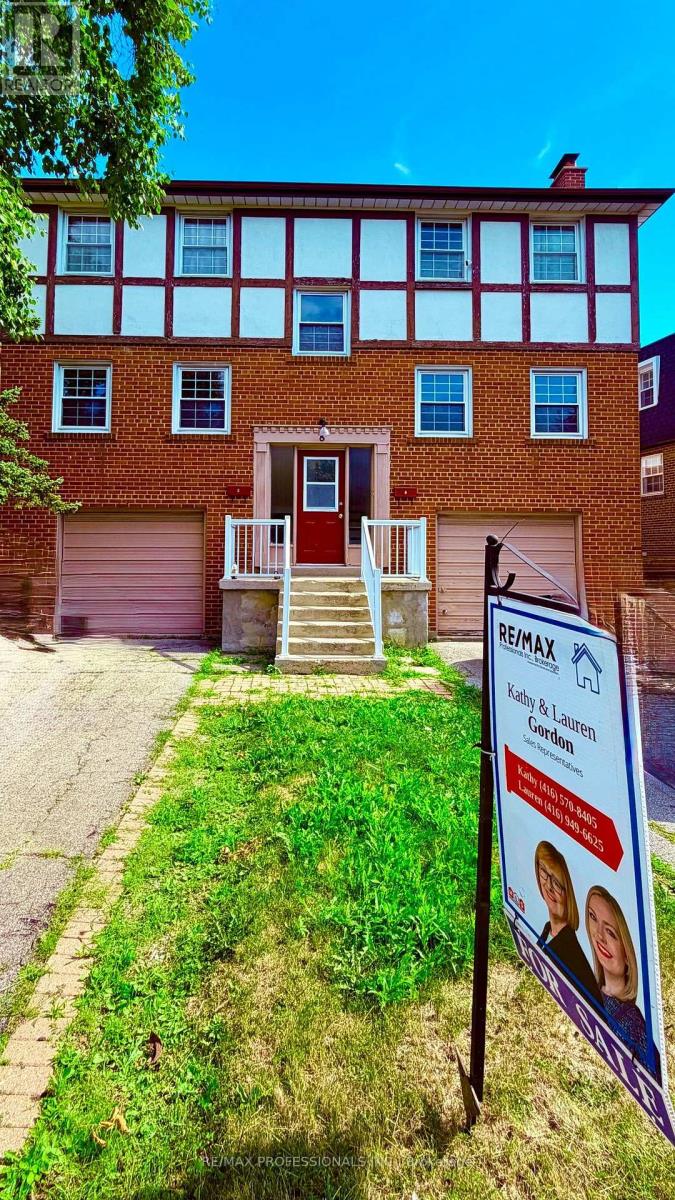
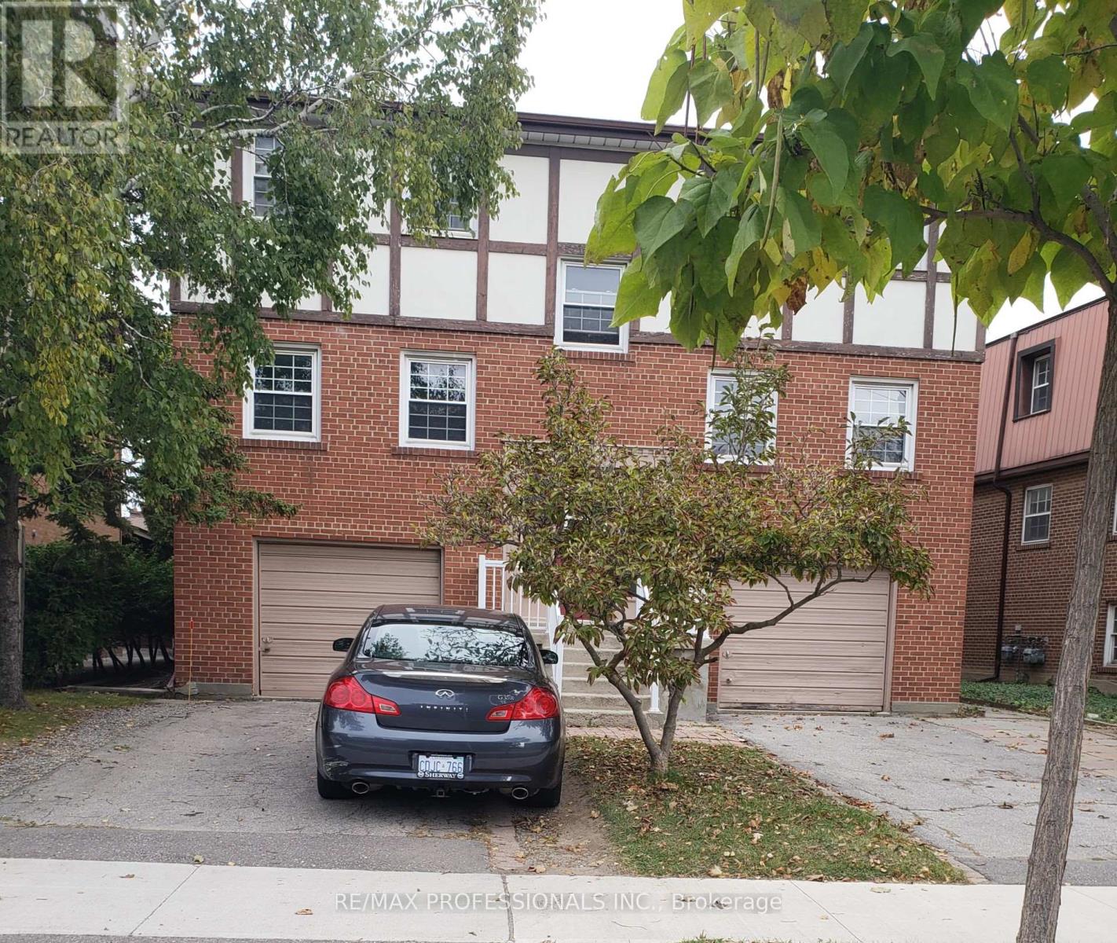
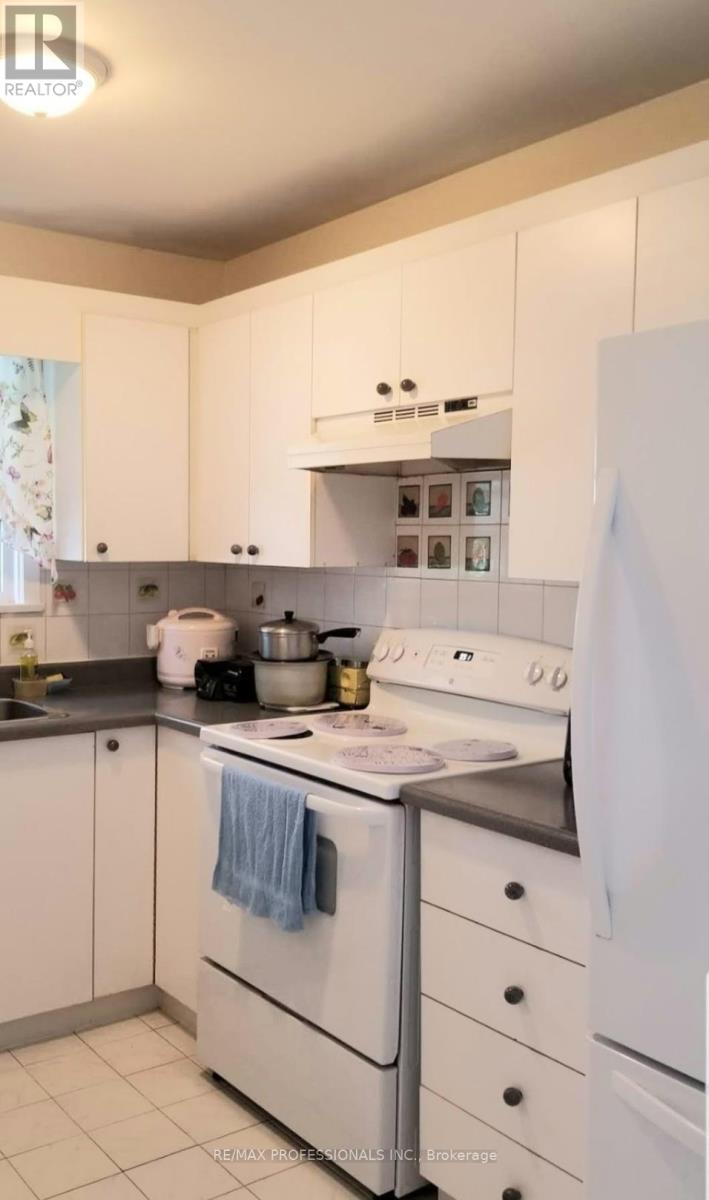
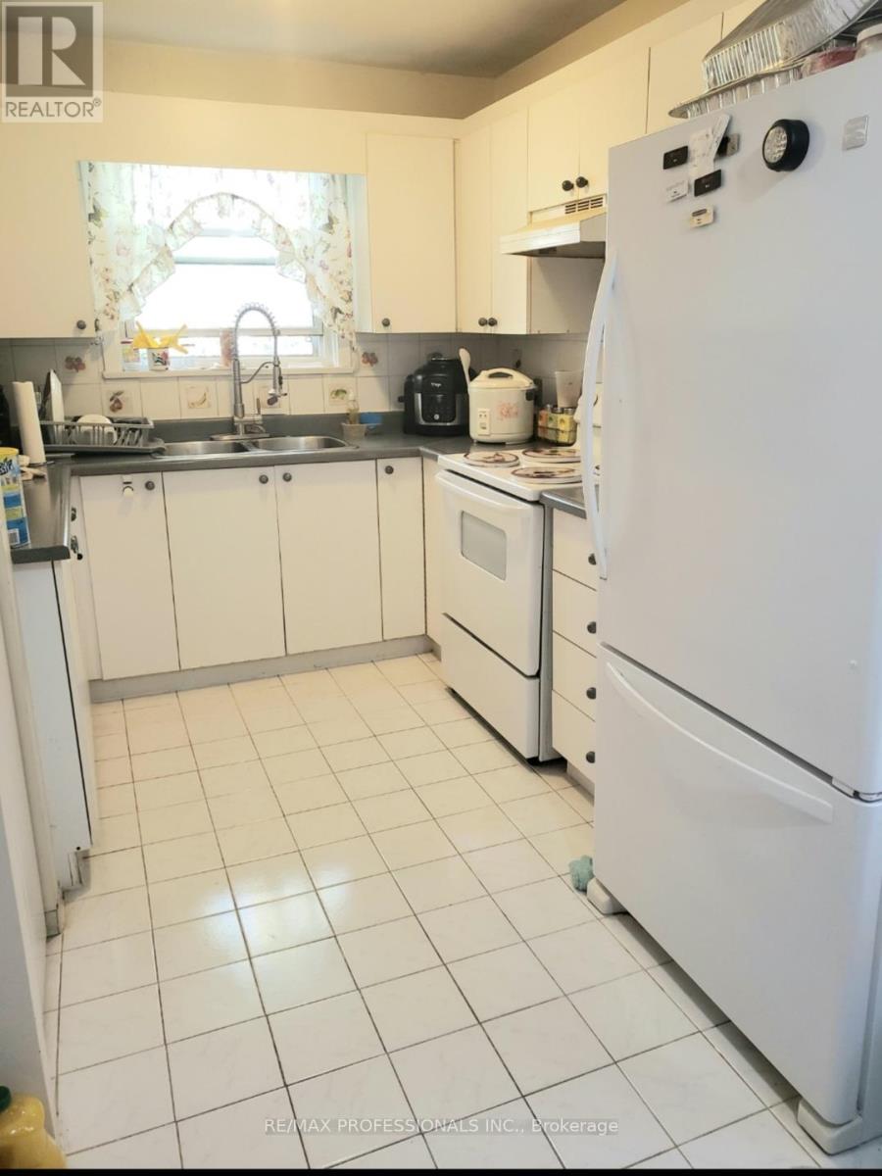
A Rare Investment Opportunity: Fully Self-Contained Duplex with Income-Generating Basement ApartmentThis is a true one-of-a-kind income property in the heart of The Westway - a legal-style duplex offering two nearly identical 2,000 sq ft units, plus a vacant 1-bedroom basement apartment ready for a new tenant or owner-occupier. The LayoutMain & Second Floor Units: Mirror-image layouts, each approximately 2,000 sq ft with 4 bedrooms and 2 full bathroomsBasement Apartment: 1 bedroom, currently vacant - perfect for extended family, an on-site super, or immediate rental incomePrivate Access: Each unit has its own rear stair access for added privacy and separationParking: 2 separate driveways plus 2 private garages - a rare feature for multi-unit properties in this pocket of Etobicoke Income & Utilities1st and 2nd floor tenants each pay their own heat and hydro (financials available upon request)3 separate hydro metersCoin-operated washer and dryer on site (approx. $6.00/load) - an easy added income streamCurrent tenants are in good standing, month-to-month - flexible for investors or owner-occupiers alike Mechanicals & Updates2 furnaces2 central air units2 water heatersRoof shingles replaced in 2023 Included3 stoves, 3 fridges, 1 coin-op washer, 1 coin-op dryer, and all electric light fixtures. All appliances and fixtures included, property being sold in as-is condition.The Bottom Line: Whether you're an investor looking for turnkey multi-unit income or a multi-generational family wanting separate living spaces under one roof, 8 Bridesburg Drive delivers flexibility, privacy, and strong income potential in one of Etobicoke's most convenient neighbourhoods
Map data © OpenStreetMap contributors
No open houses are scheduled for this home.
Can't make it? Request a private viewing.
| Living room | Main level | 4.9 x 4.49 m |
| Dining room | Main level | 3.8 x 3.06 m |
| Kitchen | Main level | 4.99 x 2.8 m |
| Bedroom | Main level | 5.49 x 4.4 m |
| Bedroom | Main level | 3.99 x 3.39 m |
| Bedroom | Main level | 3.8 x 2.84 m |
| Bedroom | Main level | 3.09 x 2.84 m |




