 For rent 50
$1,600/mo
3 bed2 bath900–999 sq ft
36 Zorra Street #3008
Islington-City Centre West, Toronto
4 months agoMLS® W13139388
AVION REALTY INC.
8 Clearview Heights #BASEMENT
Beechborough-Greenbrook, Toronto, Ontario M6M1Z9
For rent· Added
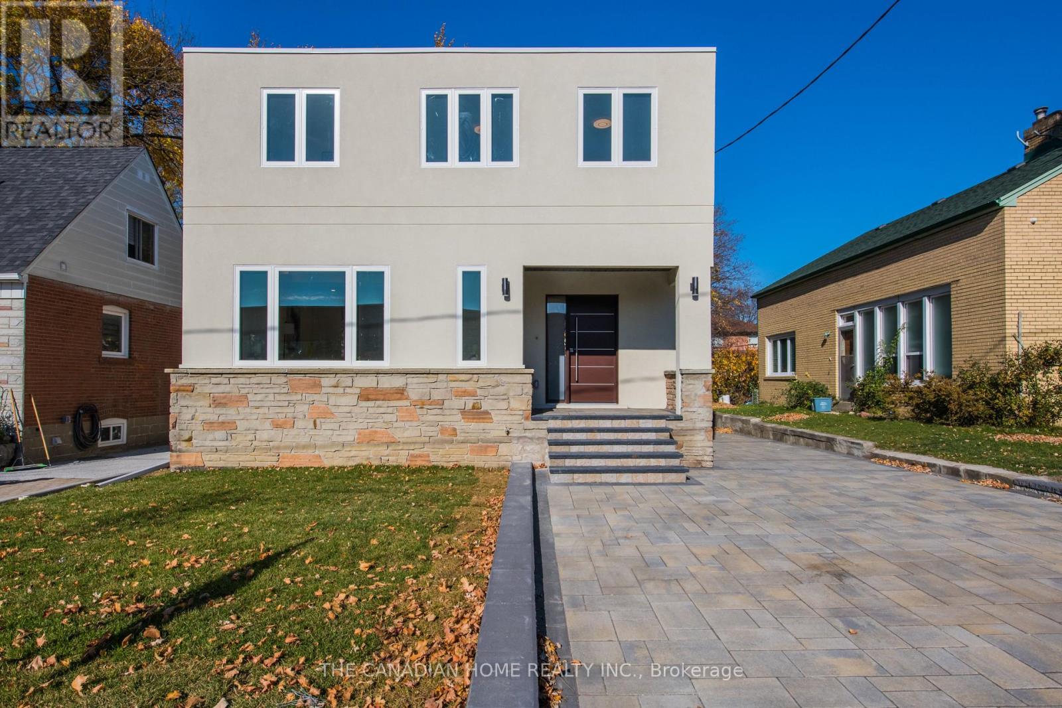
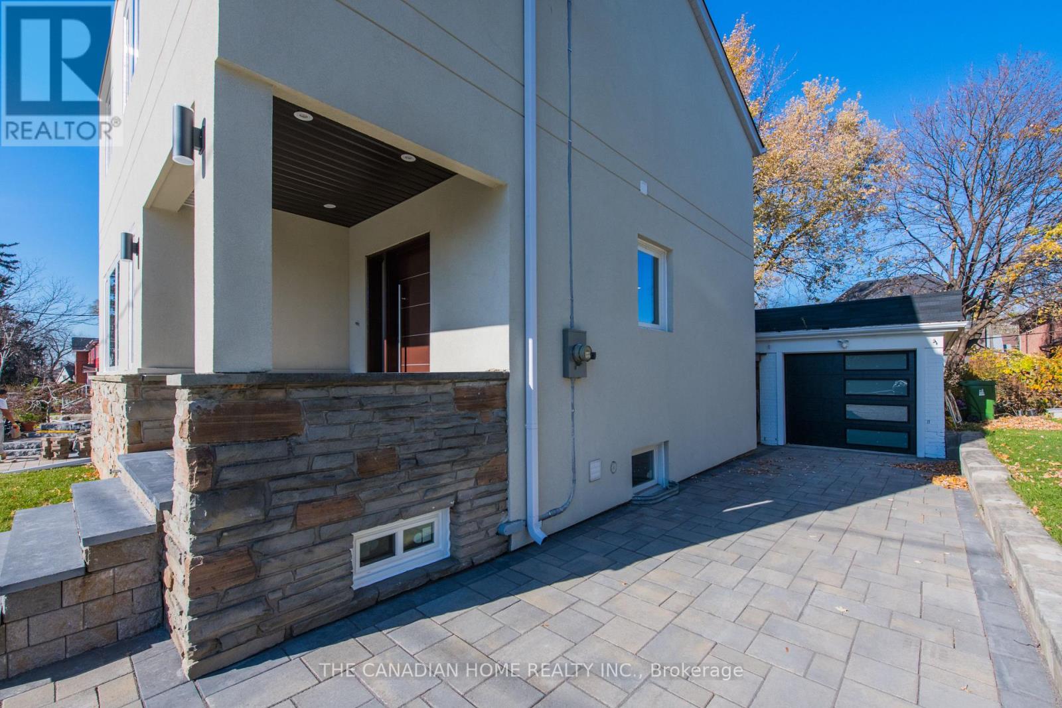
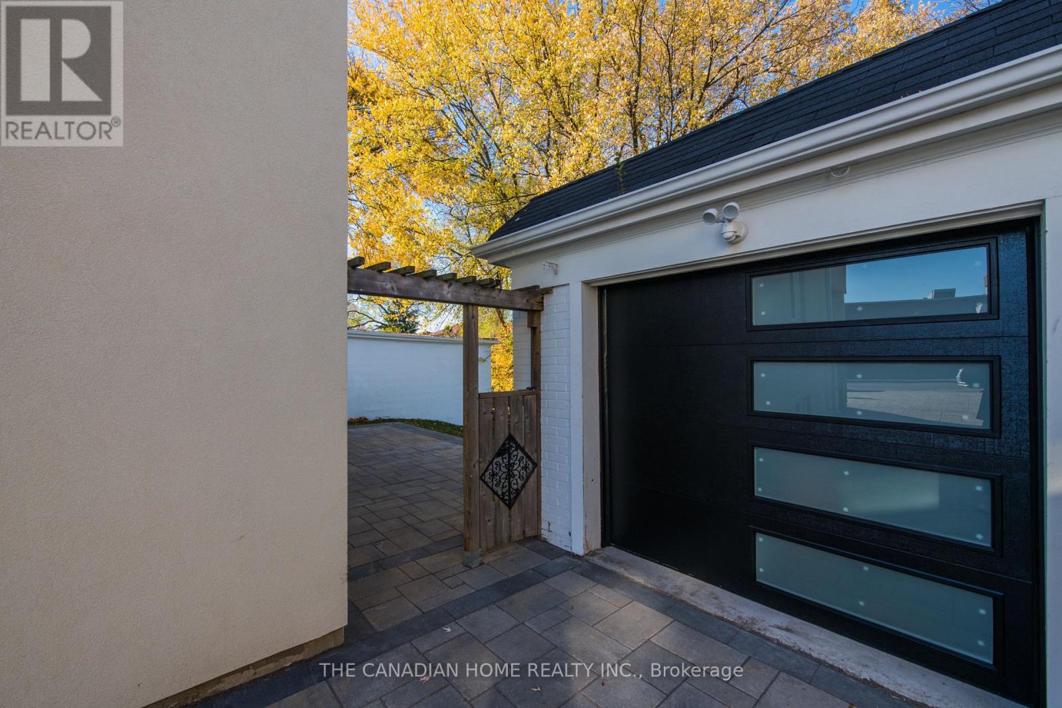
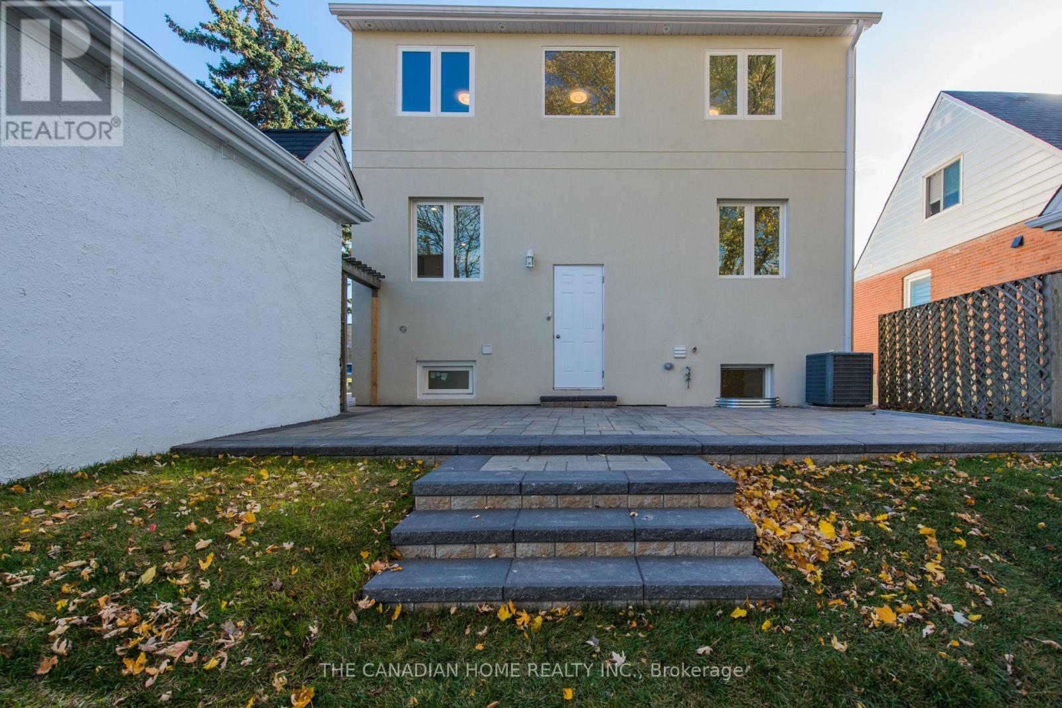
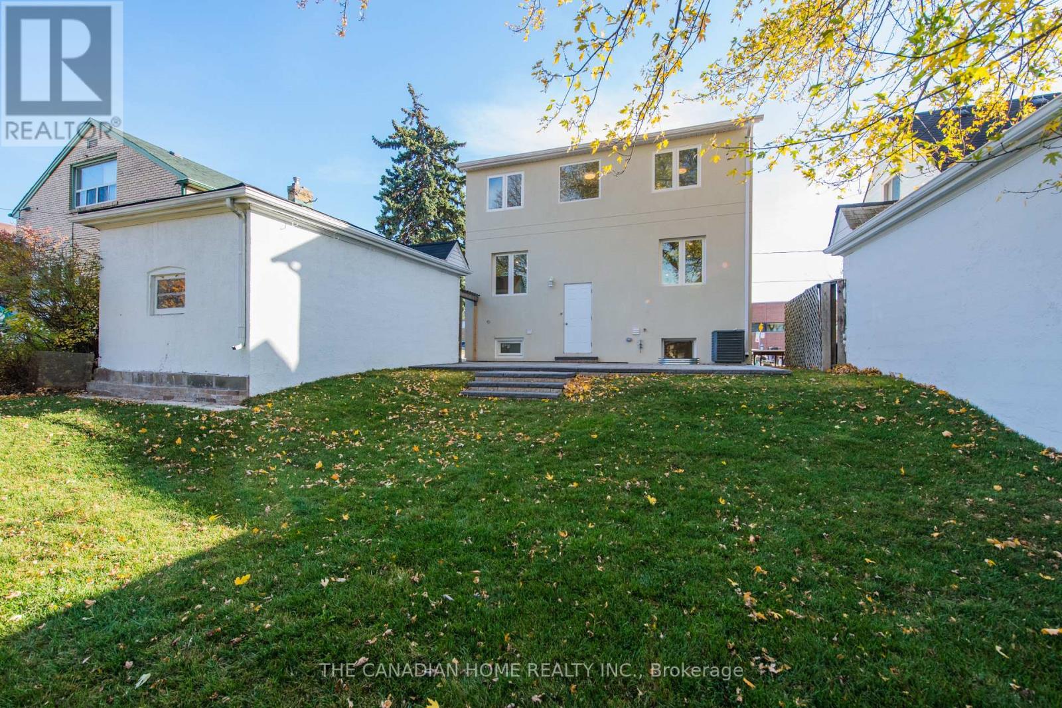
Beautiful renovated one bed plus den and one bathroom basement apartment (looks like an ground floor apartment), perfect for a professional or a young couple, carrying five windows with full natural light and fresh air. Very close to a middle school. shopping malls and worship place. Excellent location, walking distance TTC BUS/LRT to go to York University or downtown Toronto. A shared beautiful large backyard with mature trees and a big patio. One car parking available in-front of the main door. Garage space belong to upper tenant. The basement tenant will pay 30% of utility bills.
Map data © OpenStreetMap contributors
No open houses are scheduled for this home.
Can't make it? Request a private viewing.
| Bedroom | Basement | 3.17 x 3.07 m |
| Den | Basement | 3.17 x 2 m |
| Family room | Basement | 4.3 x 4.15 m |
| Kitchen | Basement | 4.3 x 4.15 m |
| Laundry room | Basement | 3.3 x 2 m |
| Bathroom | Basement | 0 x 0 m |