 For sale 50
$1,888,000
3+1 bed3 bath2,250–2,499 sq ft
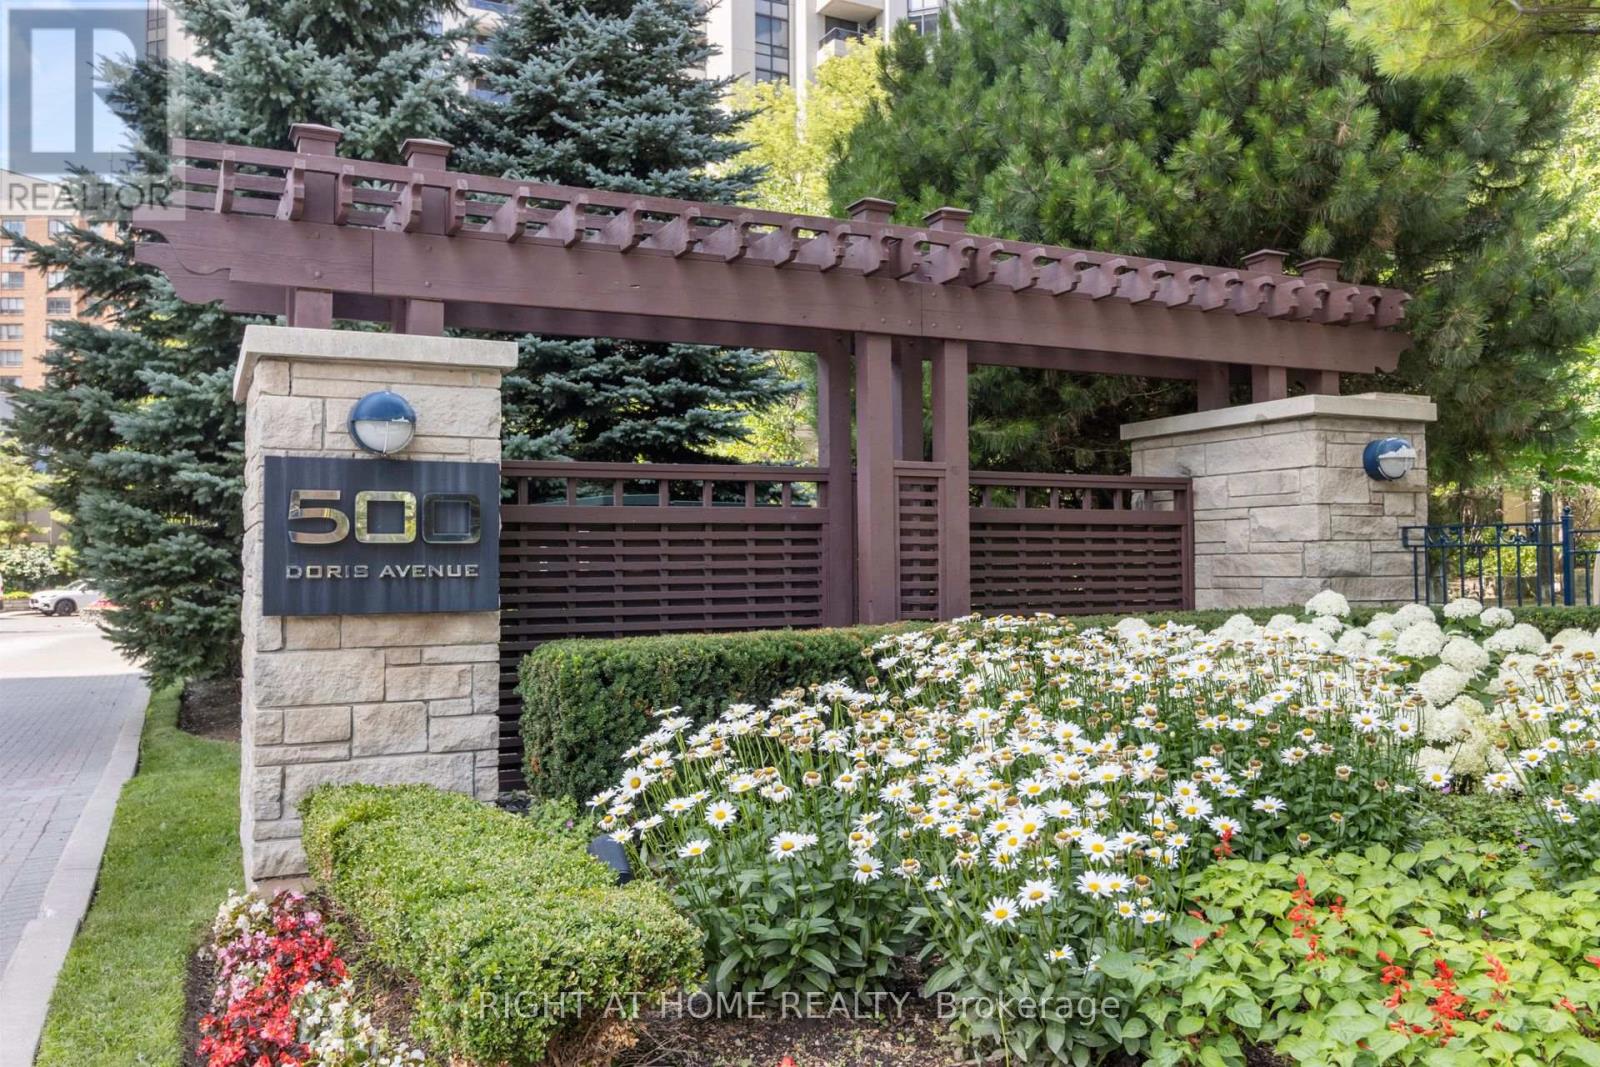
500 Doris Avenue #TH1
Willowdale East, Toronto
2 months agoMLS® C13607274
RIGHT AT HOME REALTY
8 Firwood Crescent
Princess-Rosethorn, Toronto, Ontario M9B2V7
For sale· Added
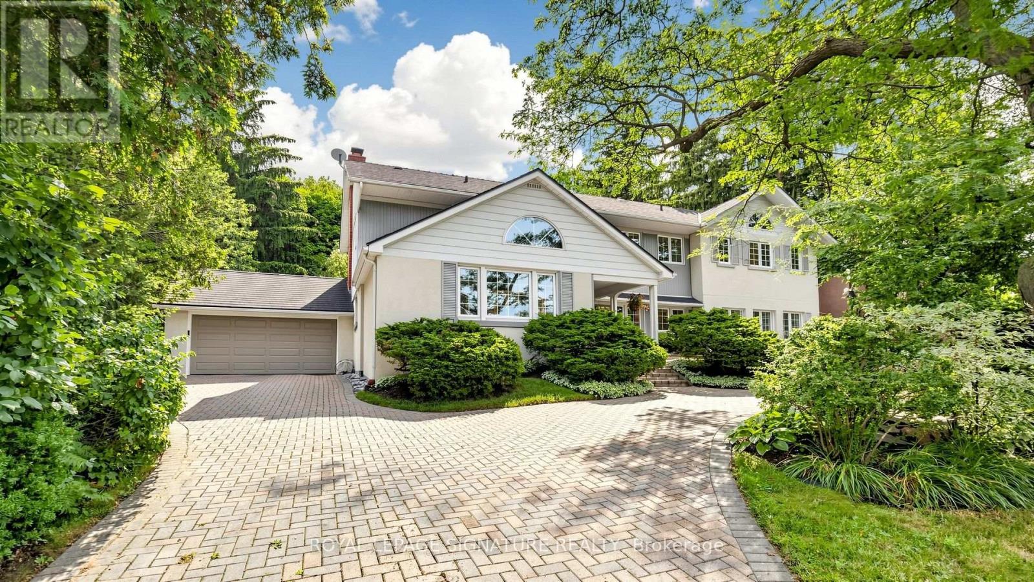
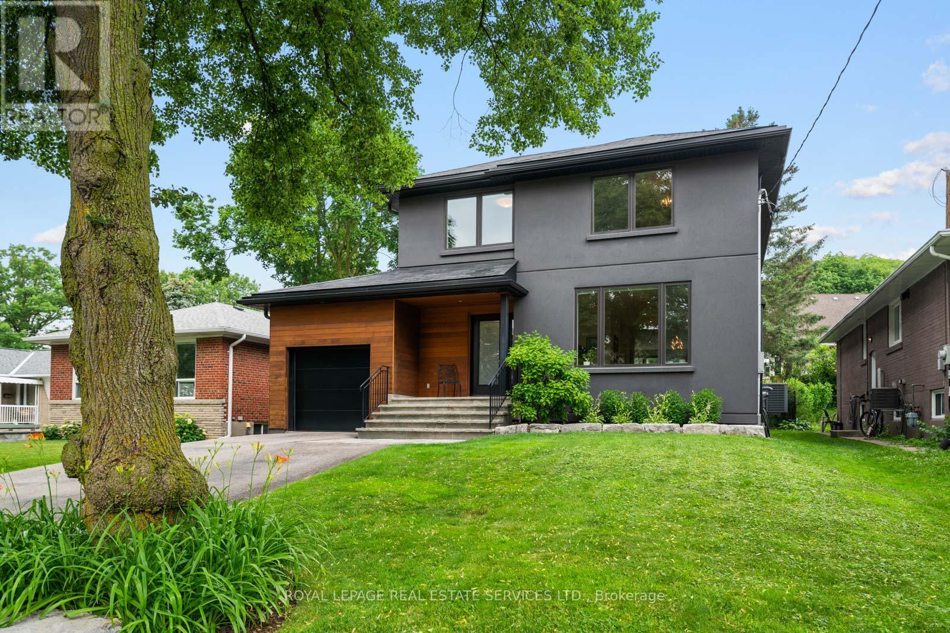
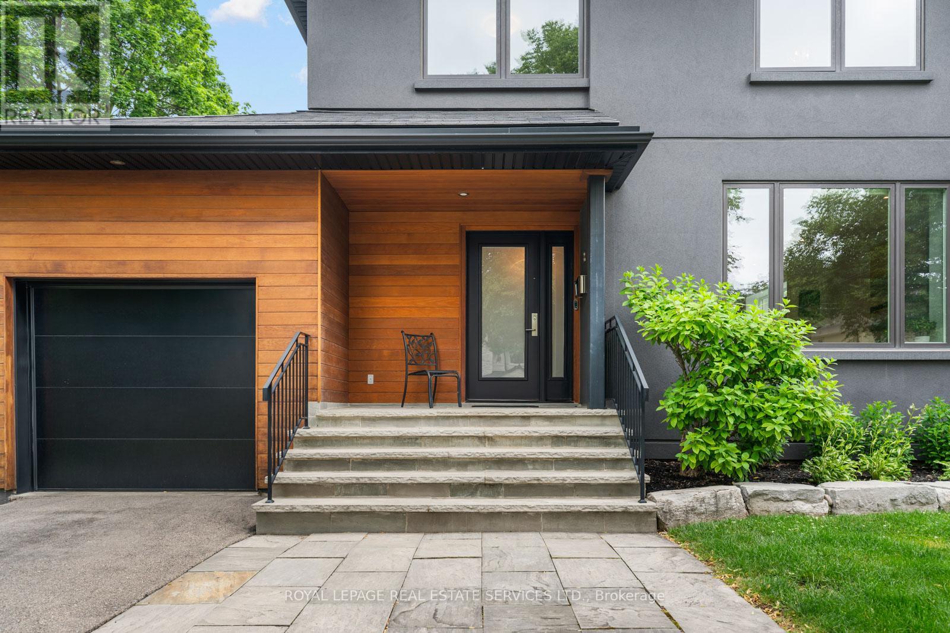
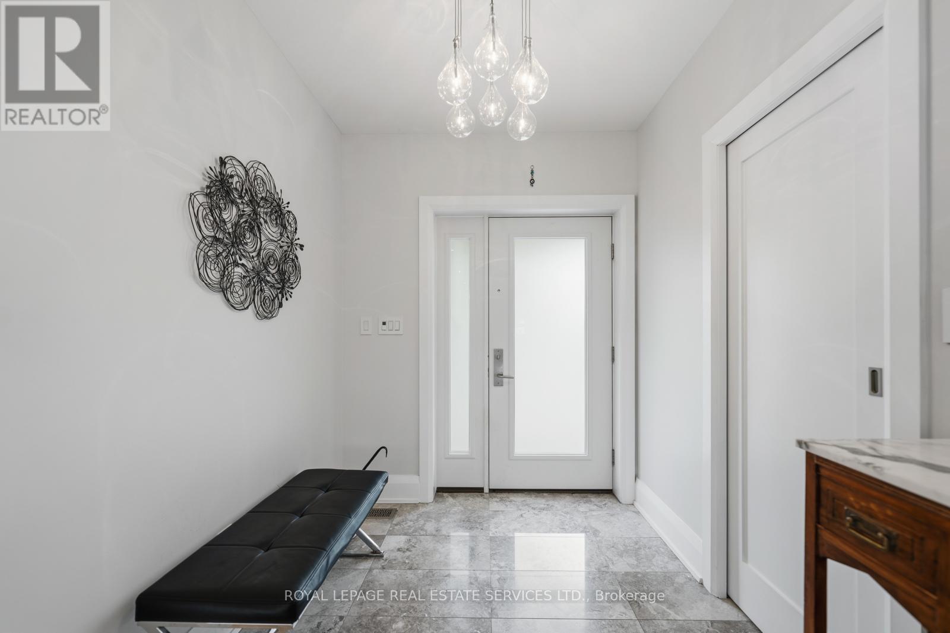
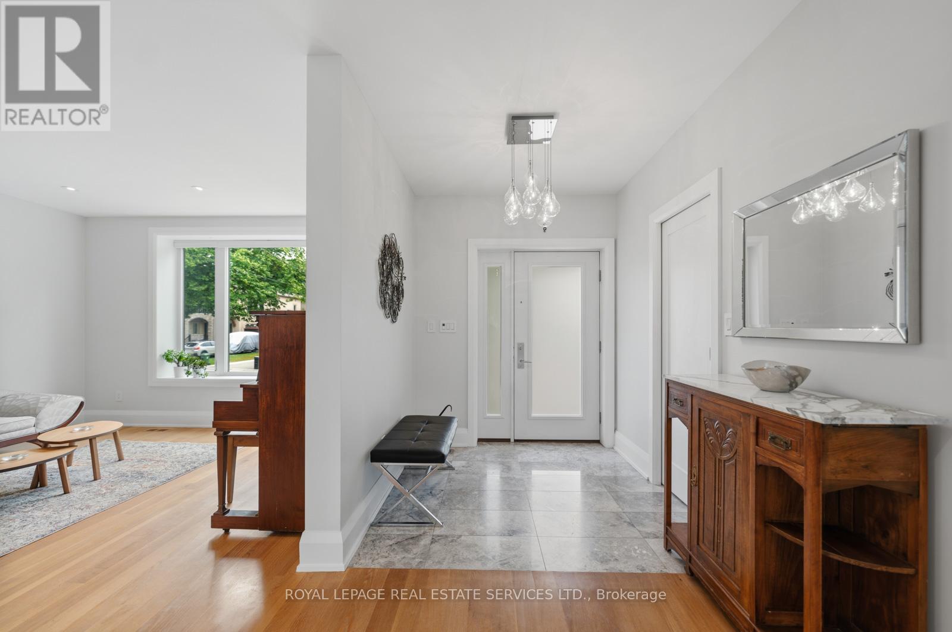
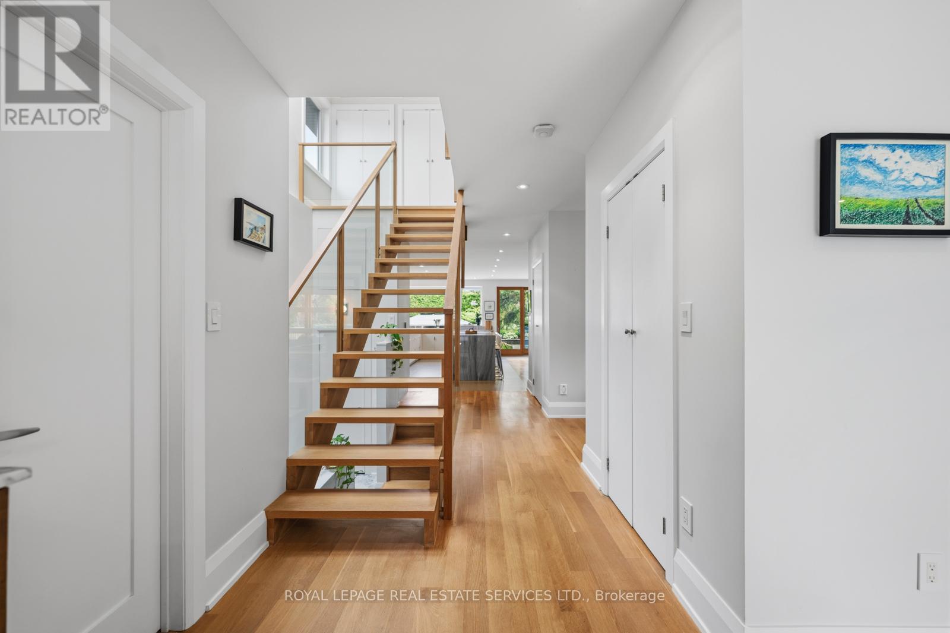
Experience contemporary luxury in Etobicoke's prestigious Princess-Rosethorn neighbourhood with this exceptional, light-filled 4-bedroom, 4-bathroom detached home, and with a single garage with tandem parking for two cars, An architect-designed open foyer leads to expansive principal rooms with soaring ceilings, a formal living and dining area, and a sleek designer kitchen featuring heated floors that overlooks a spacious family room with a walkout to a private, tranquil backyard oasis. The upper level hosts four spacious bedrooms, including a luxurious primary retreat with a spa-inspired 4-piece ensuite, alongside an oversized second-floor laundry room, a beautifully appointed main bath, upgraded soundproofing, and heated floors in all upstairs bathrooms and the main-floor powder room. Built with uncompromising quality and superior energy efficiency, the residence includes spray foam insulation, all-new plumbing, and premium windows and doors, while a professionally finished lower level adds a warm, inviting great room ideal for a recreation area, media lounge, home gym, guest suite, or potential fifth bedroom. Meticulously crafted with premium finishes, this remarkable home perfectly blends comfort and functionality in a highly sought-after family location just minutes from top-rated schools, parks, golf courses,shopping, transit, Pearson Airport, and major highways.
Map data © OpenStreetMap contributors
No open houses are scheduled for this home.
Can't make it? Request a private viewing.
| Living room | Main level | 4.51 x 4.17 m |
| Dining room | Main level | 5.06 x 3.44 m |
| Kitchen | Main level | 5.73 x 3.27 m |
| Family room | Main level | 5.9 x 4.31 m |
| Primary Bedroom | Second level | 5.75 x 3.56 m |
| Bedroom 2 | Second level | 4.21 x 2.98 m |
| Bedroom 3 | Second level | 3.82 x 3.65 m |
| Bedroom 4 | Second level | 3.68 x 3.65 m |
| Recreational, Games room | Lower level | 7.93 x 6.39 m |
| Great room | Lower level | 7.59 x 3.74 m |