
 For sale 50
$439,000
2 bed1 bath700–799 sq ft
3311 Kingston Road #1111
Scarborough Village, Toronto
21 days agoMLS® E13813020
PROPERTY.CA INC.
8 Park Road #2011
Rosedale-Moore Park, Toronto, Ontario M4W3S5
For sale· Added
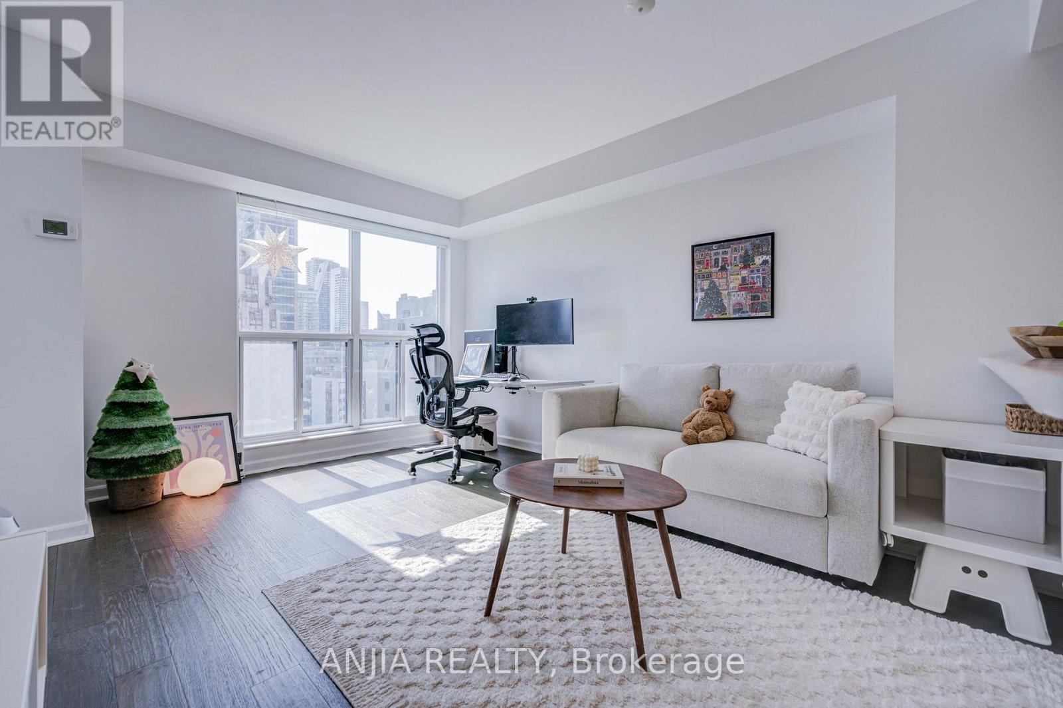
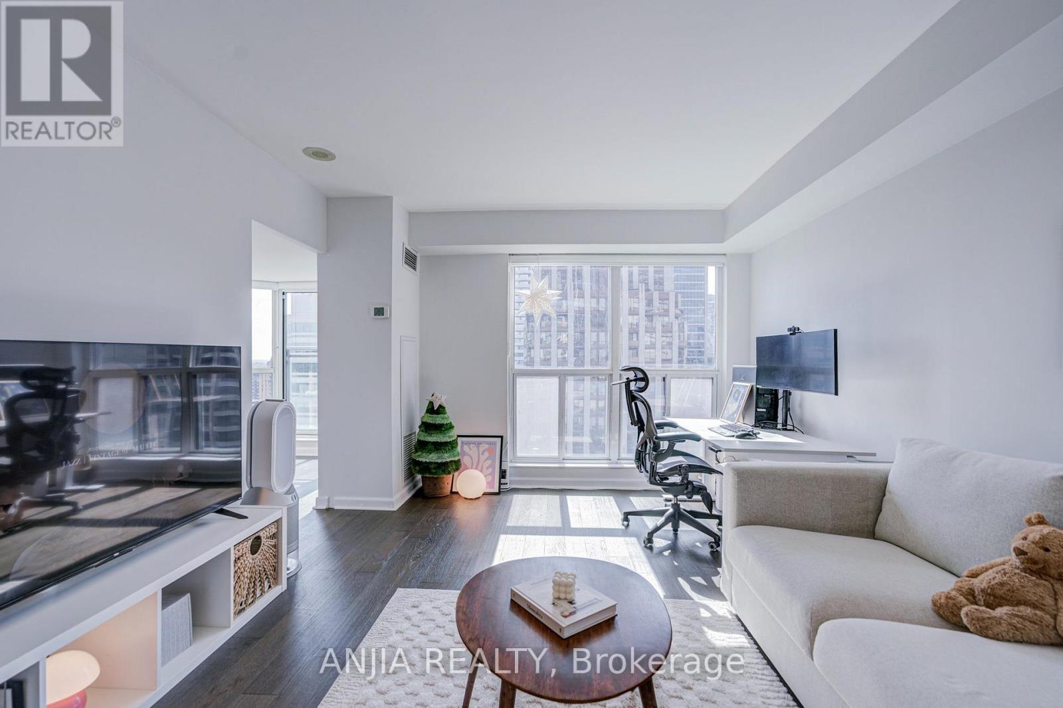
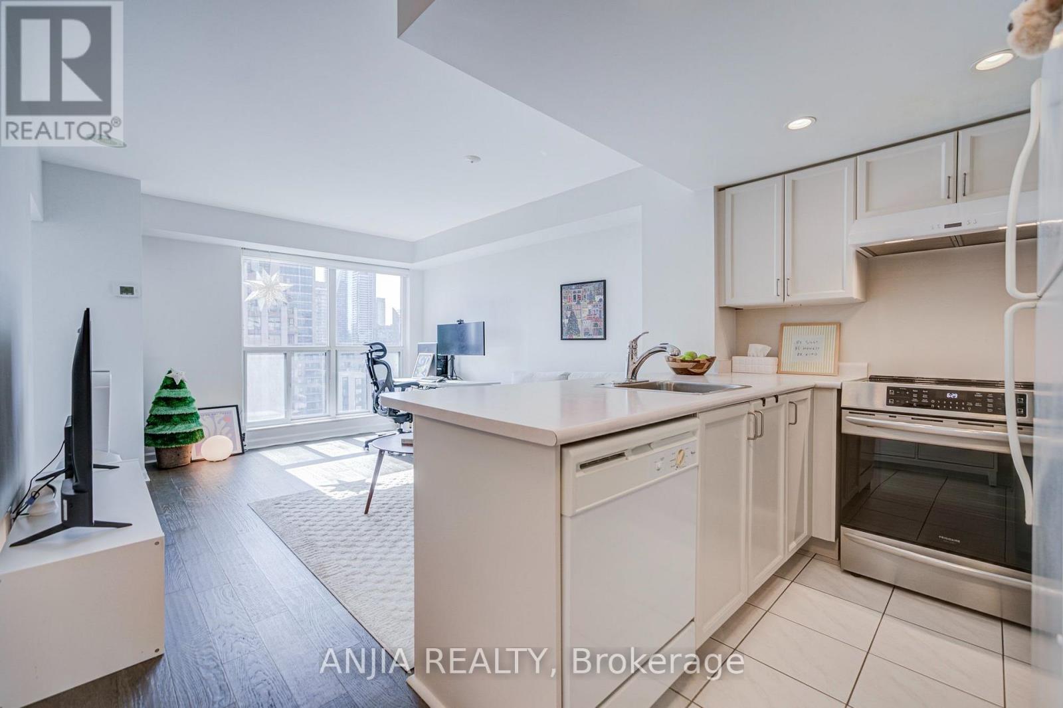
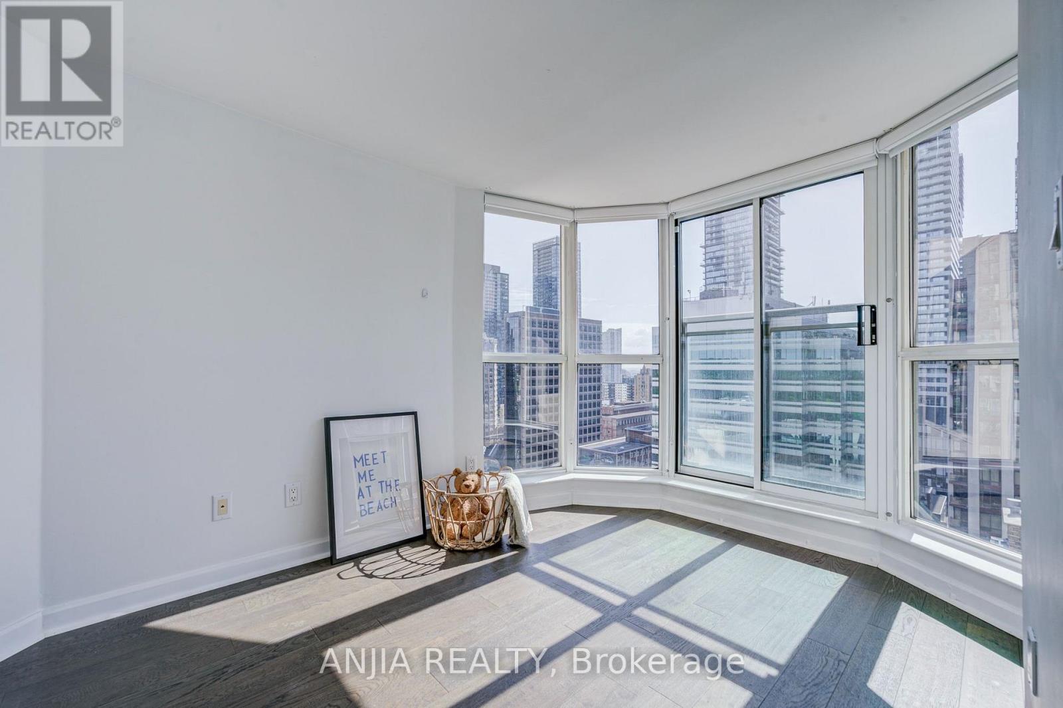
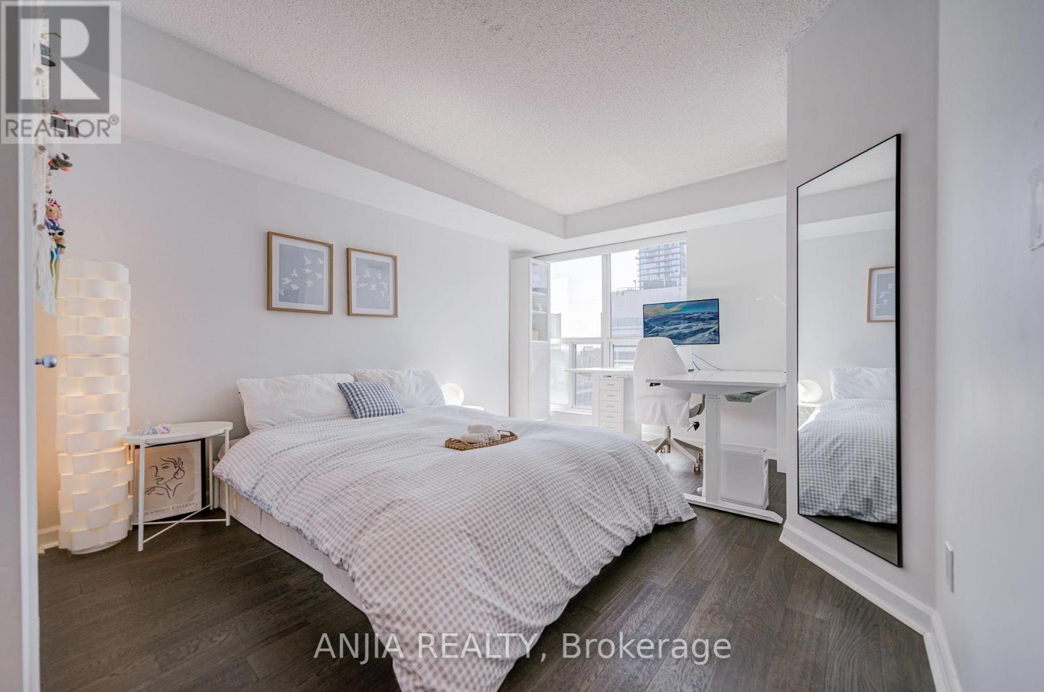
Prime Yonge & Bloor location between Yorkville and Rosedale with direct indoor access to the Bloor-Yonge subway station (both Line 1 & Line 2) and the underground PATH/shopping network - no need to step outside in winter - plus GoodLife Fitness directly accessible from the same building. Steps to Yorkville, Longo's, H-Mart, 24-hour Rabba, Shoppers, Holt Renfrew, U of T, major hospitals, restaurants, cafés, shopping and everyday essentials, with an excellent school catchment including Rosedale Junior Public School (JK-6) and Deer Park Junior & Senior Public School (Grades 7-8). This approx. 698 sq. ft. 2-bedroom + 2-full-bathroom suite features rare floor-to-ceiling south-facing windows in the living room and both bedrooms complemented by custom-fitted roller shades on all windows, a bright sun-filled interior with open city views and partial lake views, and a highly efficient, functional layout with virtually no wasted space, no long hallways and no intrusive pillars, anchored by an open-concept kitchen/living/dining area and outstanding storage with 3 double closets (one in each bedroom + one hallway closet). Upgrades include engineered hardwood flooring and an updated kitchen with new backsplash, repainted cabinetry, Frigidaire Gallery induction range with convection and Air Fry, and a Broan externally-vented rangehood. The well-managed, established building offers all-inclusive maintenance fees of just $726.24/month including hydro, heat, water and central A/C, 24-hour concierge and on-site management, a recreation lounge with 90" TV and pool table, library, party room, 16-person boardroom, and one of Toronto's largest rooftop terraces with BBQs, with rental parking options available within the building. An excellent owner-occupier home with strong long-term rental appeal at approximately $3,000/month - true downtown living with no car required.
Map data © OpenStreetMap contributors
No open houses are scheduled for this home.
Can't make it? Request a private viewing.
| Living room | Main level | 4.16 x 3.45 m |
| Dining room | Main level | 4.16 x 3.45 m |
| Primary Bedroom | Main level | 4.35 x 3.27 m |
| Bedroom 2 | Main level | 3.45 x 2.35 m |
| Kitchen | Main level | 2.43 x 2.25 m |




