

 For sale 50
$439,000
2 bed1 bath700–799 sq ft
3311 Kingston Road #1111
Scarborough Village, Toronto
21 days agoMLS® E13813020
PROPERTY.CA INC.
8 Rean Drive #1505
Bayview Village, Toronto, Ontario M2K3B9
For sale· Added
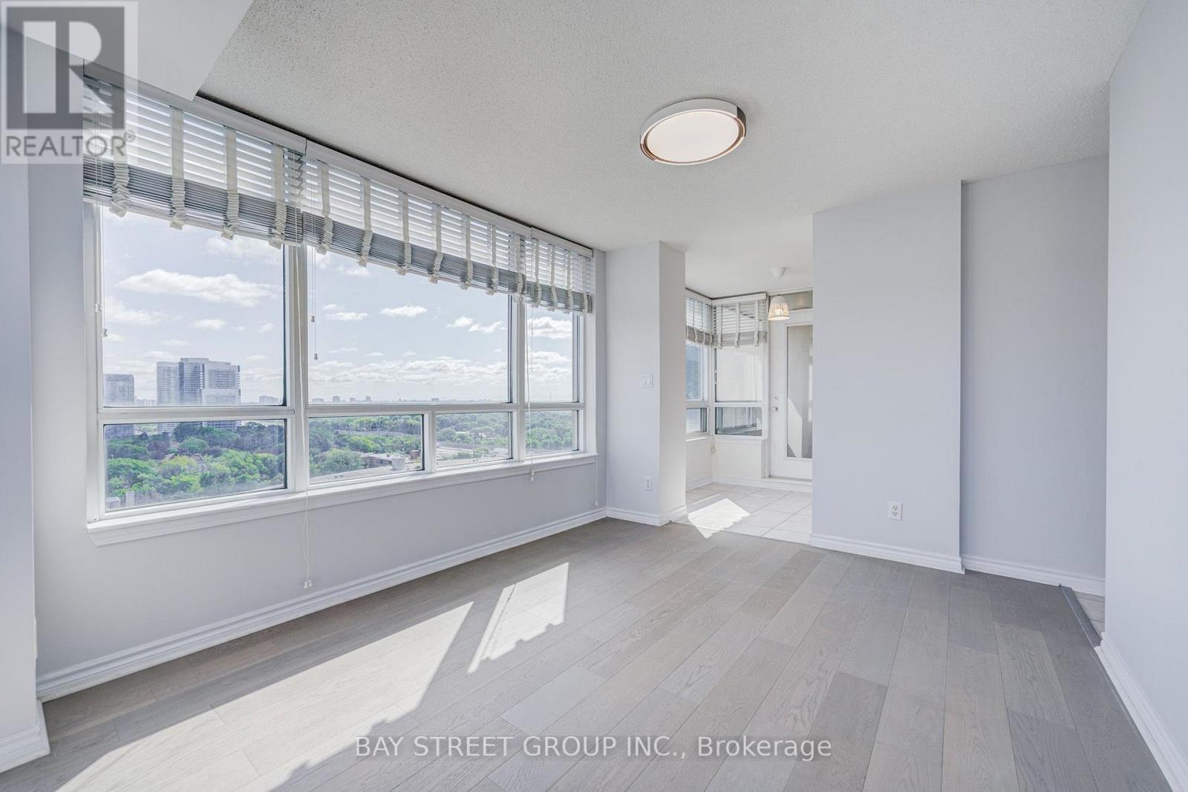
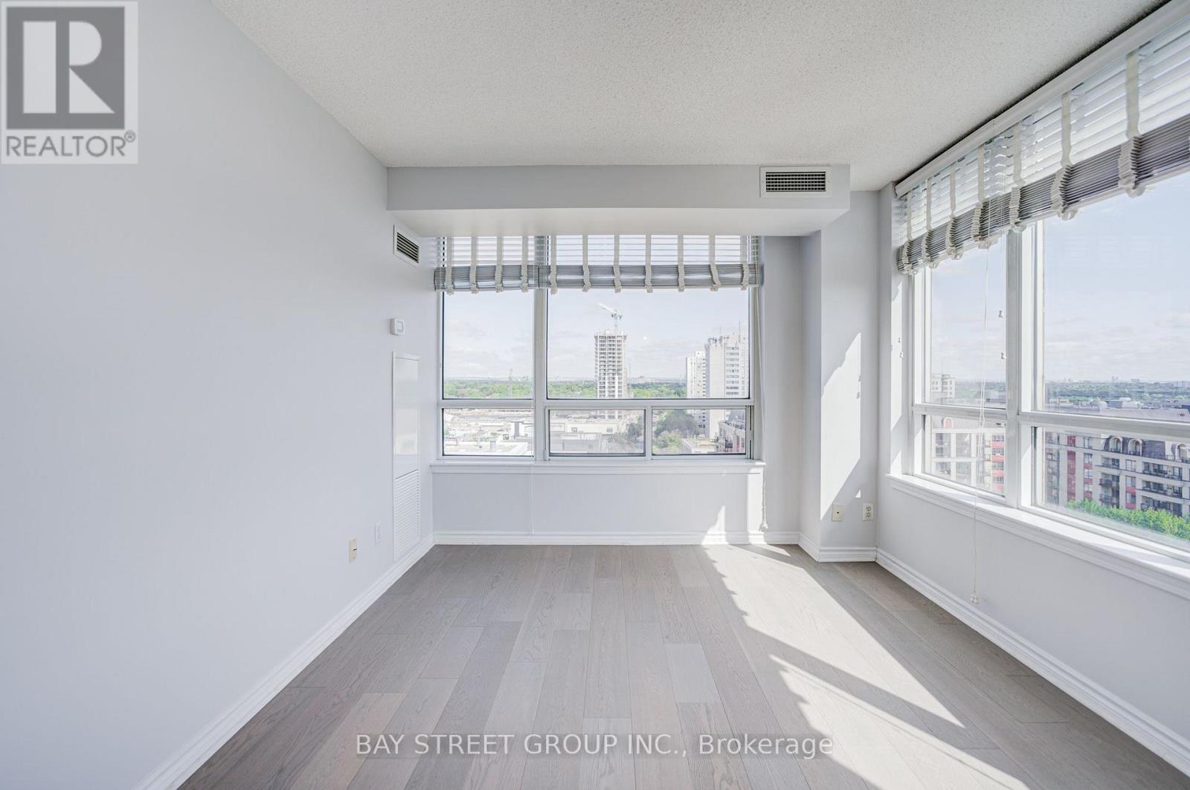
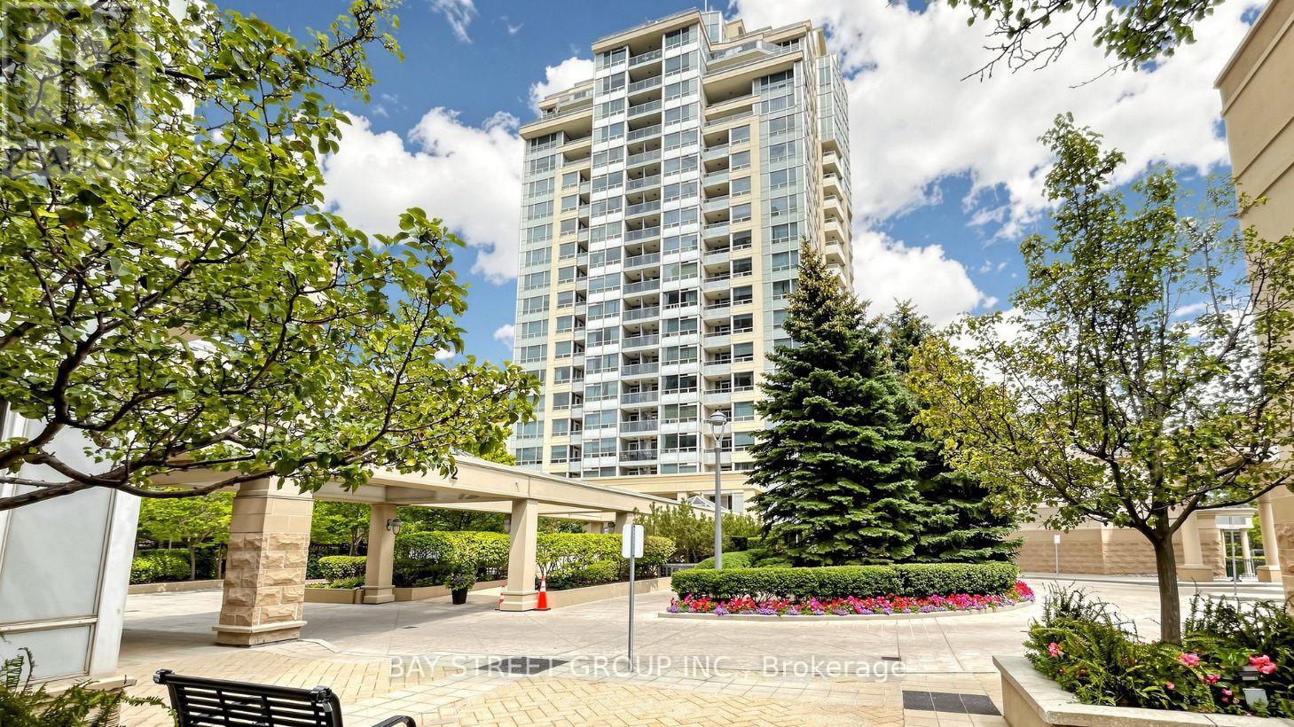
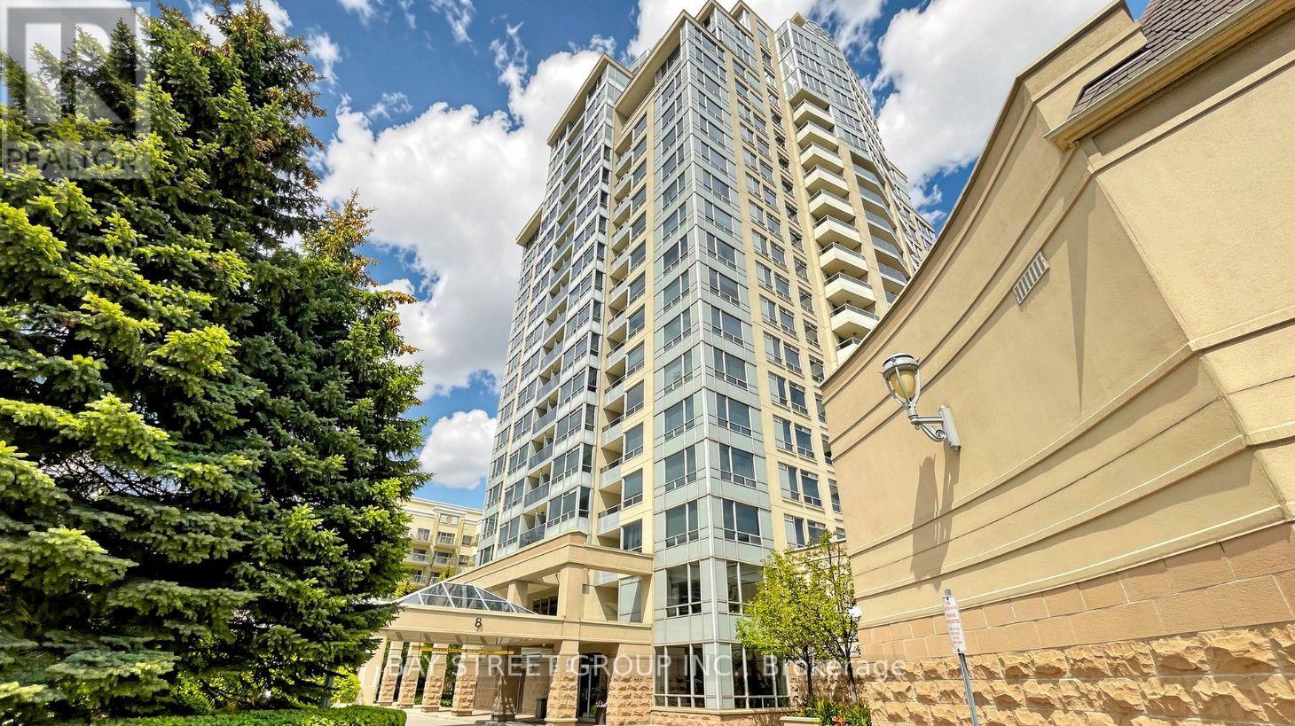
Bright & Spacious Corner Unit! This beautifully upgraded 2-bedroom, 2-bathroom residence features 2 parking spaces, a functional layout, and abundant natural light throughout. Enjoy unobstructed views from all four sides with a desirable Northeast exposure. The Entire home has been thoughtfully updated, including New Painting, New Hardwood Flooring, Modern light fixtures, New bathroom vanities and toilets, and Contemporary appliances. A truly move-in-ready home offering everything a small family needs for comfortable living.Well-maintained building with water and hydro included. Prime location at Bayview & Sheppard, just minutes to Hwy 401, subway stations, shopping, restaurants, supermarkets, and everyday amenities. An excellent choice for those seeking comfort, convenience, and exceptional value in a highly accessible location.
Map data © OpenStreetMap contributors
No open houses are scheduled for this home.
Can't make it? Request a private viewing.
| Living room | Ground level | 4 x 3.03 m |
| Dining room | Ground level | 4 x 3.03 m |
| Kitchen | Ground level | 4.12 x 2.15 m |
| Primary Bedroom | Ground level | 3.3 x 3.17 m |
| Bedroom 2 | Ground level | 3.6 x 2.44 m |
| Foyer | Ground level | 2.34 x 2.06 m |




