

 For sale 50
$474,900
1+1 bed1 bath600–699 sq ft
105 The Queensway Avenue #2304
High Park-Swansea, Toronto
17 days agoMLS® W13832436
REMAX YOUR COMMUNITY REALTY
8 Scollard Street South #605
Annex, Toronto, Ontario M5R1M2
For sale· Added
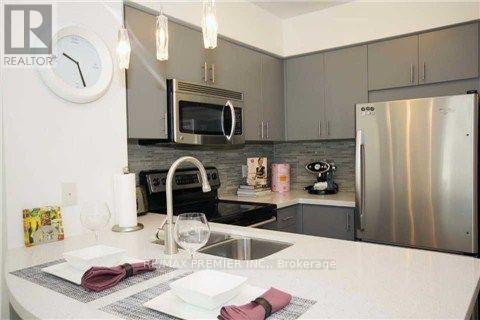
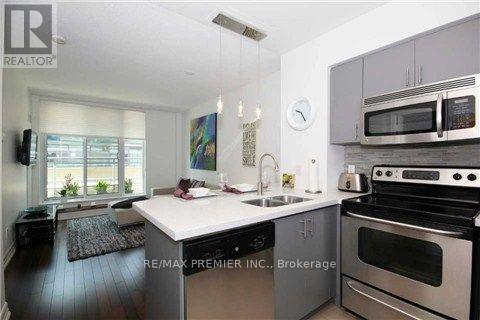
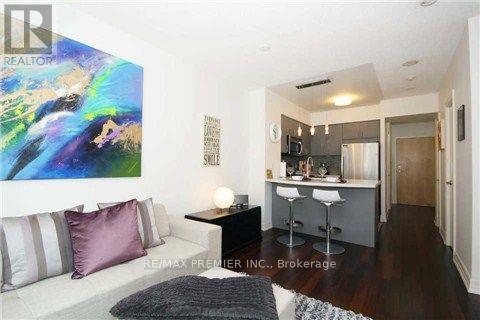
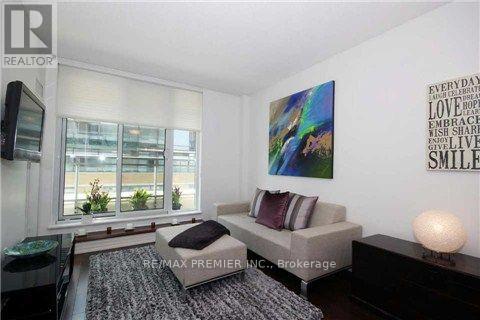
EZ ELEGANT LIVING IN YORKVILLE. BRIGHT AND BEAUTIFUL SOUTH FACING SUITE WITH LARGE DEN THAT CAN EASILY BE USED AS A SECOND BEDROOM. Modern kitchen w/pantry, caesarstone counter/breakfast bar & s/s appls *Den w/dble closet * Beautiful master w/dble &sngl closets & gorgeous ensuite w/rain shower, glass dr, modern vanity w/side linen tower. Gym, steam, yoga & party room *Steps to ROM, subway, the path, Great Hazelton Lanes, Yorkville & Bloor shops, restaurants & cafes. THE CITY AT YOUR DOORSTEP ALLOWING YOU TO WALK, STROLL, SHOP, DINE, WORK AND PLAY.
Map data © OpenStreetMap contributors
No open houses are scheduled for this home.
Can't make it? Request a private viewing.
| Foyer | Main level | 2 x 1.1 m |
| Living room | Main level | 4.57 x 3.06 m |
| Dining room | Main level | 4.57 x 3.06 m |
| Kitchen | Main level | 2.75 x 2.4 m |
| Primary Bedroom | Main level | 3.7 x 3.05 m |
| Laundry room | Main level | 1.92 x 1.7 m |




