
 For sale 50
$694,999
4+2 bed4 bath1,400–1,599 sq ft
21 Livonia Place #142
Morningside, Toronto
28 days agoMLS® E13786706
INTERCITY REALTY INC.
8 The Esplanade #1502
Waterfront Communities C8, Toronto, Ontario M5E0A6
For sale· Added
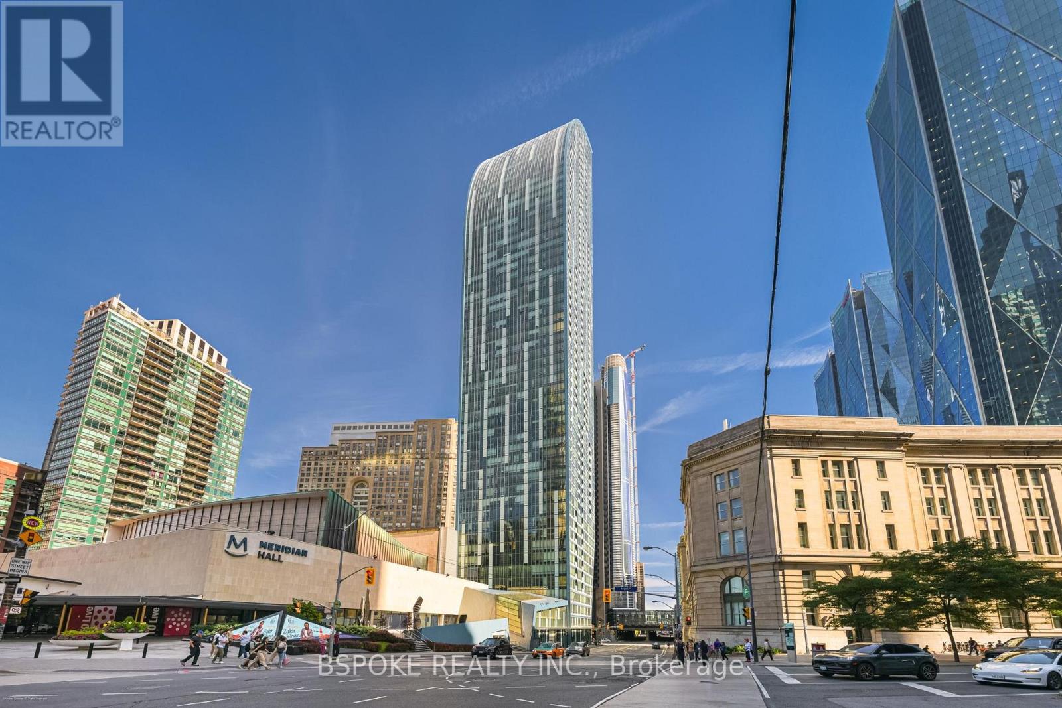
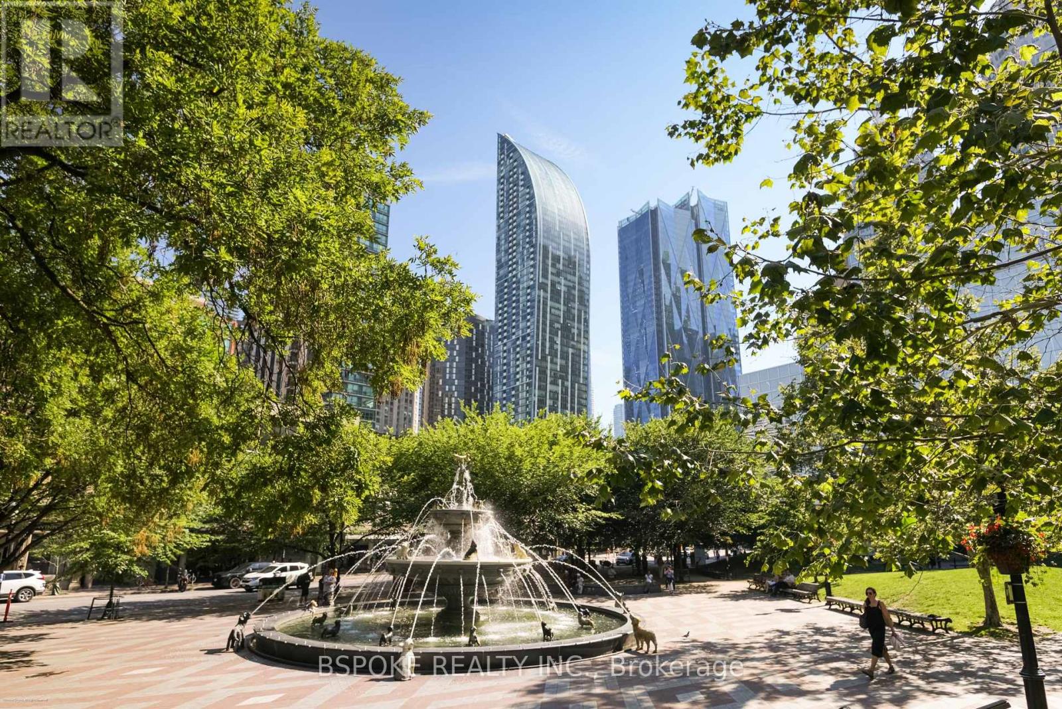
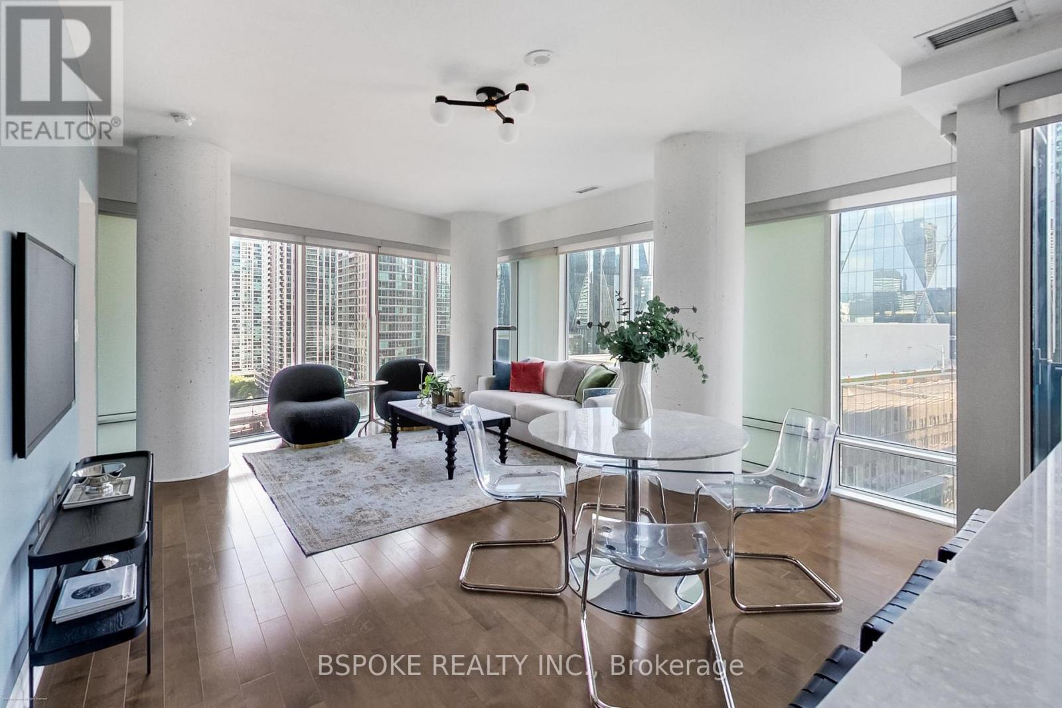
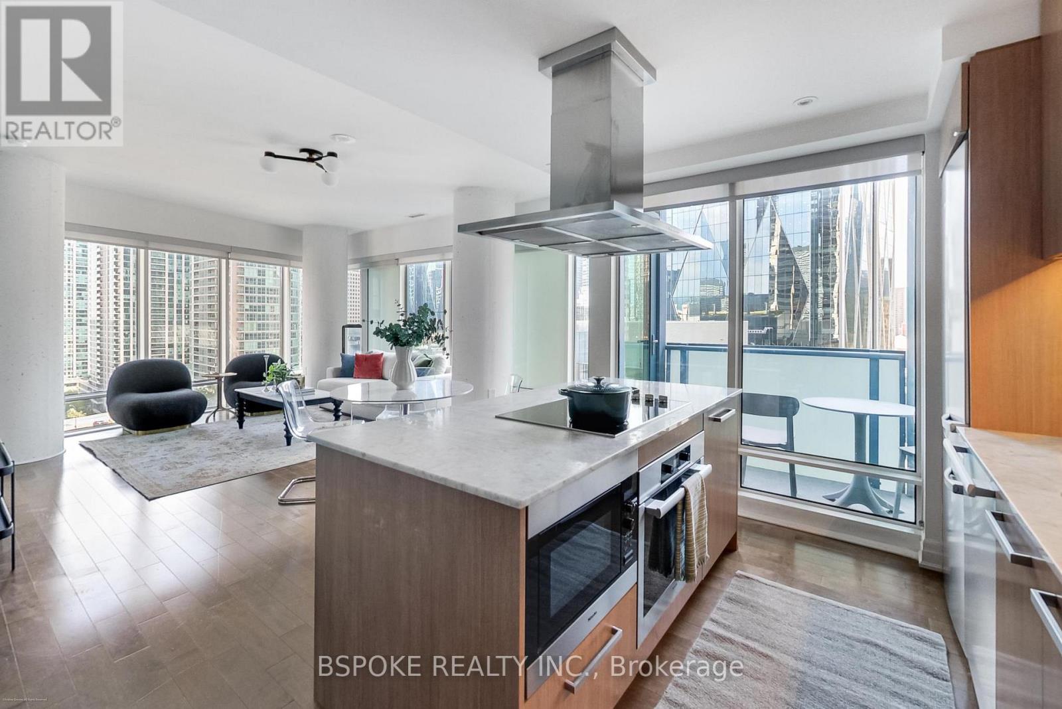
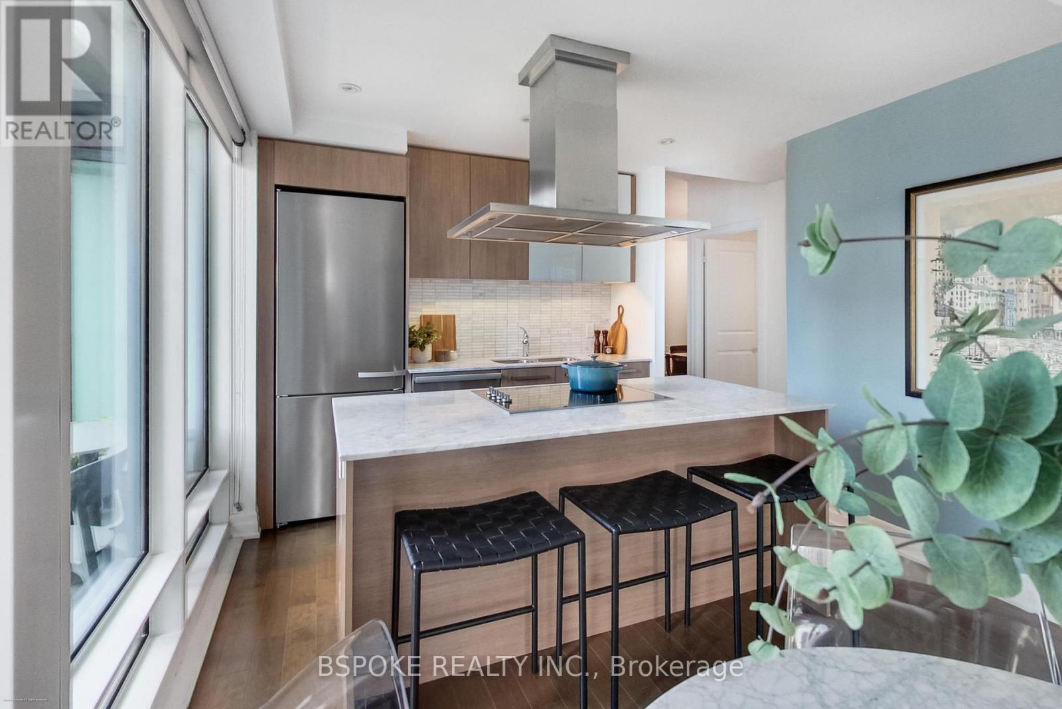
A thoughtfully planned corner suite in Daniel Libeskind's iconic L Tower, offering 1,078 sq ft of flexible living space in the heart of St. Lawrence Market. With 2 bedrooms plus a den, and 2 bathrooms, the layout is designed to balance working from home, entertaining, and everyday life. A proper foyer creates a true sense of arrival before opening into bright living and dining spaces framed by floor-to-ceiling windows. The kitchen sits at the centre of the home, featuring integrated Miele appliances, a large marble-topped island, and generous storage. The bedrooms are positioned on opposite sides of the suite, creating distinct private spaces, while the open den provides a dedicated work-from-home area. Residents enjoy a library and reading room, indoor lap pool, sauna, outdoor deck, private cinema, and fitness centre, all within one of Toronto's most recognizable residential buildings. Located where St. Lawrence Market, the Financial District, Old Town, and the waterfront come together, you're steps from renowned food, culture, and everyday conveniences, with Meridian Hall next door and one parking space is included.
Map data © OpenStreetMap contributors
No open houses are scheduled for this home.
Can't make it? Request a private viewing.
| Sep 29, 2026 | $925,000 | ▼ $10,000 |
| Sep 19, 2026 | $935,000 | First recorded price |
Price changes since Sep 19, 2026.
| Living room | Flat | 4.4 x 6 m |
| Dining room | Flat | 4.4 x 6 m |
| Kitchen | Flat | 2.7 x 2.2 m |
| Bedroom | Flat | 3.2 x 3.5 m |
| Bedroom 2 | Flat | 3 x 3.1 m |
| Den | Flat | 3.4 x 3.6 m |




