
 For sale 50
$439,000
2 bed1 bath700–799 sq ft
3311 Kingston Road #1111
Scarborough Village, Toronto
21 days agoMLS® E13813020
PROPERTY.CA INC.
8 Trent Avenue #824
East End-Danforth, Toronto, Ontario M4C0A6
For sale· Added
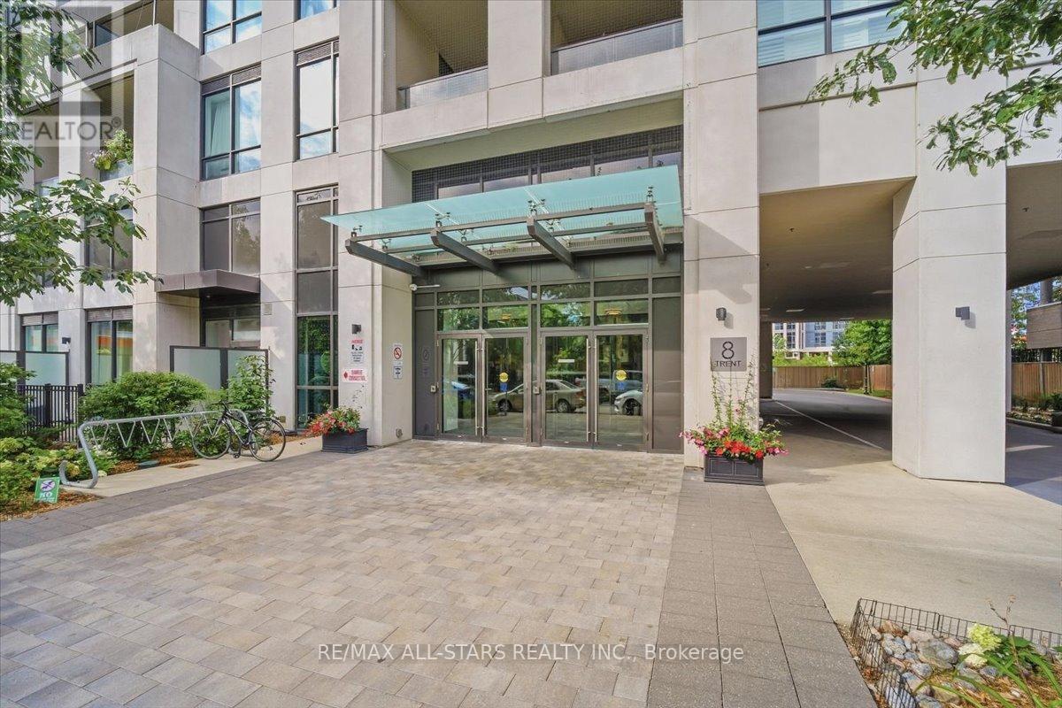
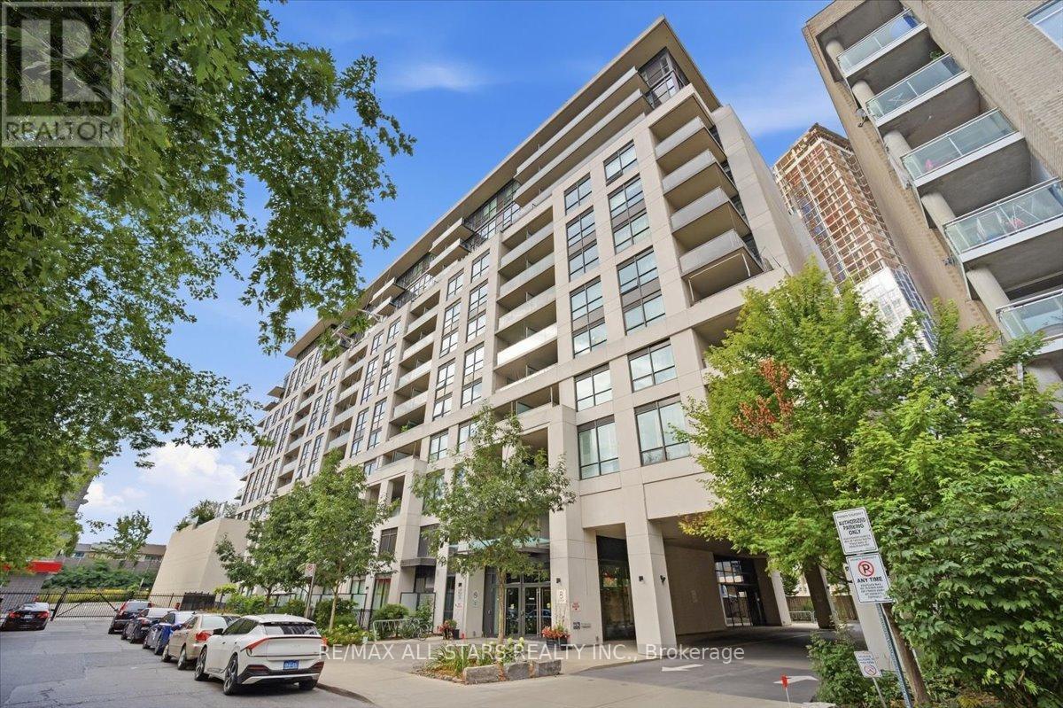
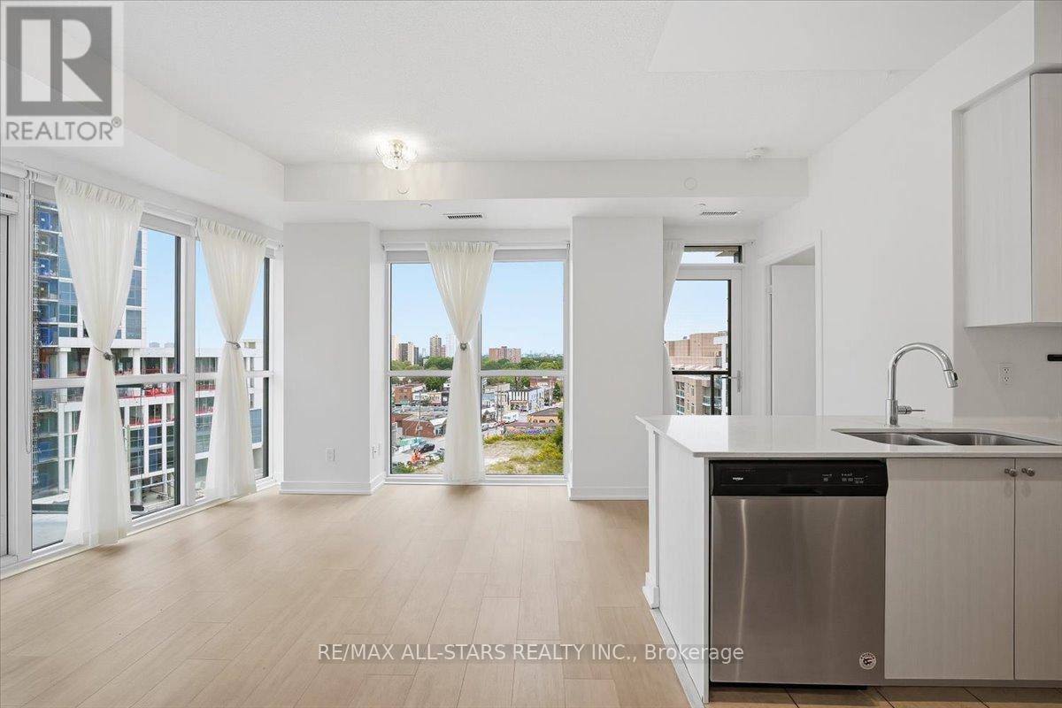
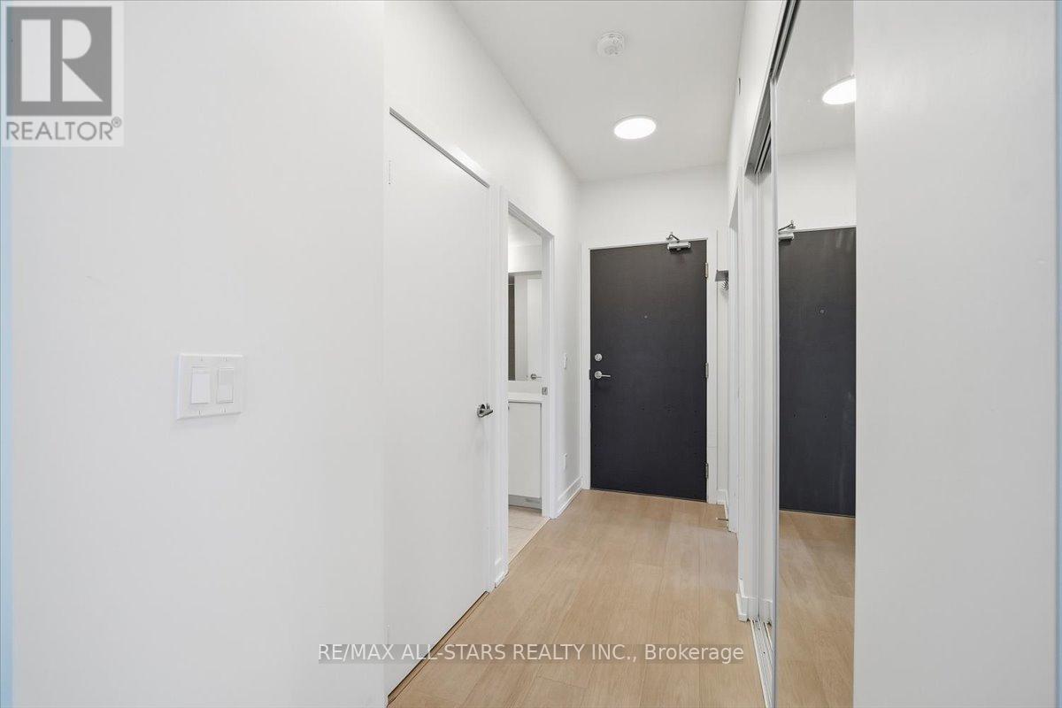
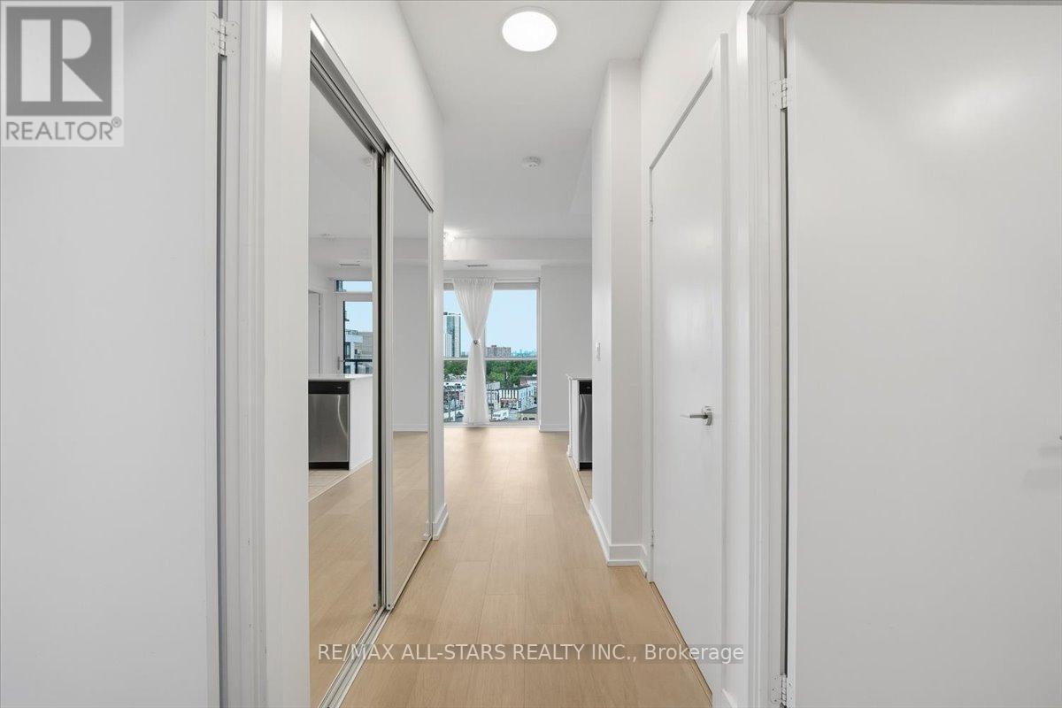
**Rarely offered corner unit featuring 2 balconies!** Plenty of upgrades throughout** Bright, spacious and filled with an abundance of natural light, this 2-bedroom, 2-bathroom condo offers just over 700 sq. ft. of comfortable, open-concept living space with 9-ft ceilings, laminate floors throughout and floor-to-ceiling windows that create an airy, inviting feel throughout. The modern kitchen and both bathrooms features quartz countertops and undermount sinks. The kitchen is complemented with stainless-steel appliances and is open to the main living area. The thoughtfully designed layout provides plenty of space to relax and entertain. Custom roller shades as well as custom blinds add both style and everyday convenience. Step outside and enjoy two private balconies-perfect for morning coffee, some fresh air or winding down at the end of the day. This unit also includes one underground parking space and a storage locker. Building amenities include a gym, games room and rooftop terrace with BBQs, giving you even more space to enjoy. The location is another highlight, with Main St Station just a 6-minute walk away and you can make it to the Danforth GO in approximately 7 mins. Shopping, dining and everyday conveniences are also close by. Bright, modern and thoughtfully laid out, this condo offers the space, natural light, outdoor living and convenience that make it easy to feel right at home. Perfect for first-time home buyers, young professionals or even as an investment opportunity. **Some photos have been virtually staged**
Map data © OpenStreetMap contributors
Eastern time. Can't make it? Request a private viewing.
| Living room | Main level | 3.99 x 3.73 m |
| Dining room | Main level | 3.99 x 3.73 m |
| Kitchen | Main level | 2.44 x 2.36 m |
| Primary Bedroom | Main level | 2.97 x 3.2 m |
| Bedroom 2 | Main level | 2.77 x 2.59 m |




