 For sale 50
$1,880,000
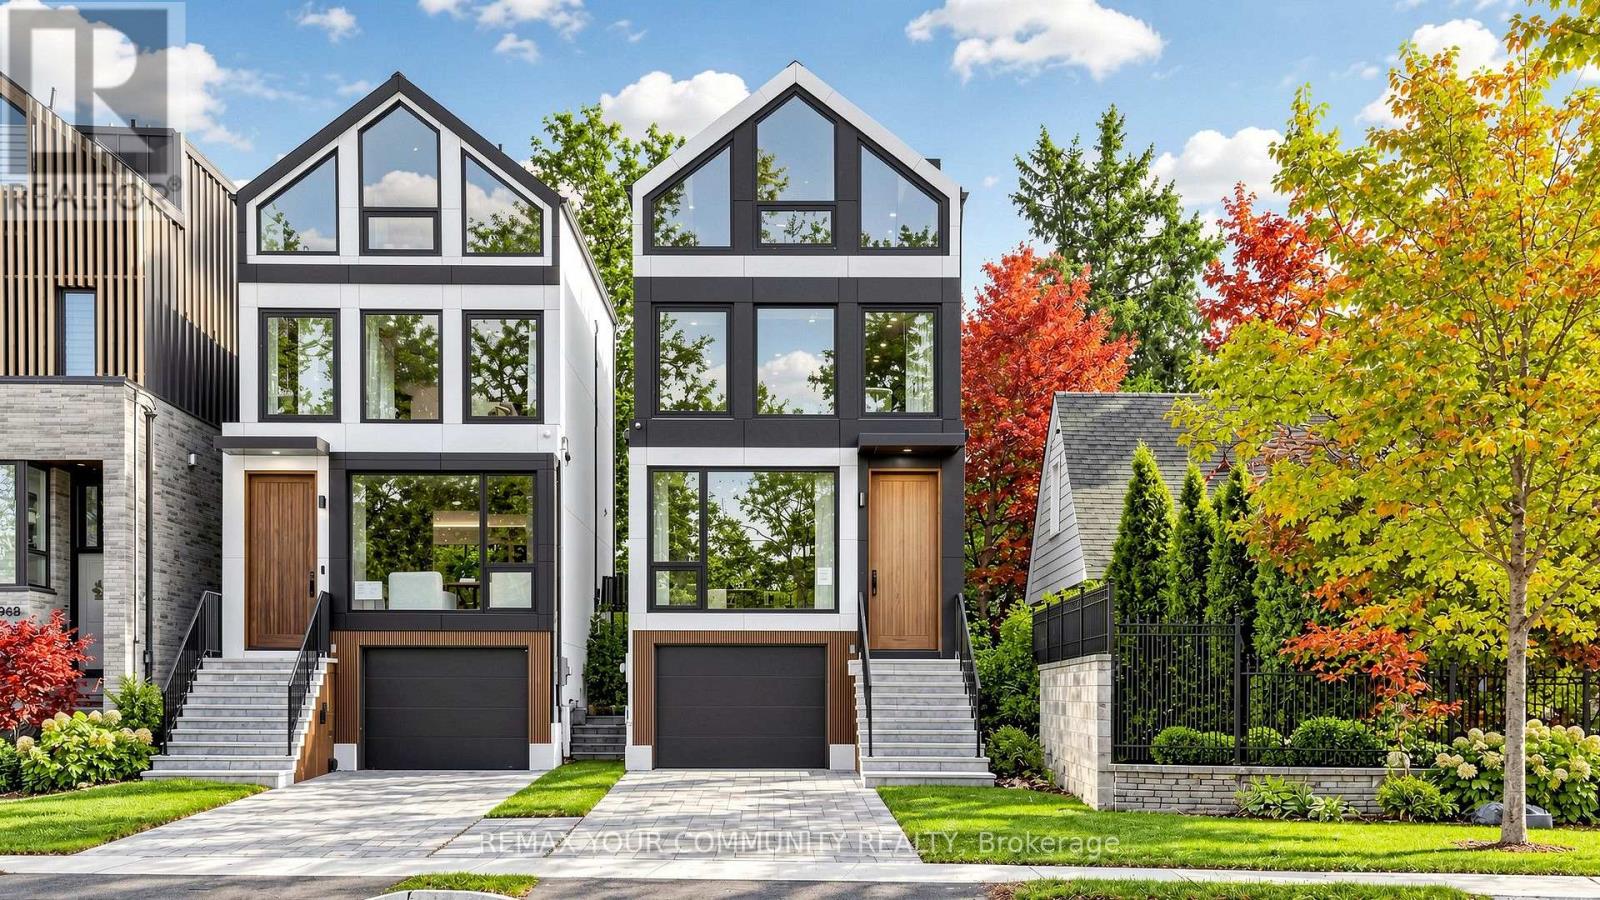
4+2 bed5 bath2,500–3,000 sq ft
2970b Bayview Avenue
Willowdale East, Toronto
12 days agoMLS® C13849176
REMAX YOUR COMMUNITY REALTY
80 Broomfield Drive
Agincourt North, Toronto, Ontario M1S2W1
For sale· Added
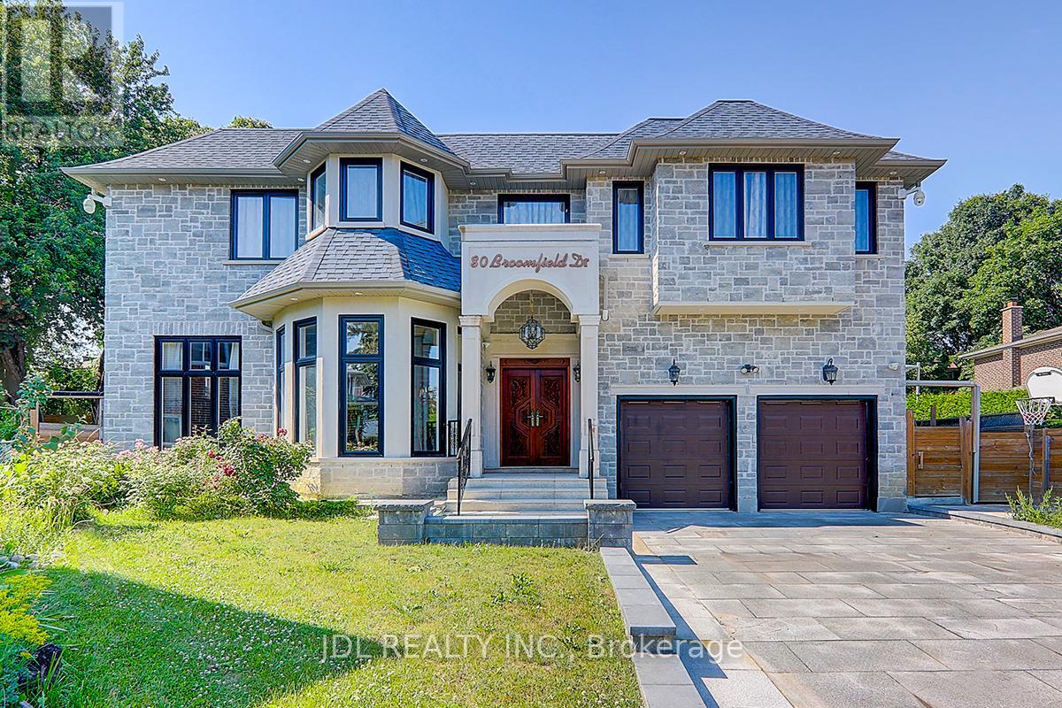
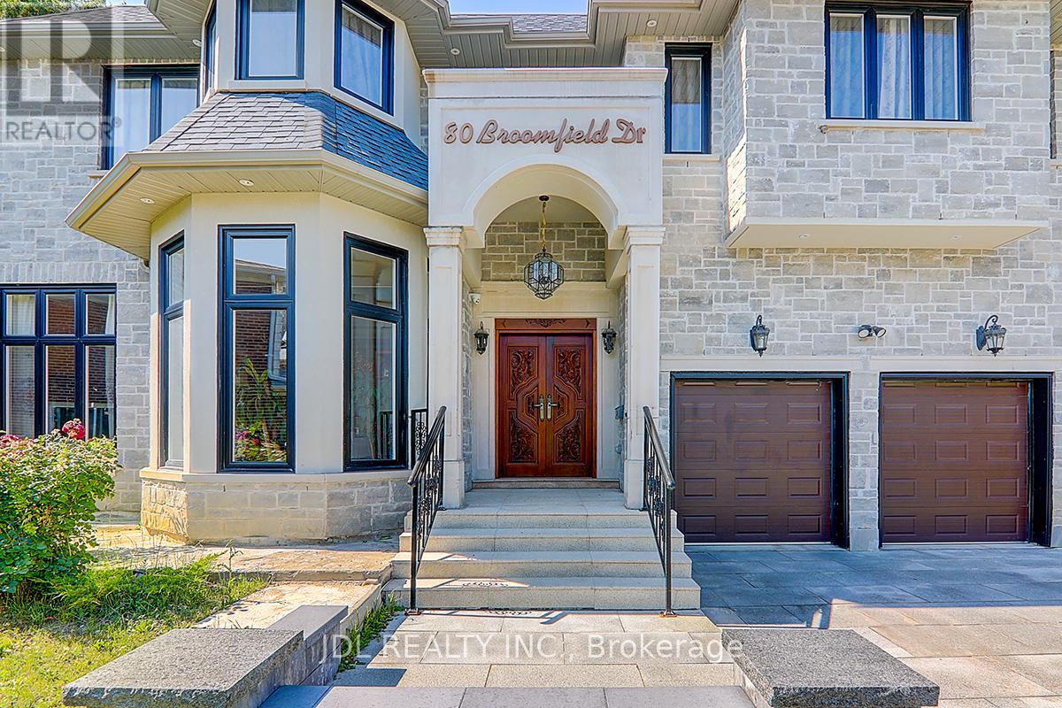
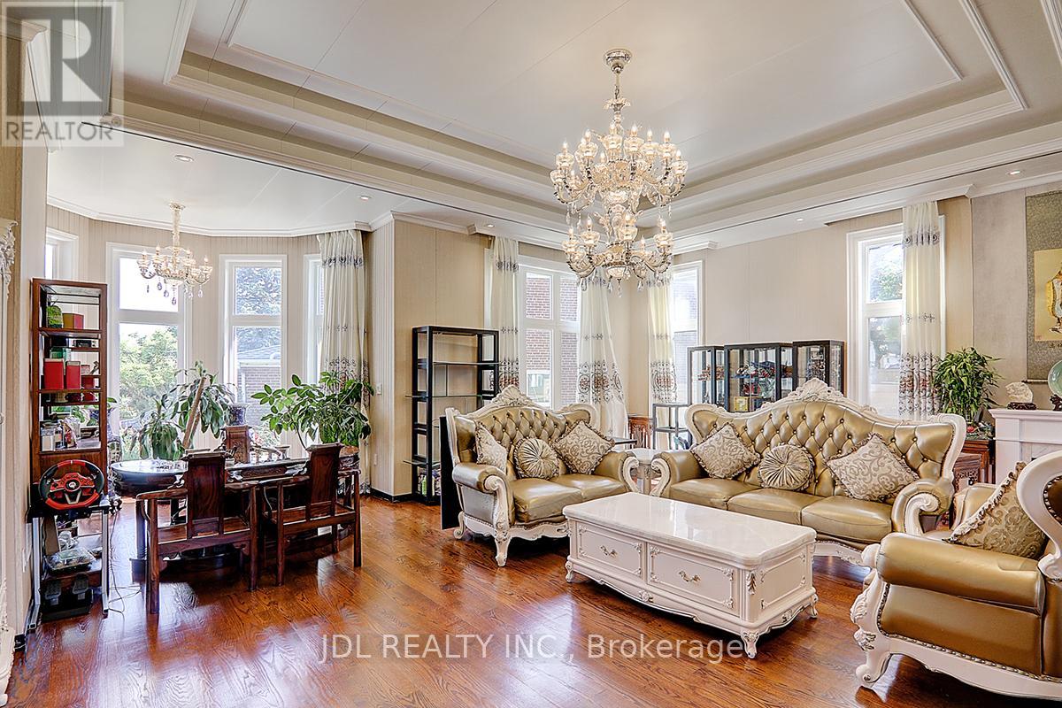
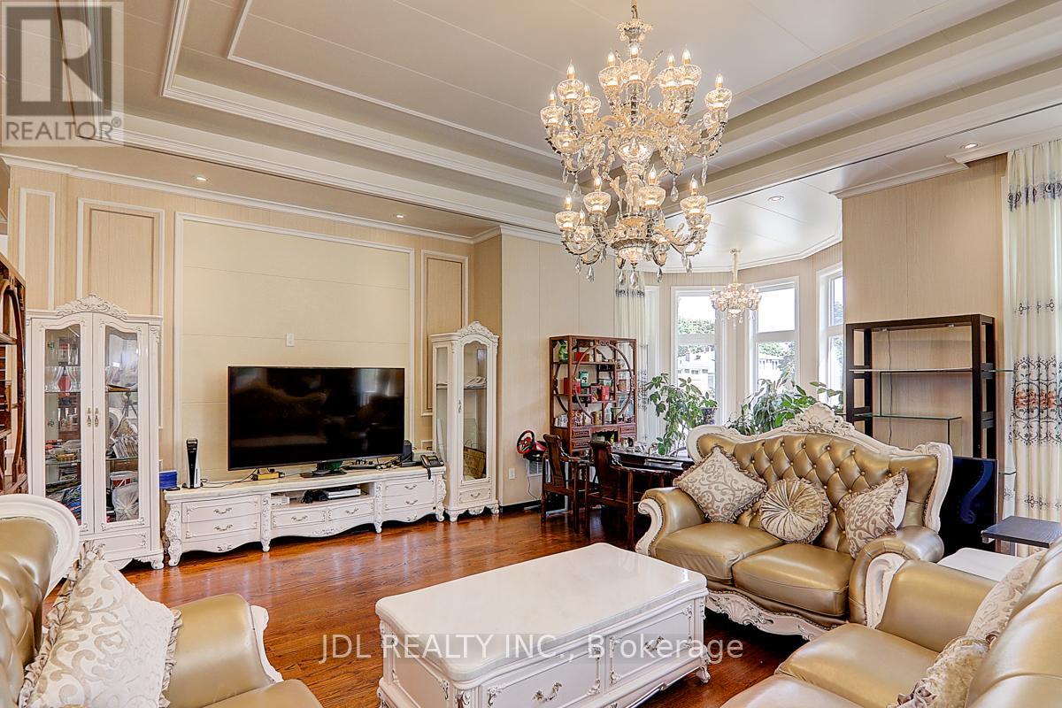
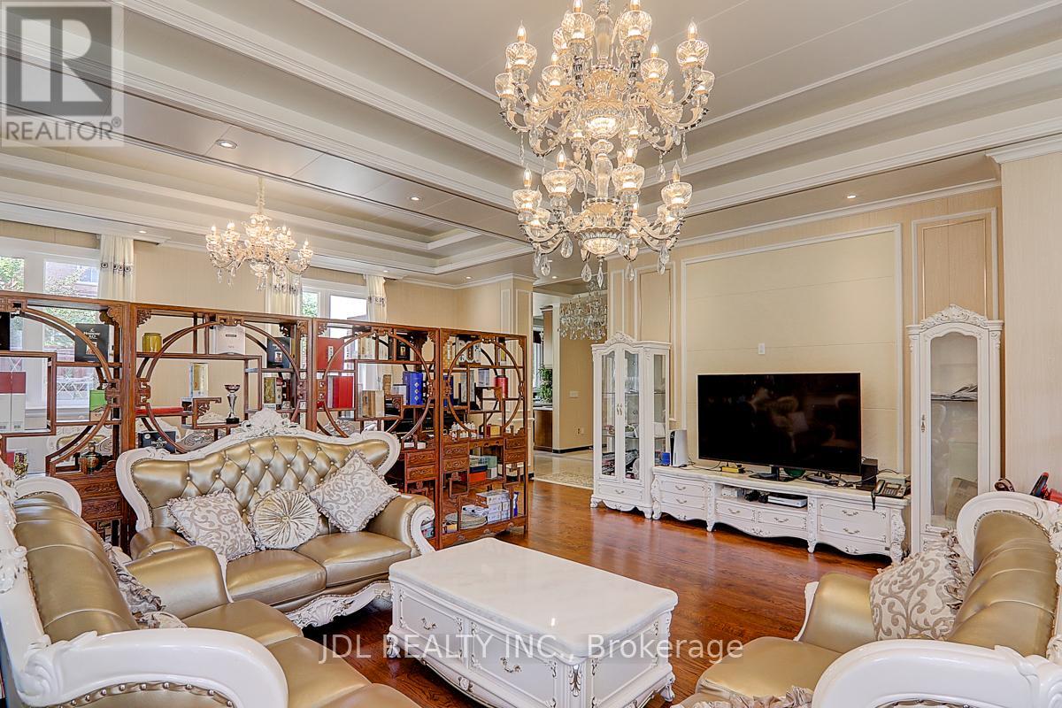
A Custom Built 5+1 Bdrm Custom Home On A Conveniently Located In Best Part Of Agincourt On A Prime 40.5x130.11 Feet Pie Lot! 5 Years New. Apprx. 6000+ sft living space. Open concept with large windows. Hardwood floor throughout. 12' ft Ceilings On The Main Floor .Modern Kitchen With a Big Centre Island . 2nd Floor 10' ft Ceiling with 5 ensuite bedrooms . Finished walk-up basement with big kitchen, large dinner area, bedroom & theater. 6th Bedrooms With A Full Bathroom .Walking distance to banks, supermarket, restaurants, TTC & more.
Map data © OpenStreetMap contributors
No open houses are scheduled for this home.
Can't make it? Request a private viewing.
| Living room | Main level | 9.3 x 7.3 m |
| Bedroom | Basement | 5.15 x 3.15 m |
| Recreational, Games room | Basement | 4.9 x 4.15 m |
| Dining room | Main level | 9.3 x 7.3 m |
| Family room | Main level | 9.3 x 7.3 m |
| Kitchen | Main level | 4.8 x 5.3 m |
| Eating area | Main level | 4.7 x 3.3 m |
| Primary Bedroom | Second level | 8.6 x 4.75 m |
| Bedroom 2 | Second level | 5.2 x 4.5 m |
| Bedroom 3 | Second level | 4 x 4.35 m |
| Bedroom 4 | Second level | 4.55 x 3.5 m |
| Bedroom 5 | Second level | 4.35 x 3.4 m |