
 For rent 50
$2,200/mo
1 bed1 bath500–599 sq ft
66 Forest Manor Road #1204
Henry Farm, Toronto
1 month agoMLS® C13755806
HOMELIFE LANDMARK REALTY INC.
80 Esther Lorrie Drive #222
West Humber-Clairville, Toronto, Ontario M9W0C6
For rent· Added
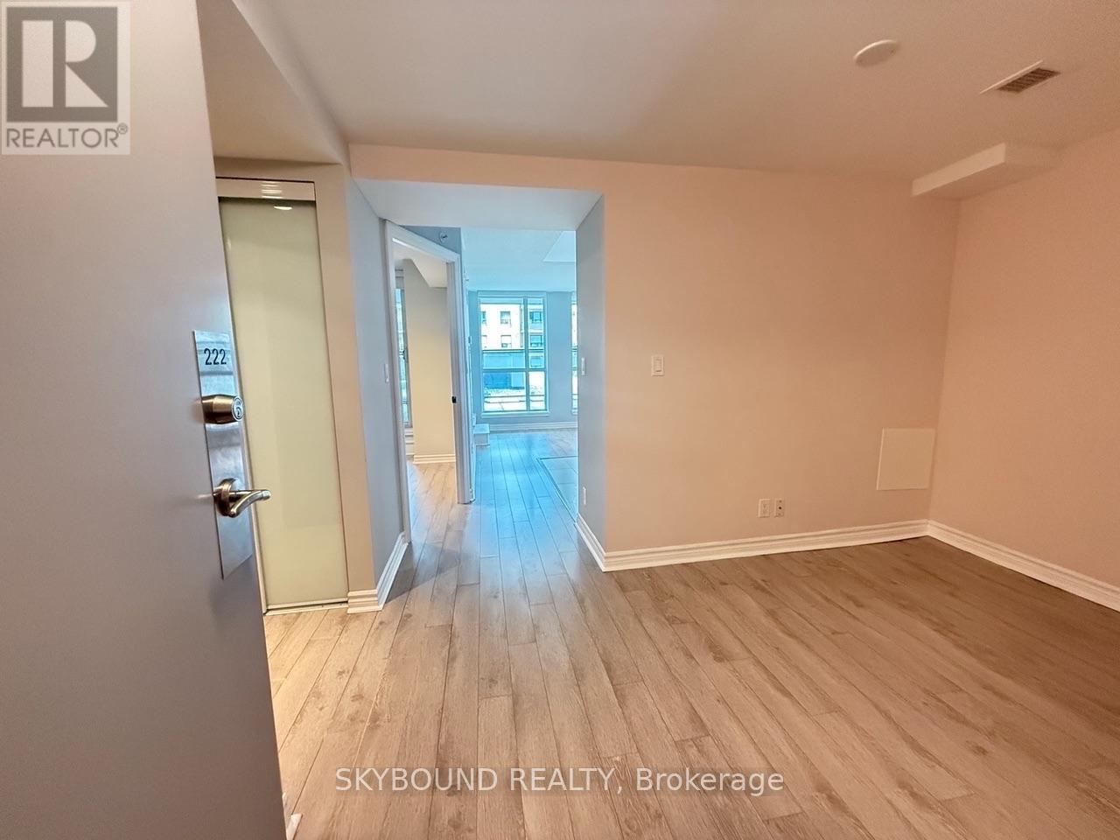
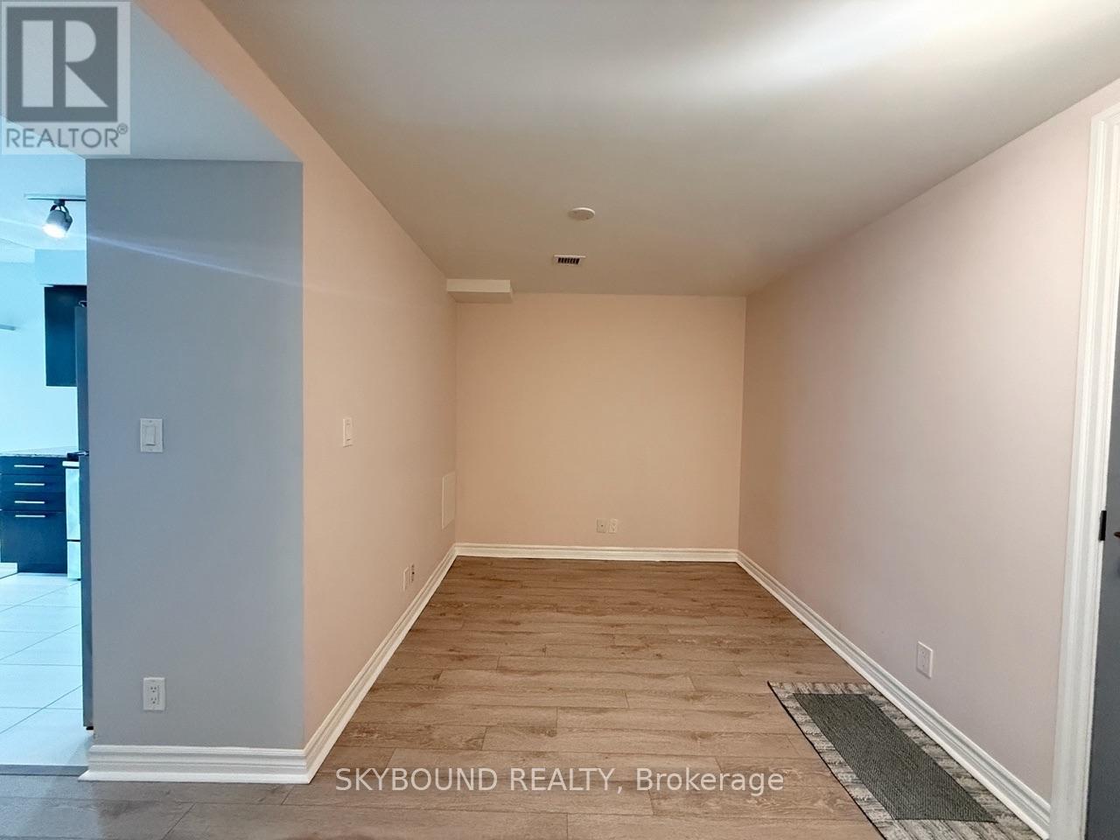
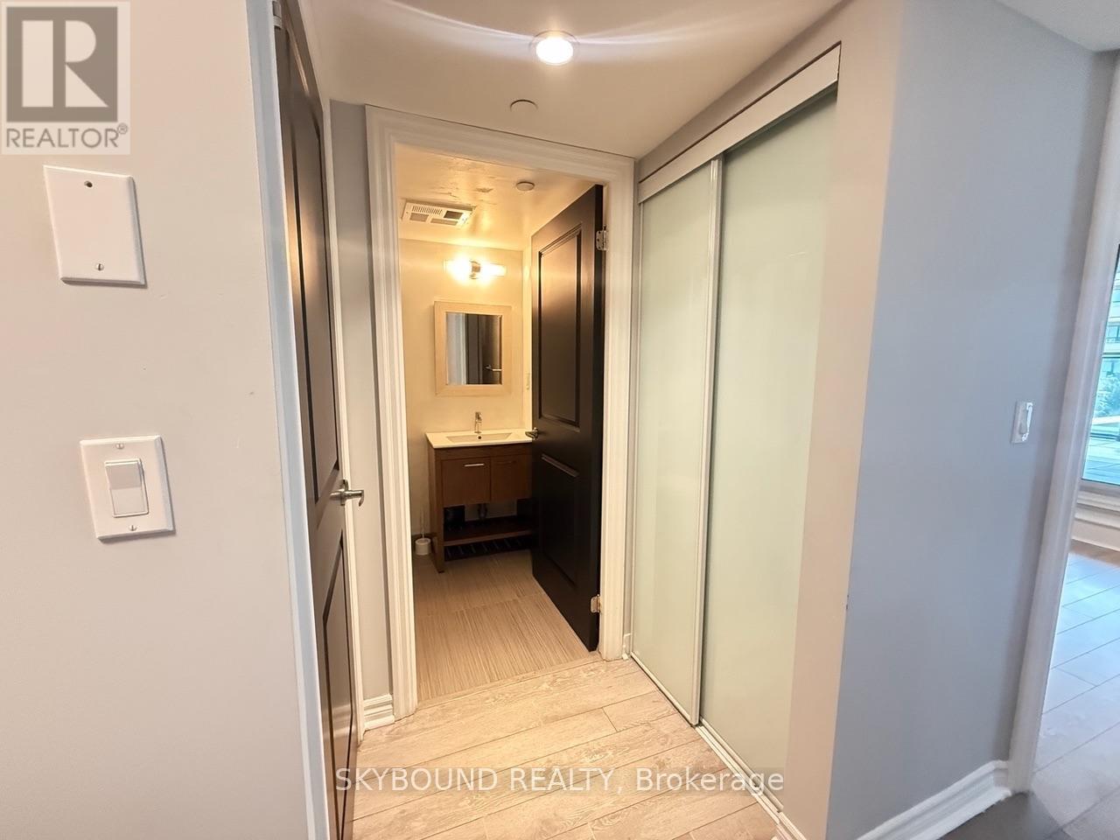
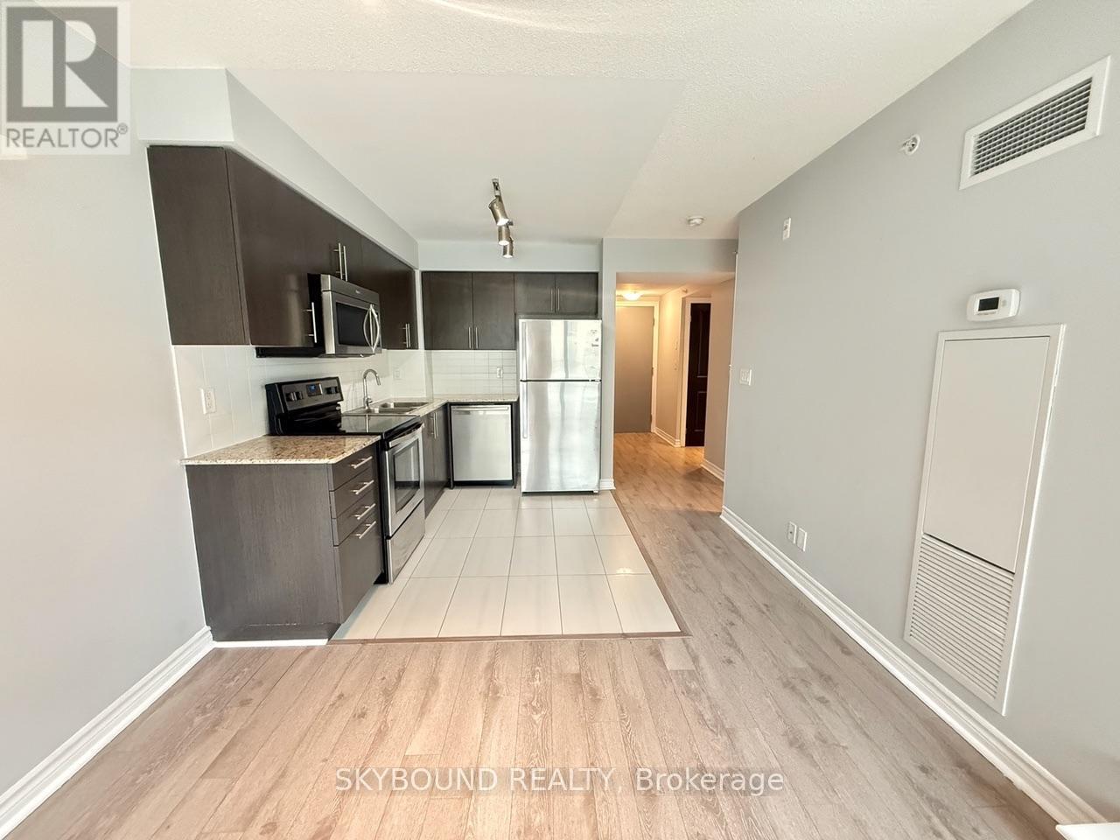
Beautifully designed and exceptionally maintained one bedroom + den condo in the highly desirable West Humber community. This bright and spacious open concept suite offers modern comfort, style and flexibility. The sun filled living room and modern kitchen feature floor to ceiling windows, filling the home with natural light. Walk out from both the living room and bedroom to a spacious private terrace, perfect for relaxing or entertaining. The versatile den can be used as a home office, guest space, or even a second bedroom, offering a flexible layout to suit your lifestyle. The contemporary kitchen features granite countertops, modern cabinetry, and ample workspace, complemented by stylish, laminate flooring and ensuite laundry. Includes one underground parking space and a private locker. Enjoy exceptional building amenities, including 24-hour concierge, indoor pool, exercise room, rooftop terrace with BBQ and panoramic views, party room, guest suites, visitor parking, and community BBQ areas. Ideally located along the Humber River, surrounded by parks, conservation areas, walking and biking trails, shopping, restaurants, and entertainment. TTC transit is at your doorstep, with easy access to Highway 401, 407 and 427. Minutes To Pearson international Airport, Humber College, Etobicoke General Hospital, Woodbine entertainment, attractions, and GO transit. A bright, modern, and beautiful home, offering the perfect blend of comfort, convenience, and indoor outdoor living.
Map data © OpenStreetMap contributors
No open houses are scheduled for this home.
Can't make it? Request a private viewing.
| Kitchen | Main level | 2.43 x 2.43 m |
| Primary Bedroom | Main level | 3.46 x 3.04 m |
| Den | Main level | 1.82 x 1.82 m |




