
 For sale 50
$599,999
2 bed2 bath800–899 sq ft
100 Harrison Garden Boulevard #602
Willowdale East, Toronto
1 month agoMLS® C13679430
RE/MAX EXCEL REALTY LTD.
80 Millhouse Crescent
Rouge E11, Toronto, Ontario M1B2E3
For sale· Added
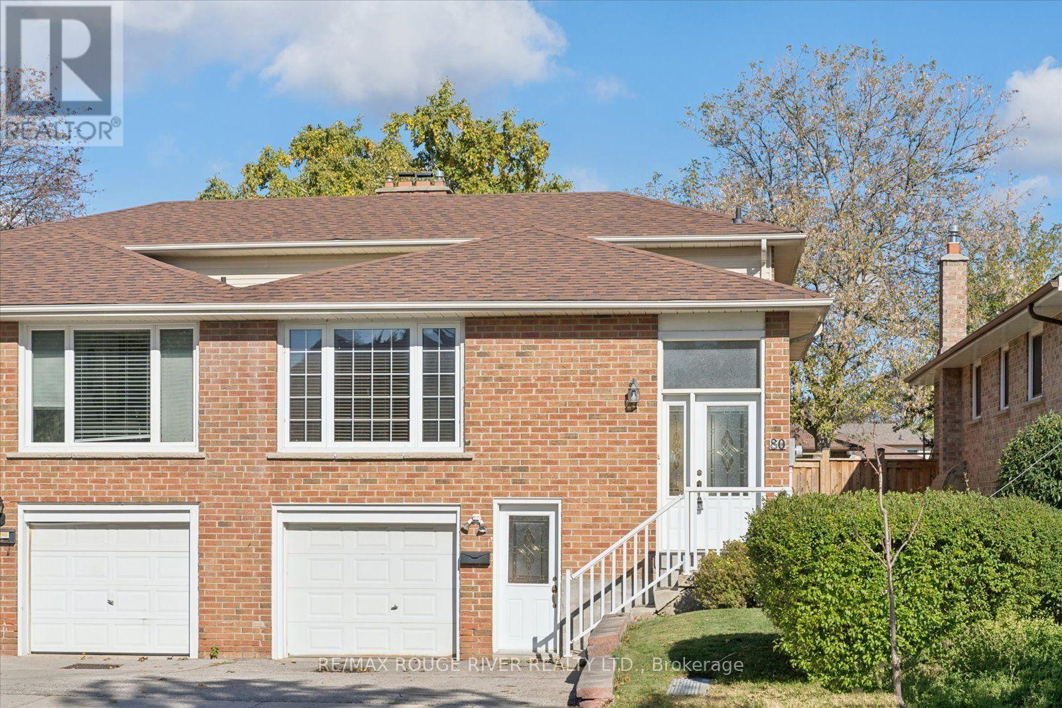
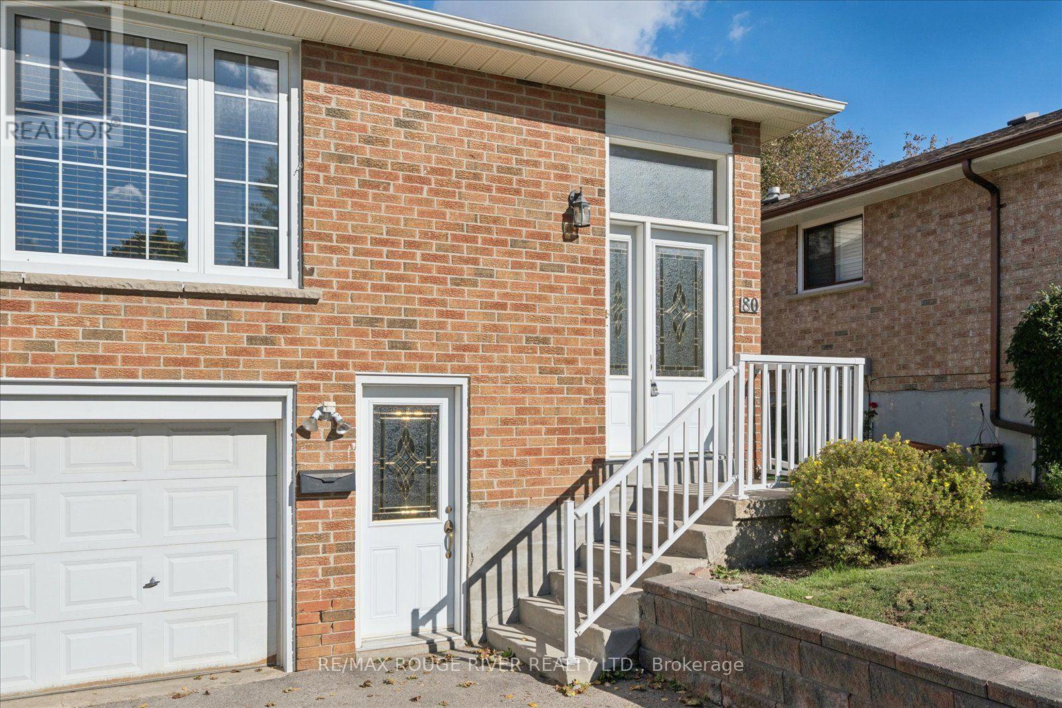
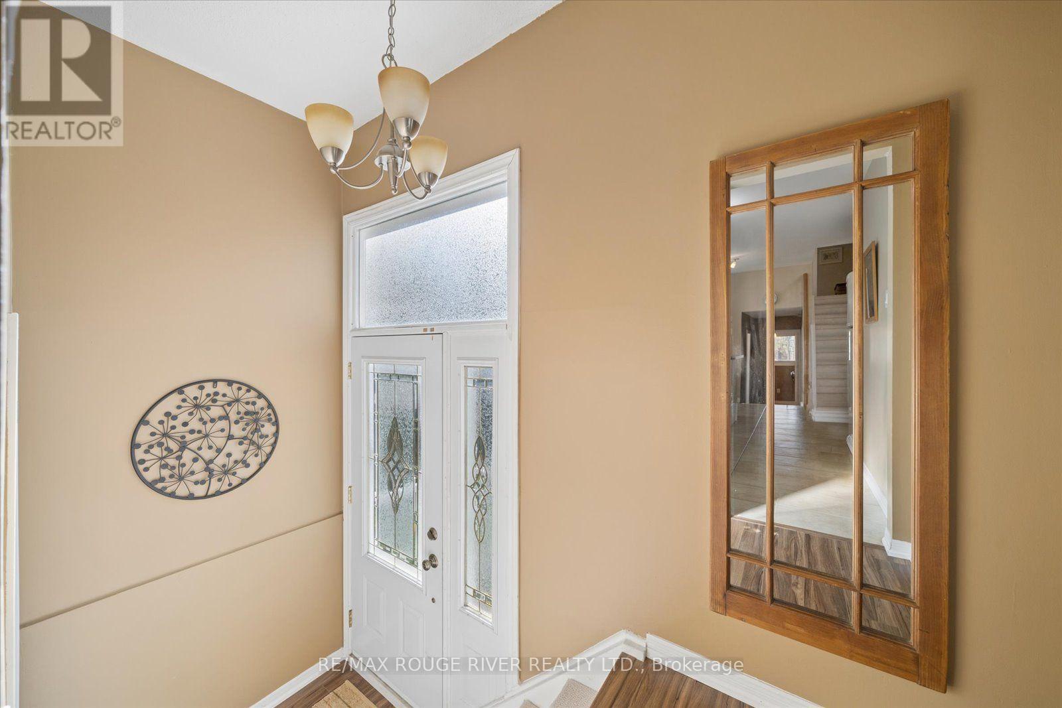
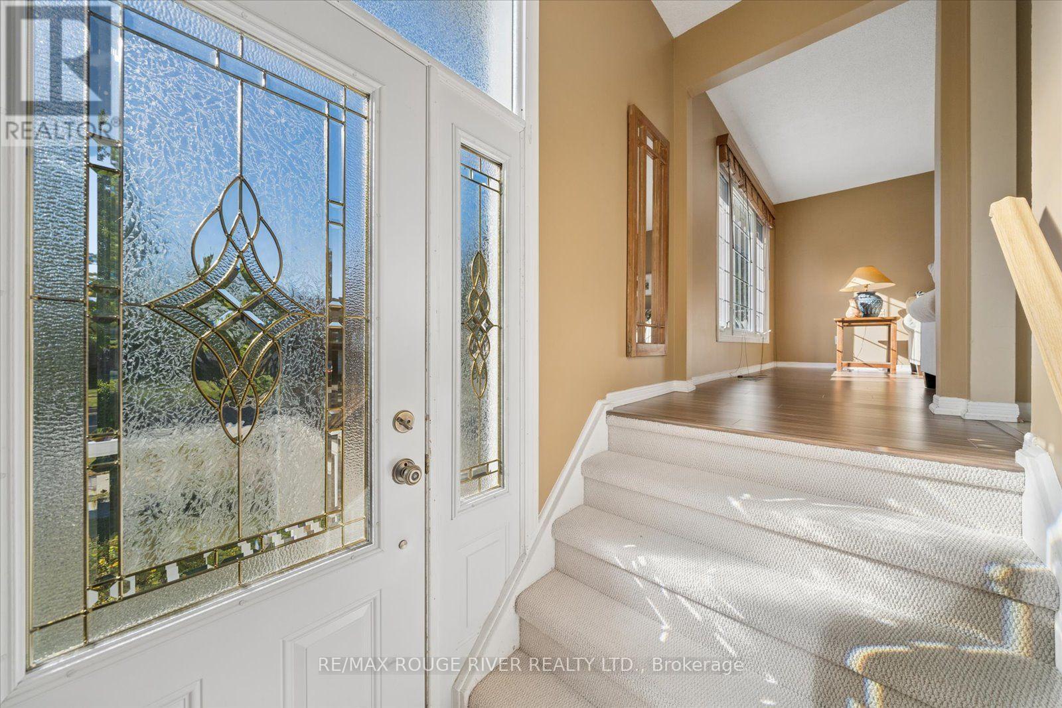
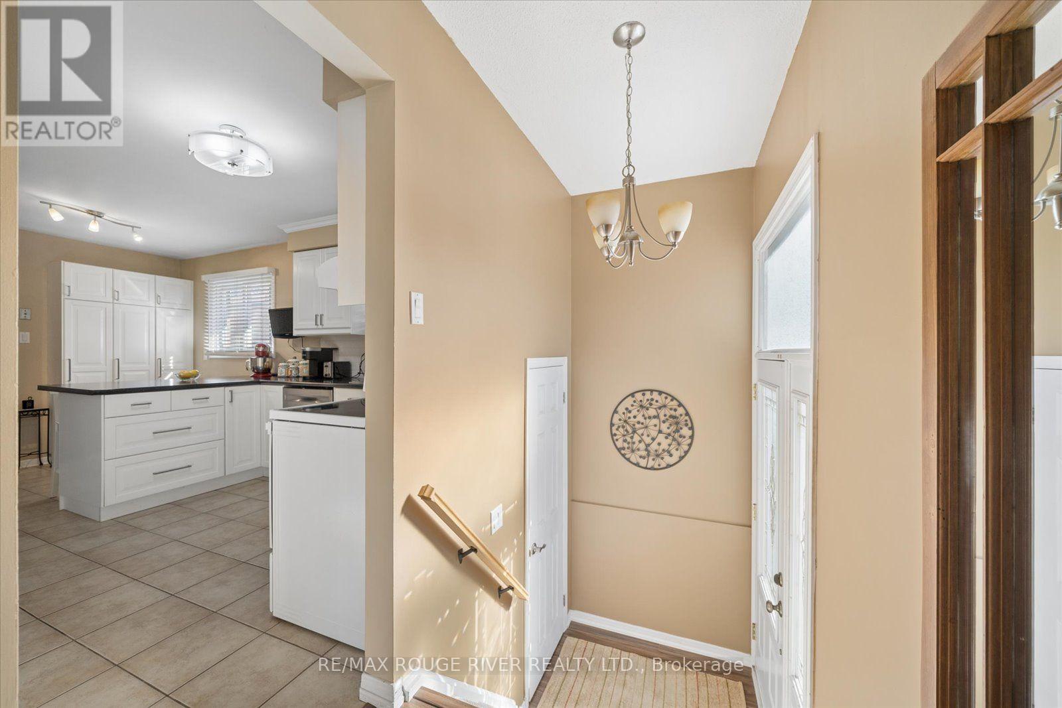
This large, beautifully maintained 5 level backsplit offers space for a large family with excellent in-law/income potential. Separate dedicated family room with walk-out to back yard, as well as a bonus rec room on the ground level with separate entrance. Laundry room was formerly set up with a kitchenette by previous owner. Large private backyard.
Map data © OpenStreetMap contributors
No open houses are scheduled for this home.
Can't make it? Request a private viewing.
| Living room | Main level | 6.73 x 3.17 m |
| Laundry room | Lower level | 2.74 x 3.05 m |
| Dining room | Main level | 6.73 x 3.17 m |
| Kitchen | Main level | 5.29 x 3.63 m |
| Eating area | Main level | 1.98 x 2.44 m |
| Primary Bedroom | Upper Level | 4.47 x 3.22 m |
| Bedroom 2 | Upper Level | 3.62 x 2.89 m |
| Family room | In between | 5.01 x 3.17 m |
| Bedroom 3 | In between | 3.62 x 2.95 m |
| Recreational, Games room | Ground level | 5.01 x 3.17 m |
| Bedroom 4 | Lower level | 3.35 x 2.89 m |




