 For sale 50
$1,338,800
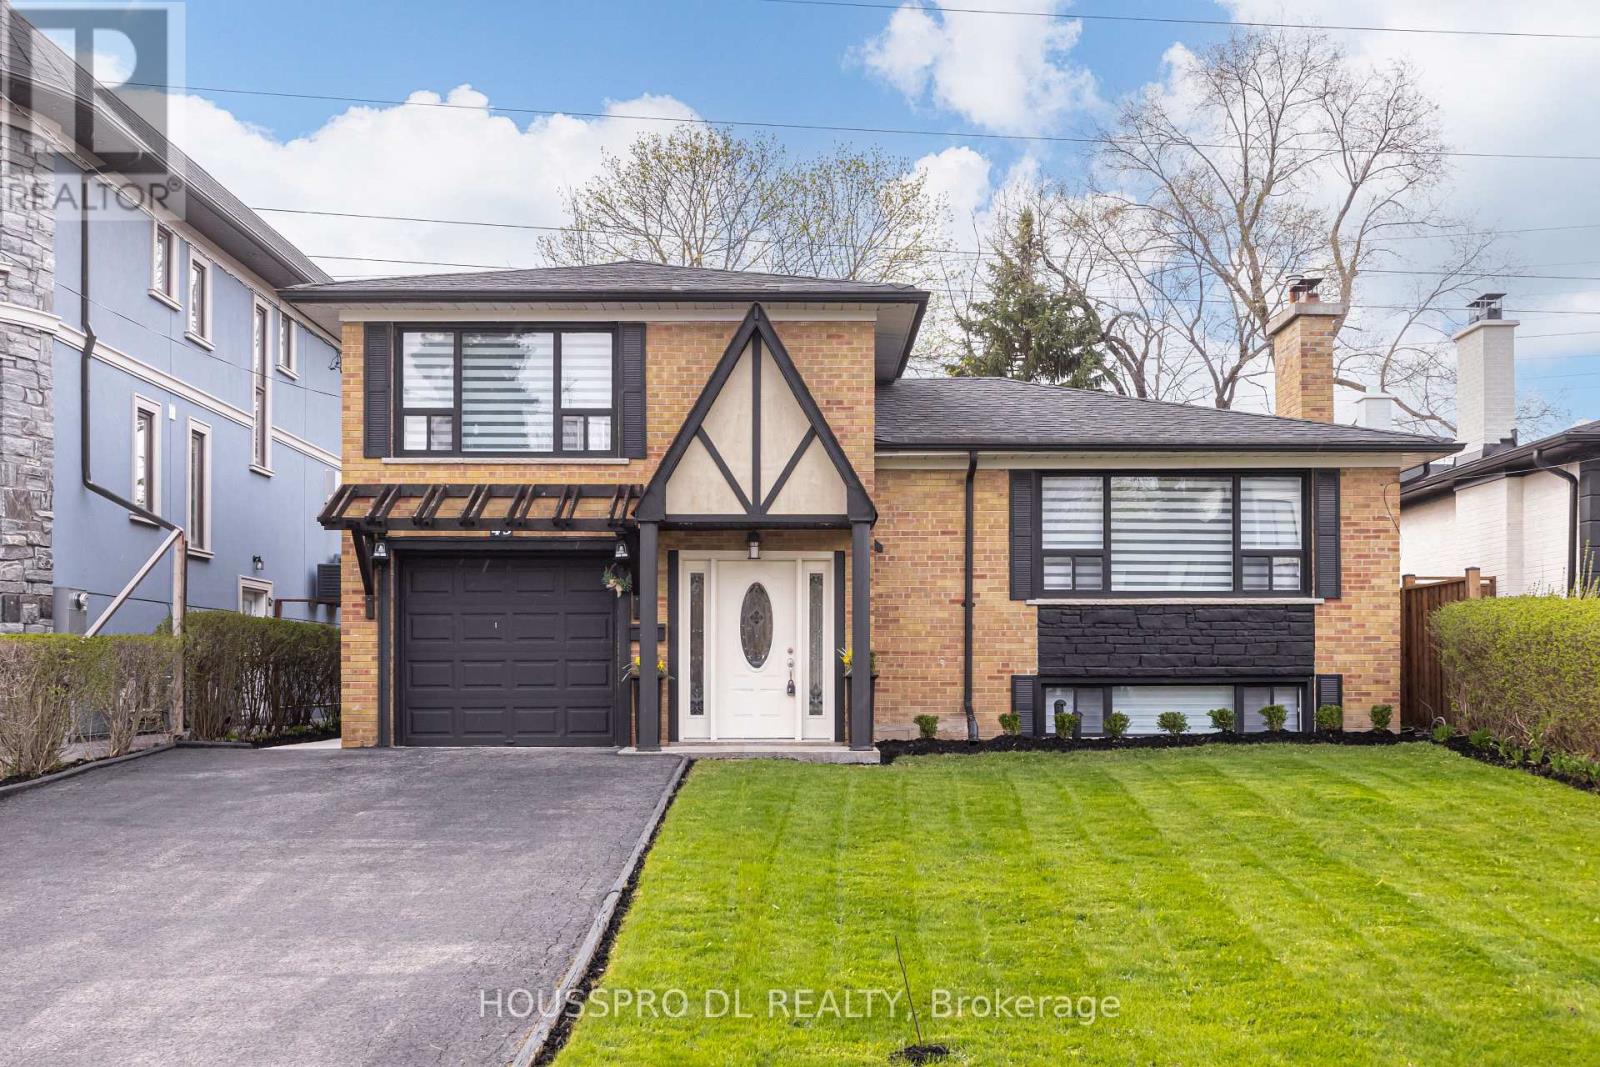
4+2 bed4 bath1,500–2,000 sq ft
49 Bowerbank Drive
Newtonbrook East, Toronto
2 months agoMLS® C13653414
HOUSSPRO DL REALTY
80 Sherbourne Street #106
Moss Park, Toronto, Ontario M5A2R1
For sale· Added
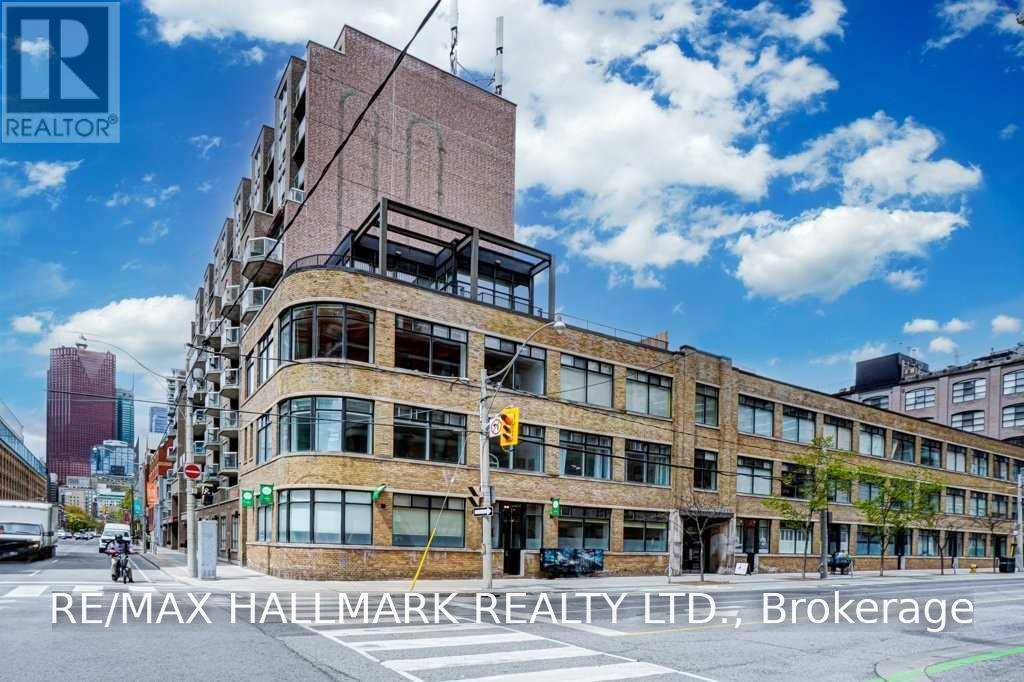
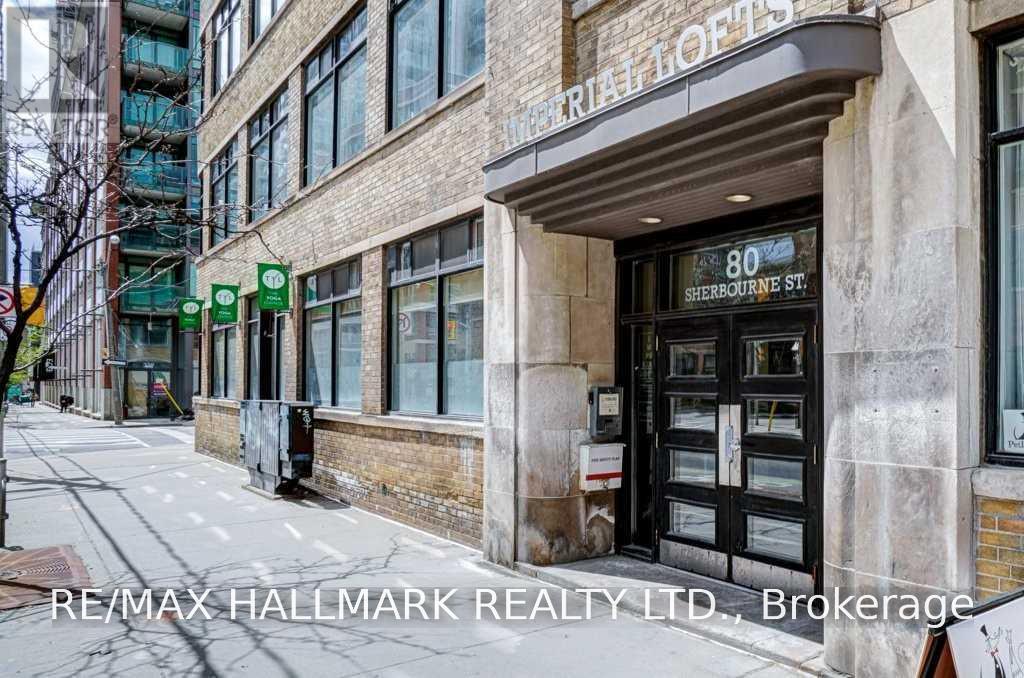
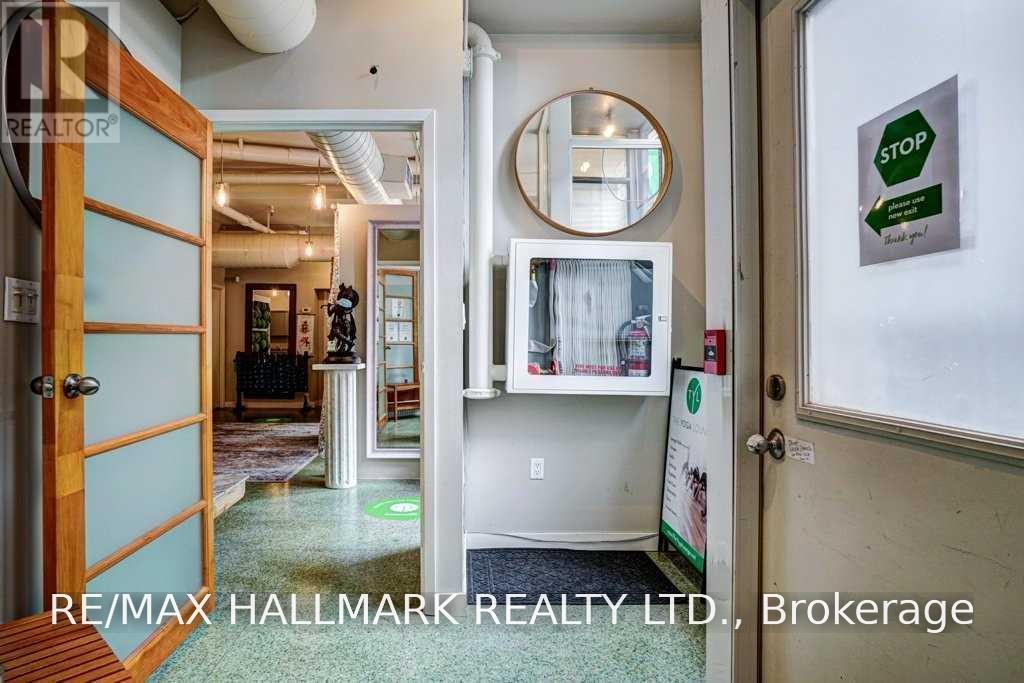
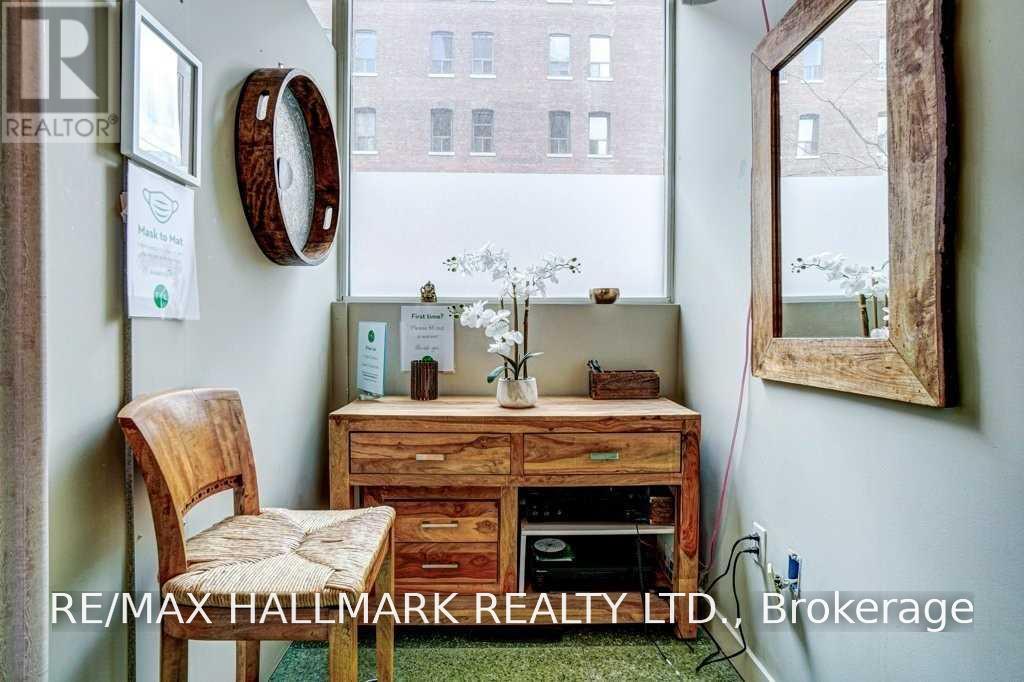
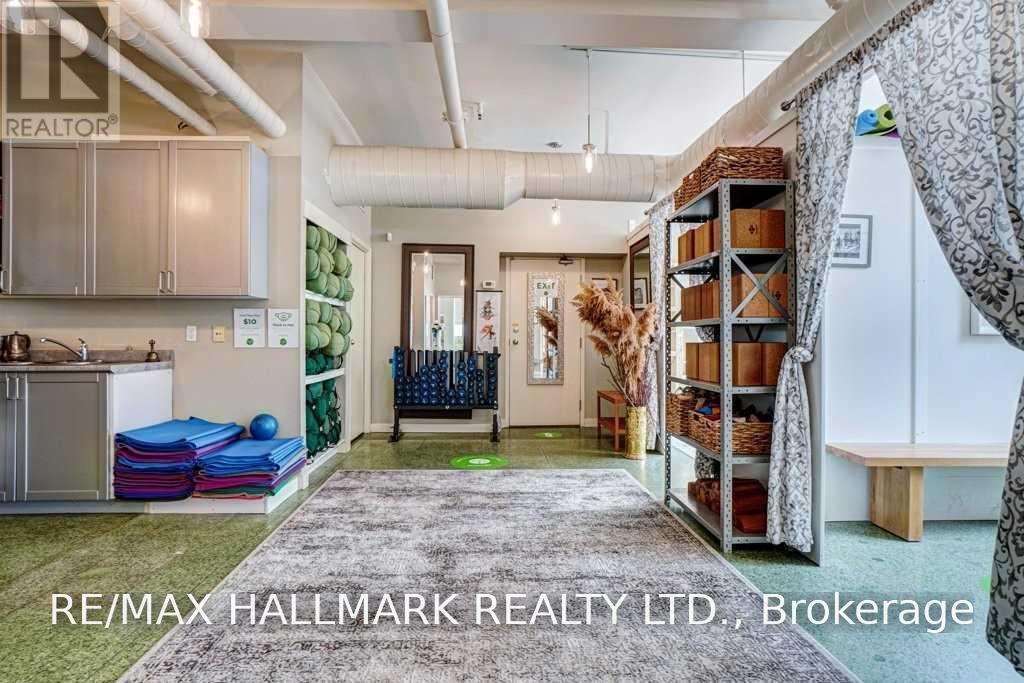
Unique mixed-use space at 80 Sherbourne Street in the heart of downtown Toronto. Bright and versatile layout featuring high ceilings, industrial-style details and large windows bringing in plenty of natural light throughout. The space includes a large open studio currently used as a yoga studio, two smaller private rooms, two washrooms, a kitchenette and laundry area, offering flexibility for a variety of professional, wellness, studio or creative uses. Two separate entrances provide convenient access, including direct street access from Sherbourne Street and a second entrance through the building's main lobby. Located just steps from King Street East, with easy access to transit and the surrounding shops, restaurants and amenities.
Map data © OpenStreetMap contributors
No open houses are scheduled for this home.
Can't make it? Request a private viewing.
| Loft | Main level | 9.5 x 8.28 m |
| Other | Main level | 1.7 x 1.09 m |
| Living room | Main level | 9.5 x 8.28 m |
| Dining room | Main level | 9.5 x 8.28 m |
| Den | Main level | 1.78 x 1.55 m |
| Den | Main level | 3.05 x 1.55 m |
| Laundry room | Main level | 2.21 x 1.78 m |