 For sale 50
$499,000
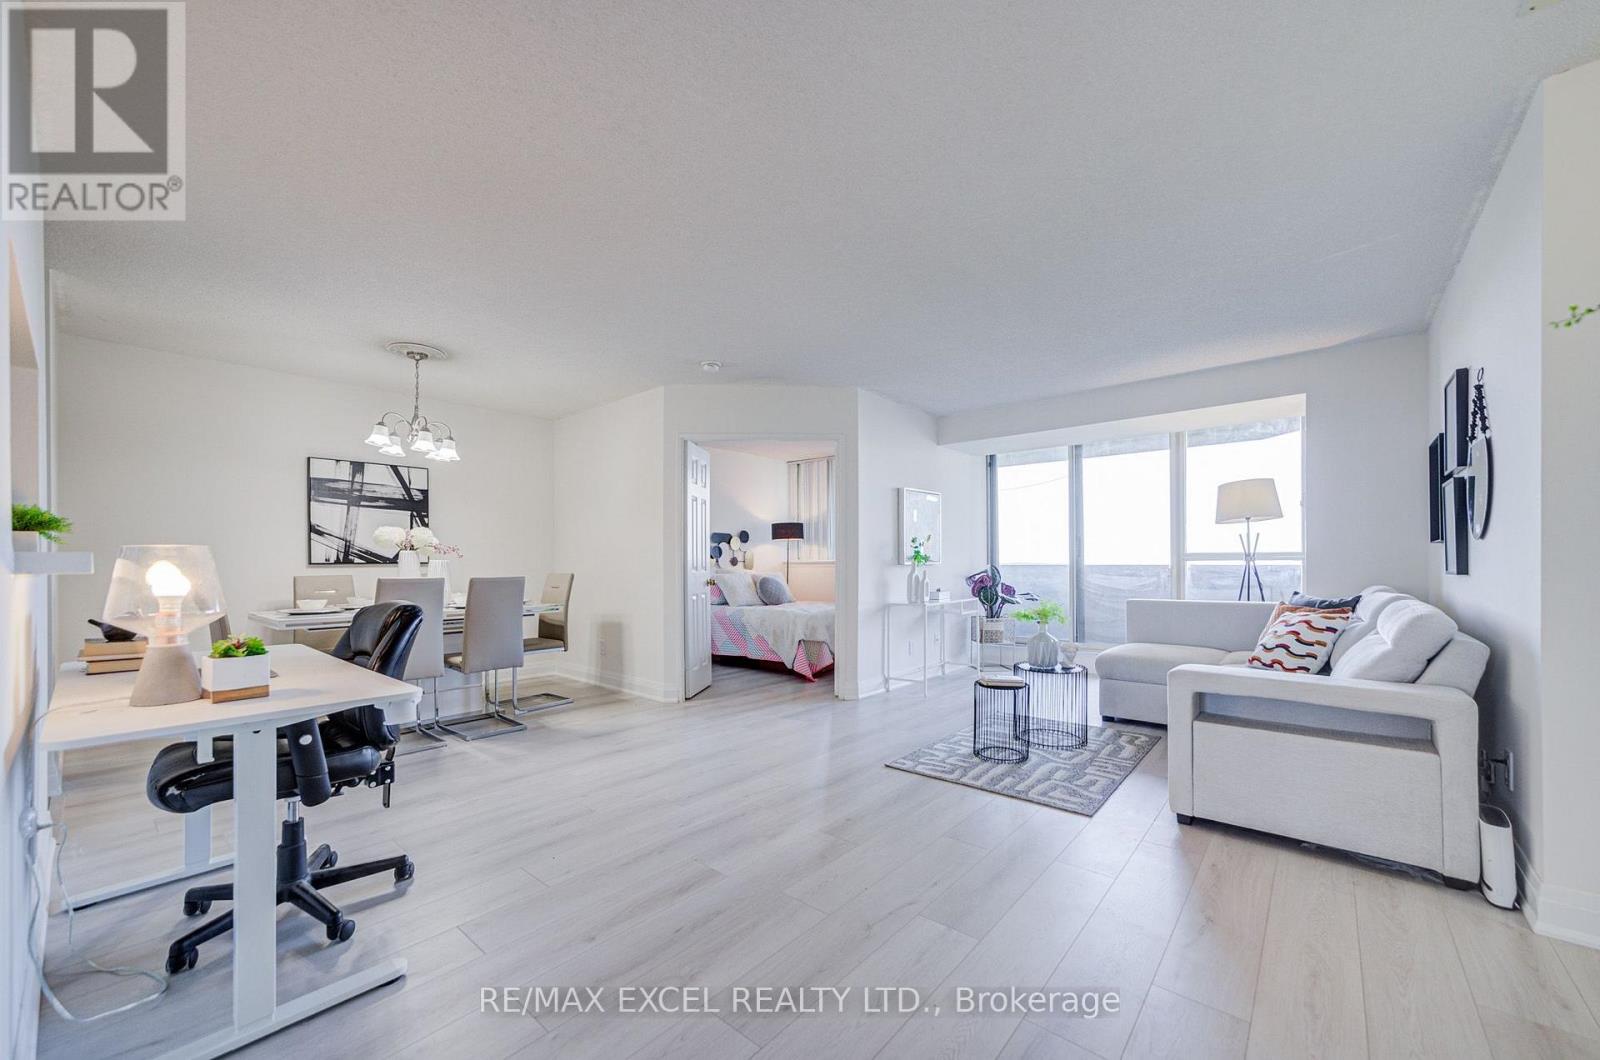
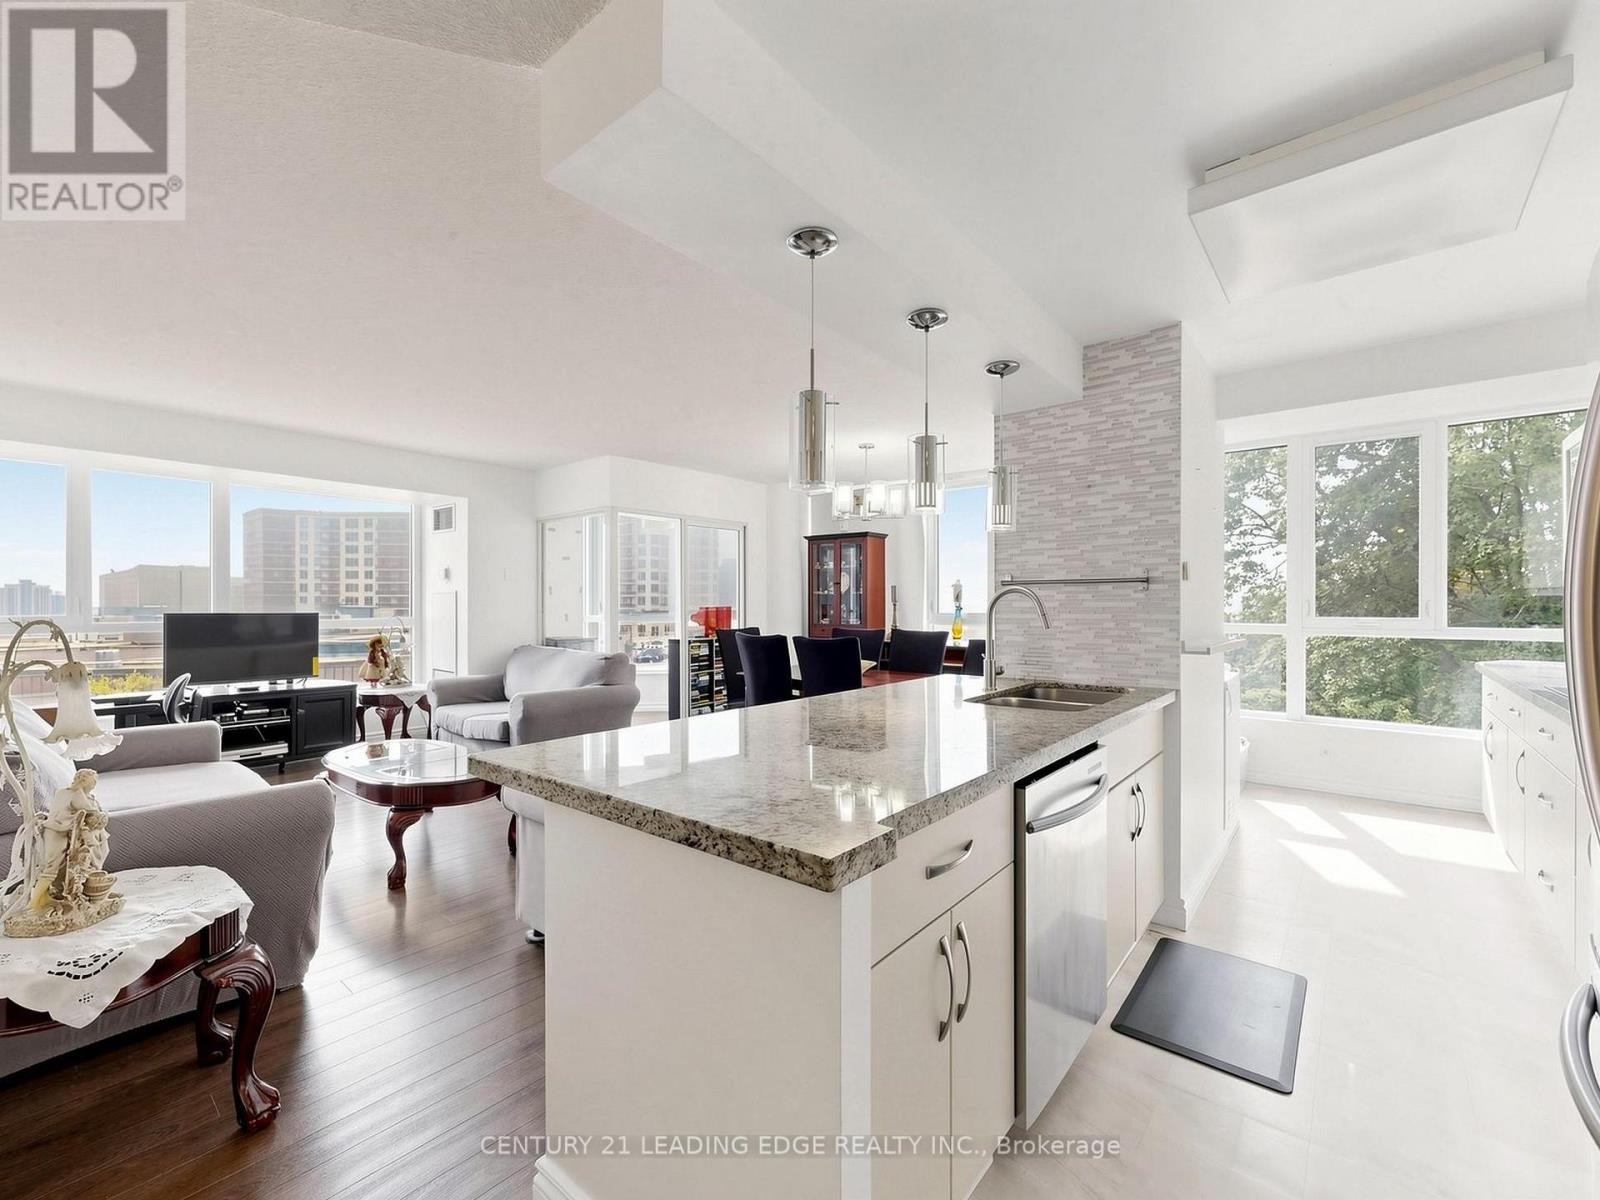
2+1 bed2 bath1,200–1,399 sq ft
3231 Eglinton Avenue East #204
Scarborough Village, Toronto
1 month agoMLS® E13735900
CENTURY 21 LEADING EDGE REALTY INC.
80 Vanauley Street #910
Kensington-Chinatown, Toronto, Ontario M5T0C9
For sale· Added
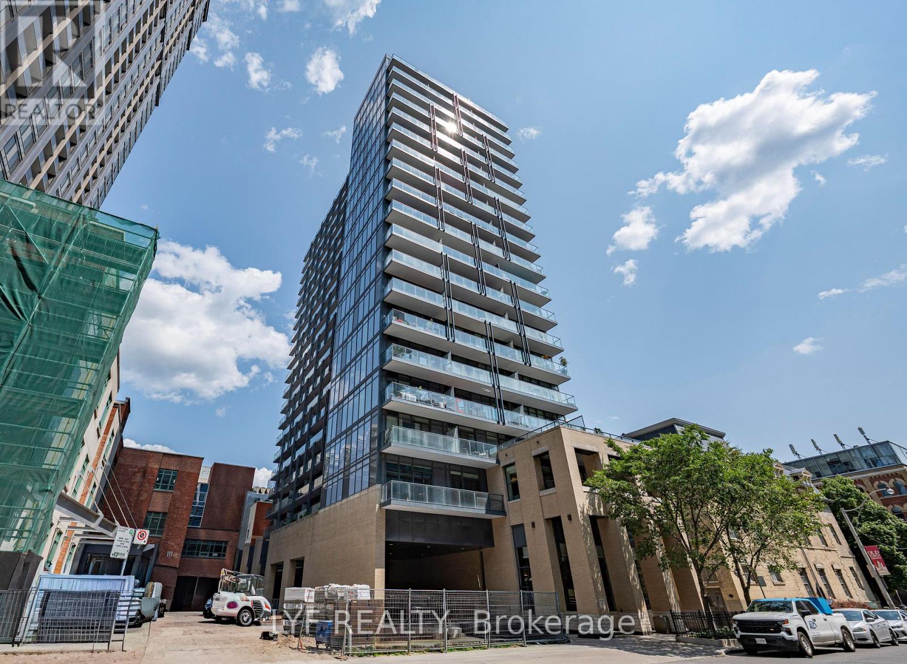
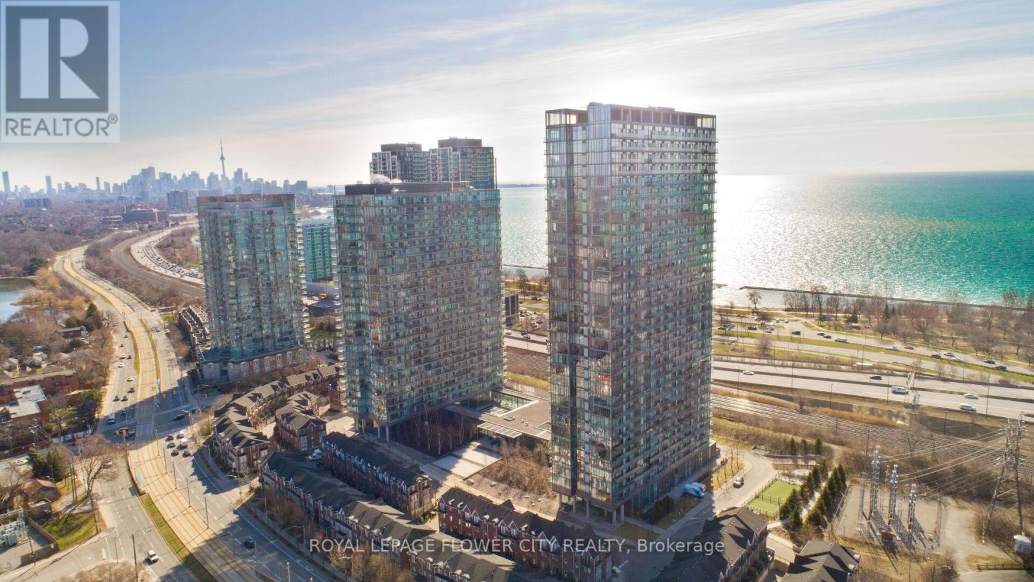
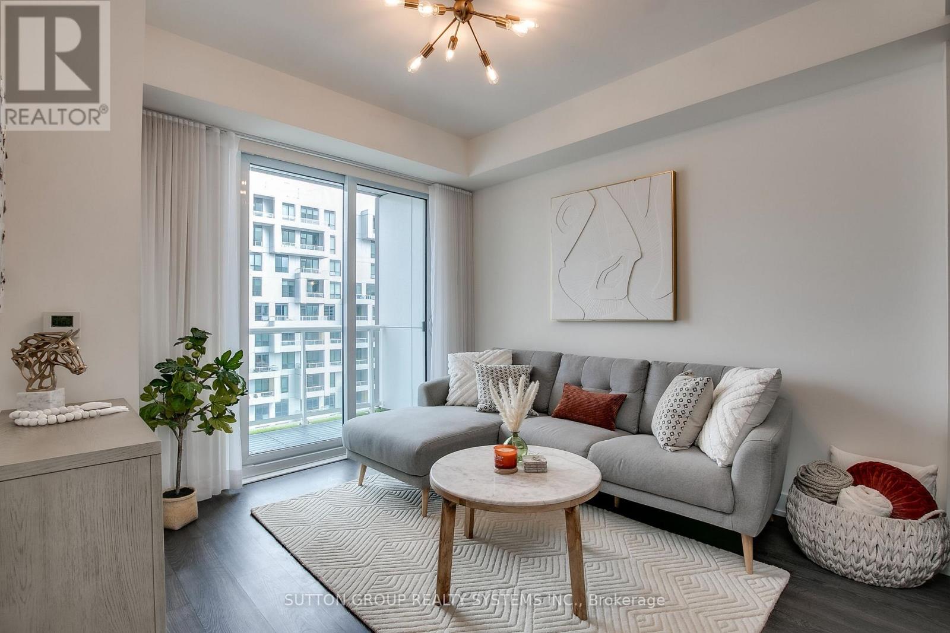
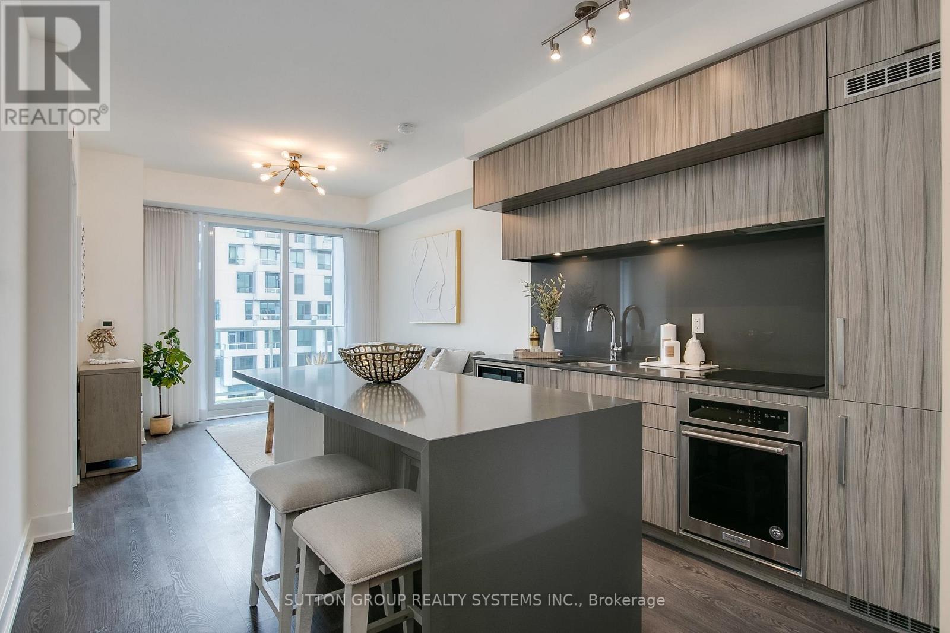
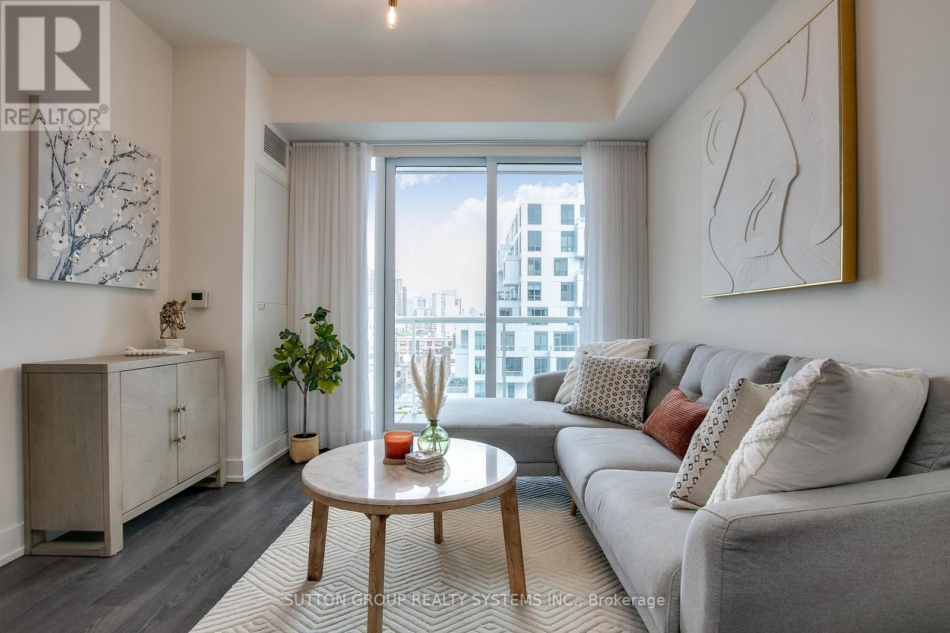
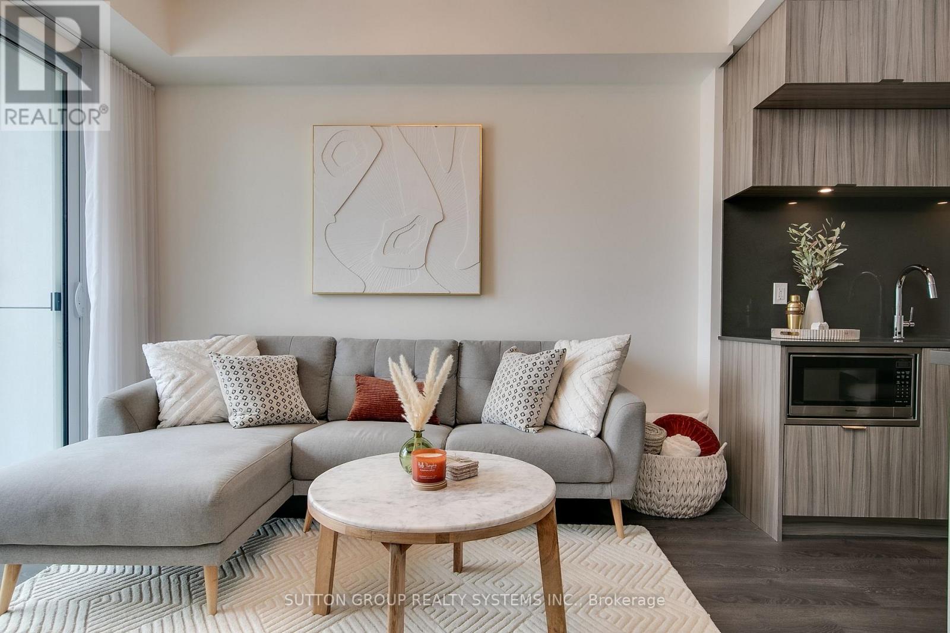
Indulge in the Pinnacle of Luxury Living within this Meticulously Designed 1+1 Bed, 2 Bath Condo by Renowned Builder Tridel. Situated in the Vibrant Heart of Queen West, this Unit Epitomizes Urban Excellence. Boasting 9' Smooth Ceilings, a Beautiful Open-concept Layout, Large Balcony with Breathtaking CN Tower Views, a Custom Oversized Waterfall Island with Seating for 4, a Versatile Den Ideal for a 2nd Bedroom or Home office, and the Added Perks of Owned Parking and a Locker. This is your Invitation to Elevate Your Lifestyle and Relish in the Extraordinary.
Map data © OpenStreetMap contributors
No open houses are scheduled for this home.
Can't make it? Request a private viewing.
| Sep 30, 2026 | $665,000 | ▼ $13,000 |
| Sep 19, 2026 | $678,000 | First recorded price |
Price changes since Sep 19, 2026.
| Kitchen | Main level | 3.34 x 2.47 m |
| Dining room | Main level | 3 x 2.47 m |
| Living room | Main level | 3.34 x 3.32 m |
| Primary Bedroom | Main level | 3.14 x 3.05 m |
| Den | Main level | 2.14 x 2.47 m |