
 For rent 50
$5,190/mo
3+2 bed4 bath2,000–2,500 sq ft
1 Malabar Place
Banbury-Don Mills, Toronto
2 months agoMLS® C13614822
HOMELIFE LANDMARK REALTY INC.
80 Willcocks Street
University, Toronto, Ontario M5S1C8
For rent· Added
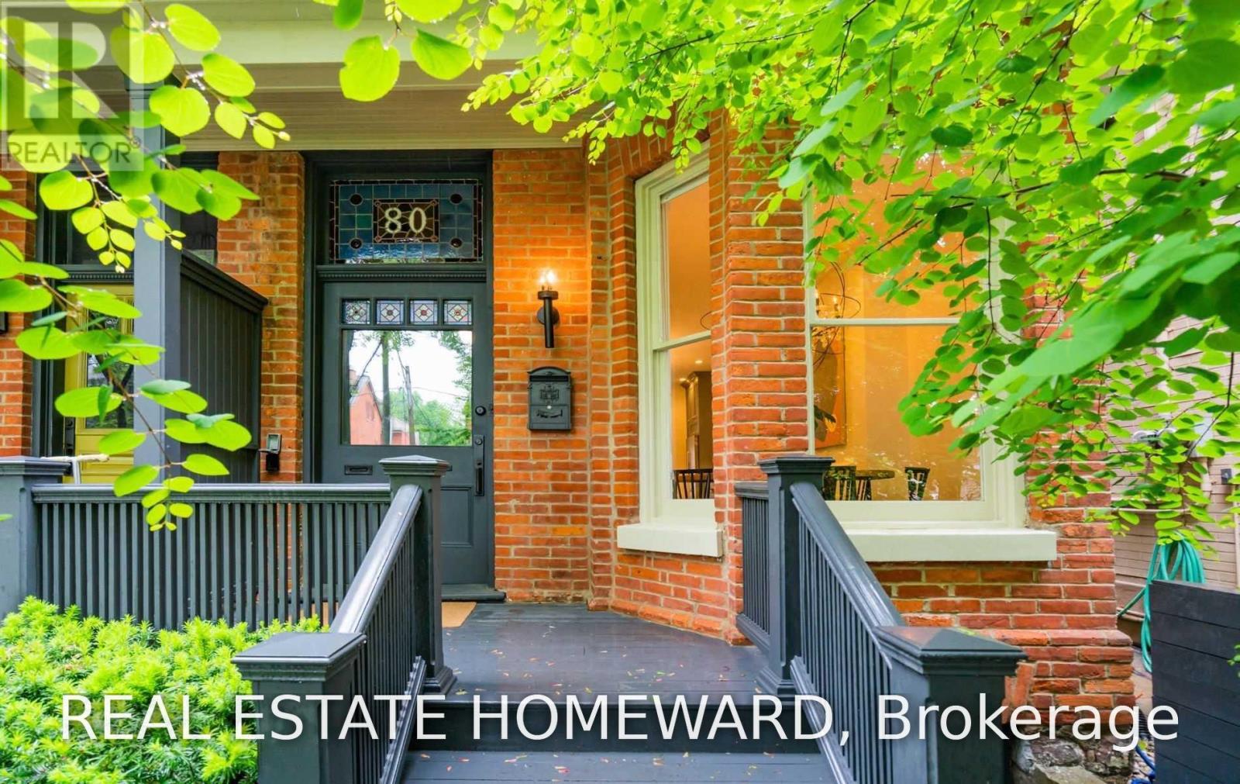
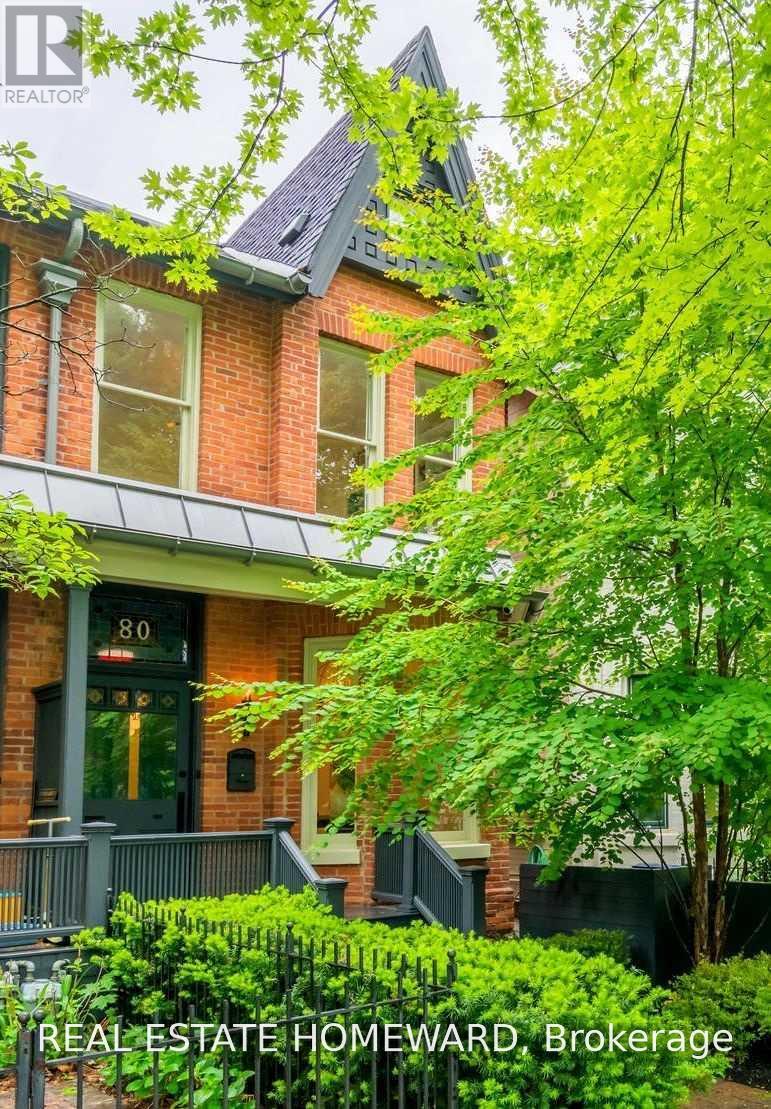
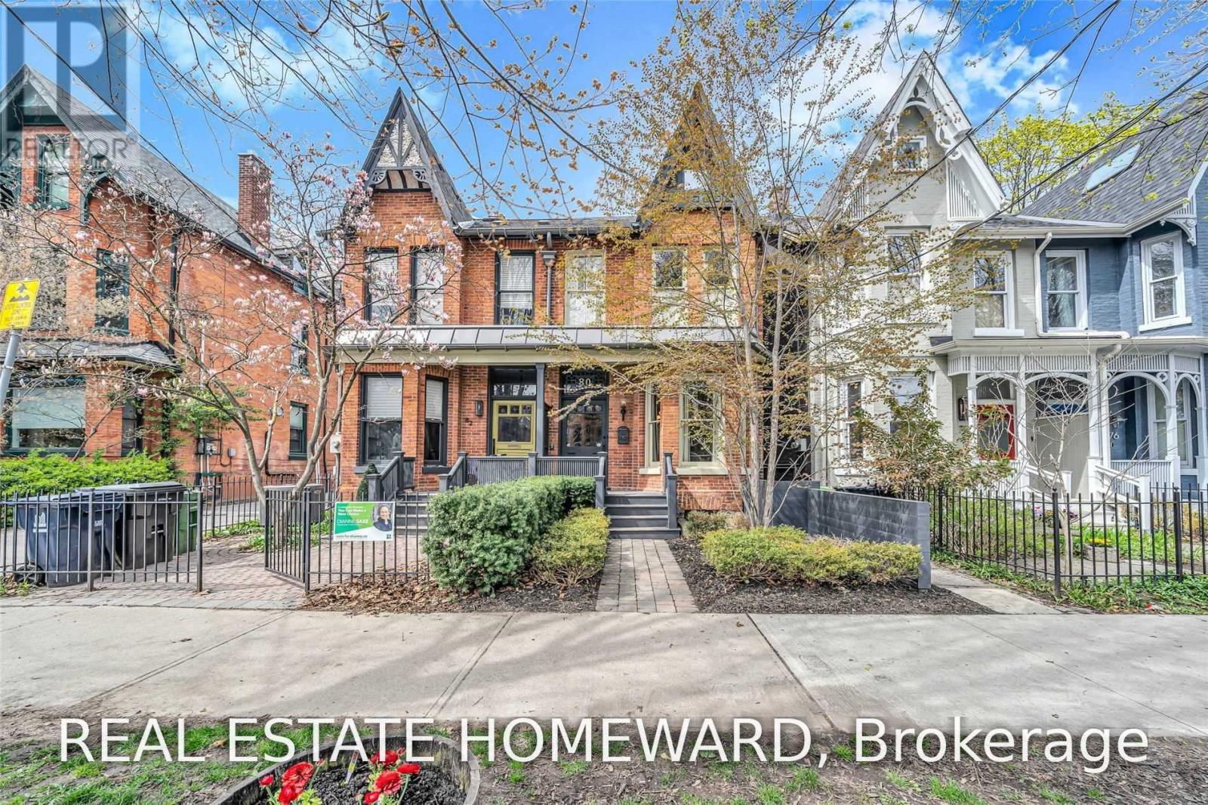
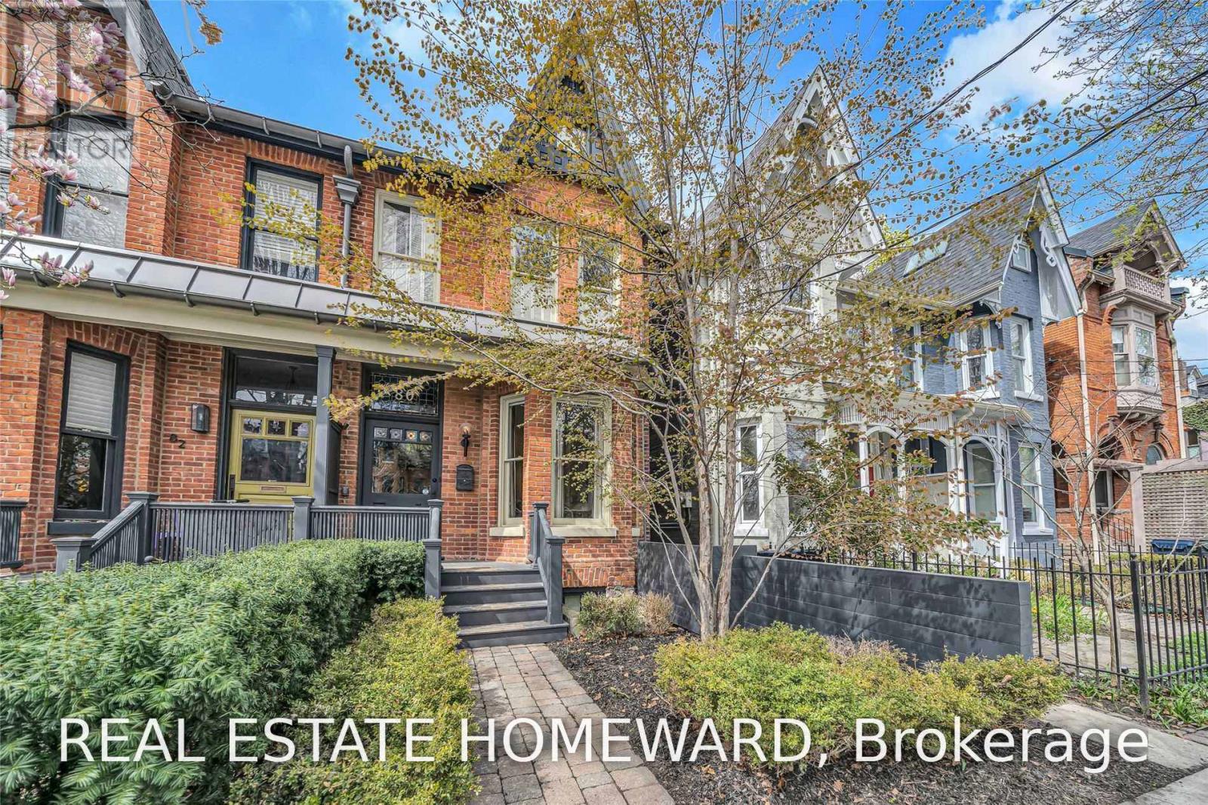
Located On One Of The Most Sought After Areas In Toronto, This 2 Bedroom, 3 Bath Sits At The Doorstep Of Beautiful Harbord Village. Walking Distance To Parks, Trendy Shops & Restaurants Of Yorkville & Kensington Market. Close To U Of T, & The Downtown Business Sector. Extensively Renovated & Tastefully Decorated. Large Renovated Kitchen With Huge Island Opens To Bright Spacious Living Room At The Back With Large Glass Doors Leading Out To A Lovely Private Landscaped Garden. Main Floor Powder Room & 2 Full Baths. Lower Level Offers Hydronic Heated Floors Thru Out & Lots Of Closet Space. This Home Is A Gem & A Must See!
Map data © OpenStreetMap contributors
No open houses are scheduled for this home.
Can't make it? Request a private viewing.
| Kitchen | Main level | 5.58 x 4.57 m |
| Dining room | Main level | 3.99 x 2.93 m |
| Living room | Main level | 5.03 x 3.41 m |
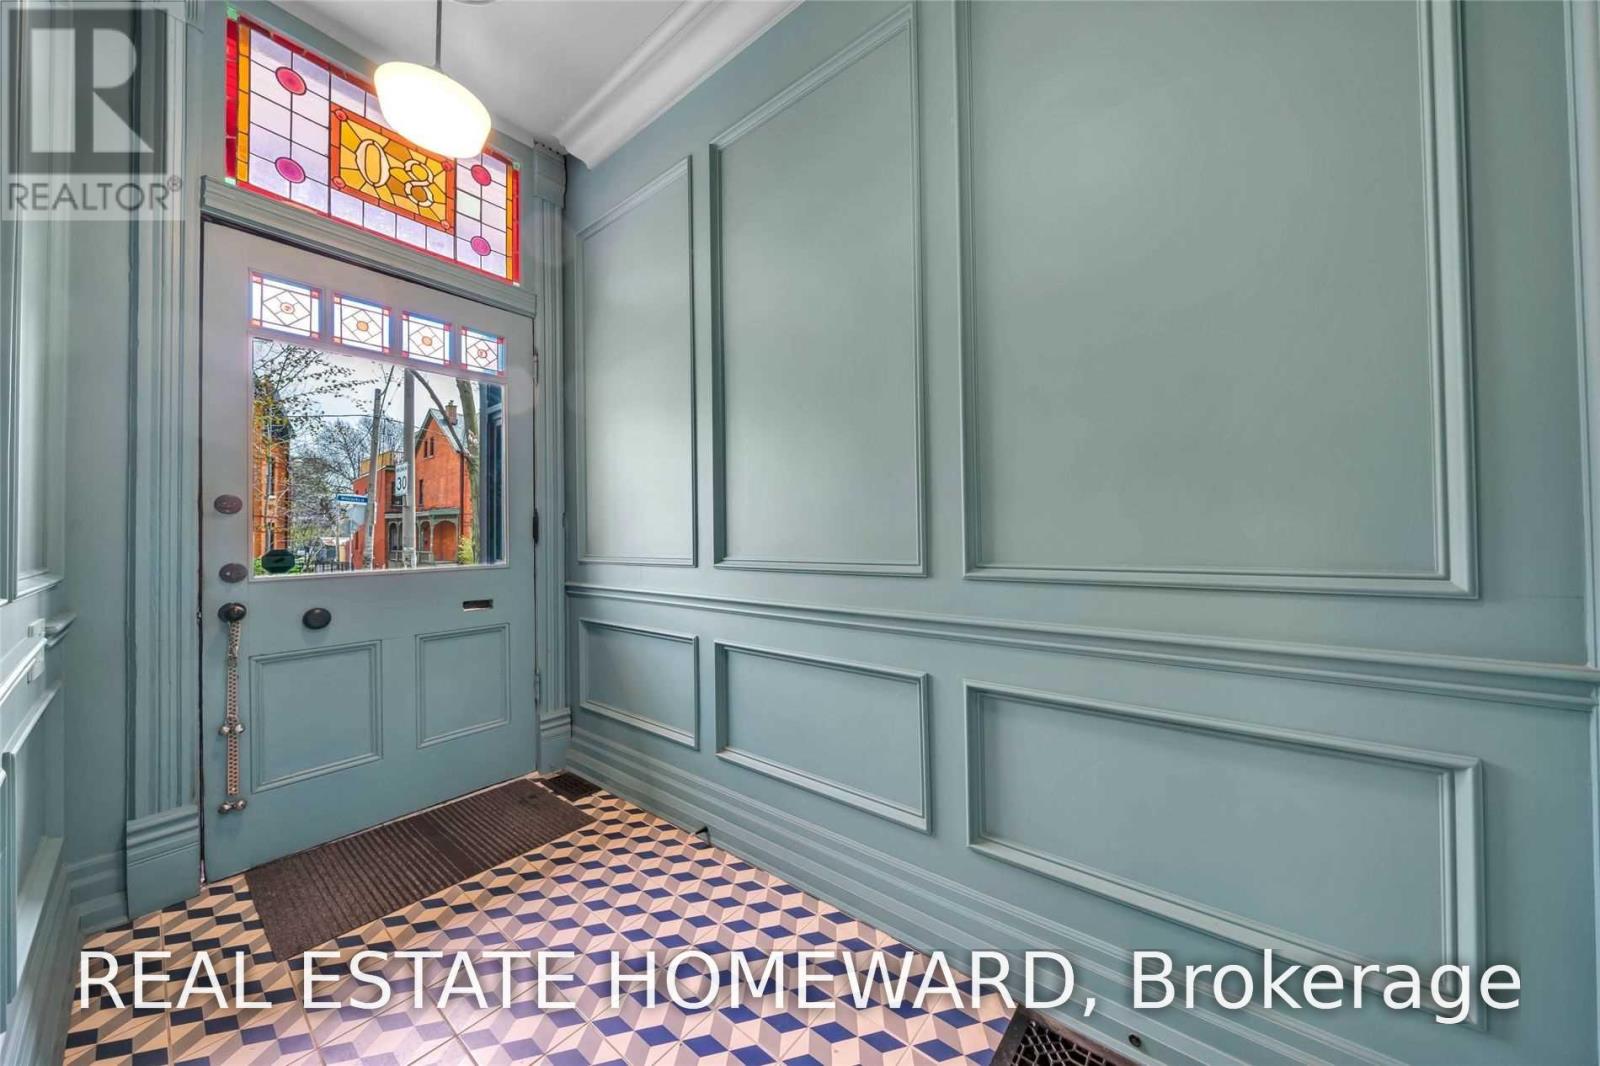
| Foyer | Main level | 3.08 x 1.55 m |
| Primary Bedroom | Lower level | 4.86 x 3.99 m |
| Bedroom 2 | Lower level | 4.15 x 2.56 m |
| Other | Lower level | 2.2 x 1.98 m |




