 For sale 50
$638,000
2 bed2 bath800–899 sq ft
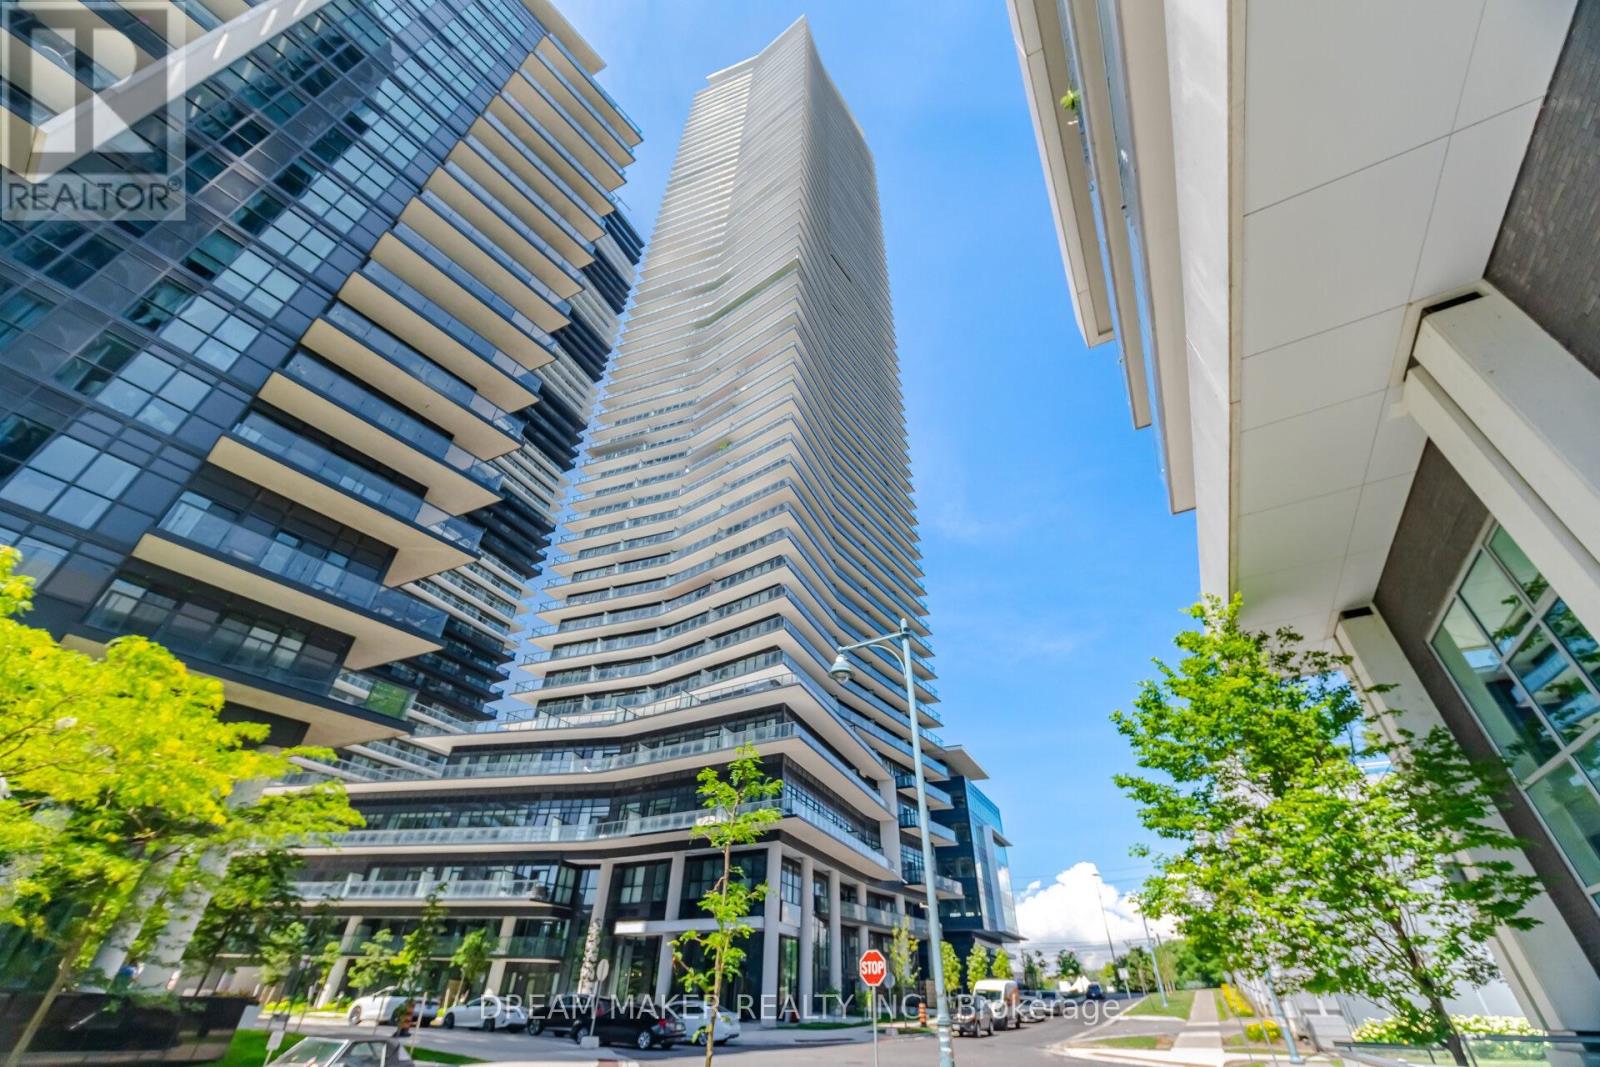
2 Anndale Drive #811
Willowdale East, Toronto
1 month agoMLS® C13734578
BAY STREET GROUP INC.
80b Tisdale Avenue
Victoria Village, Toronto, Ontario M4A1C5
For sale· Added
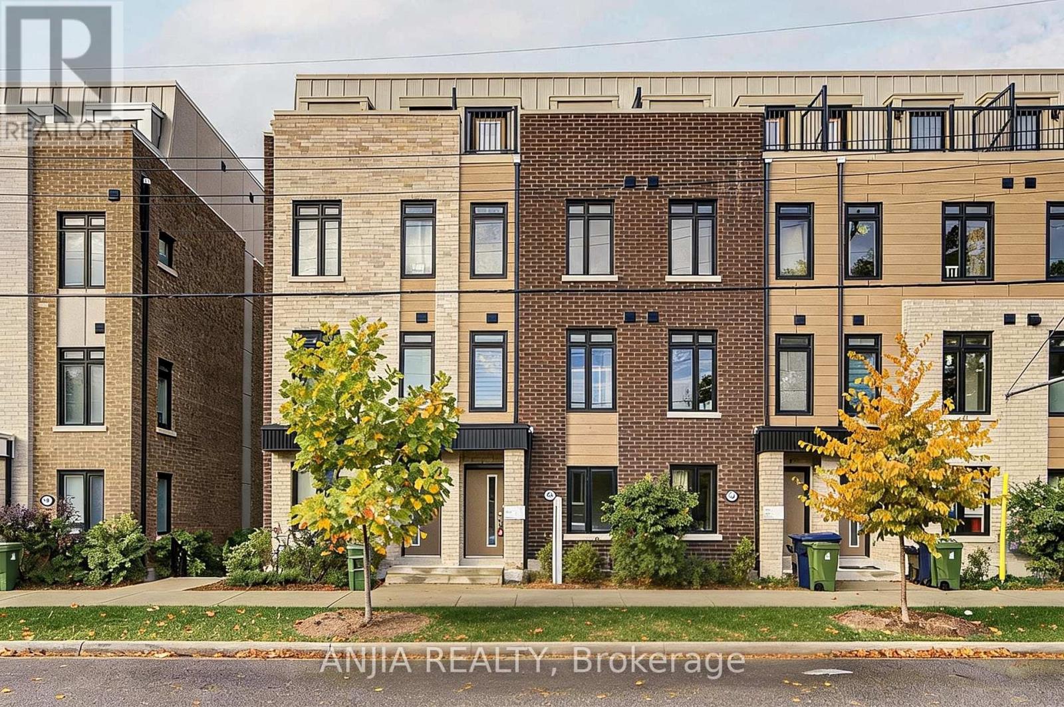
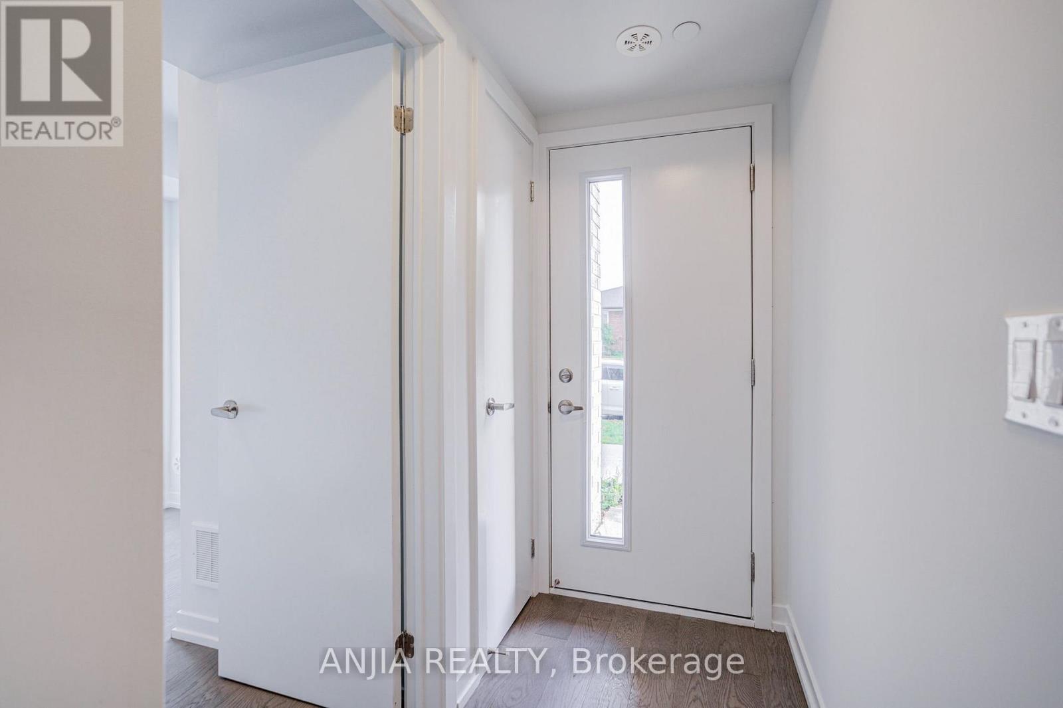
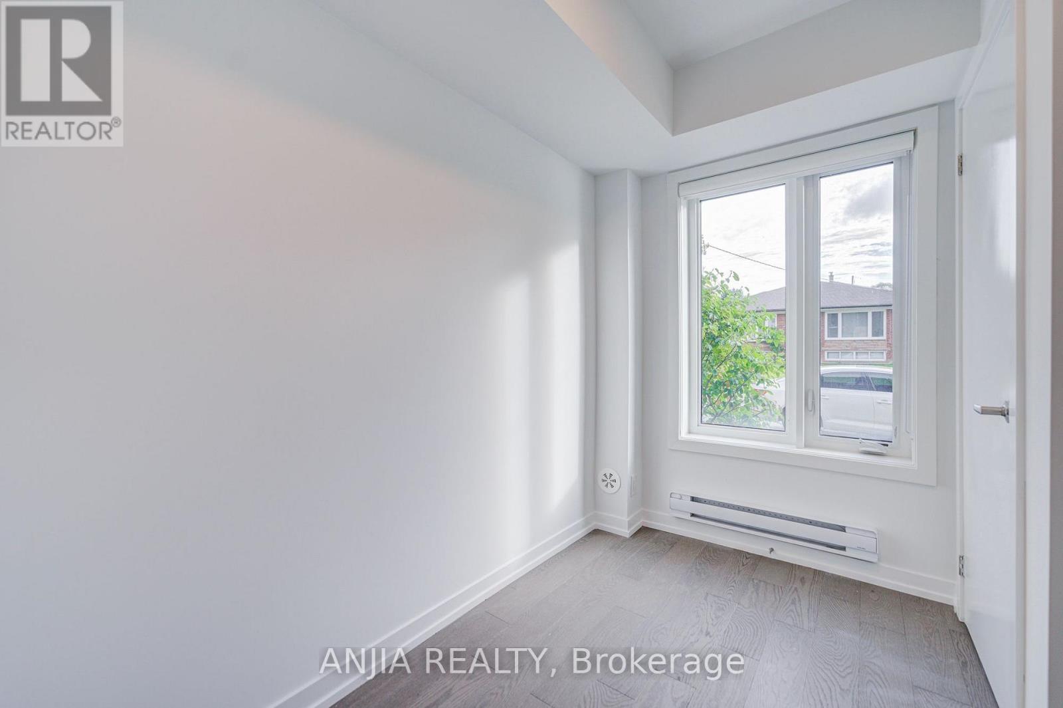
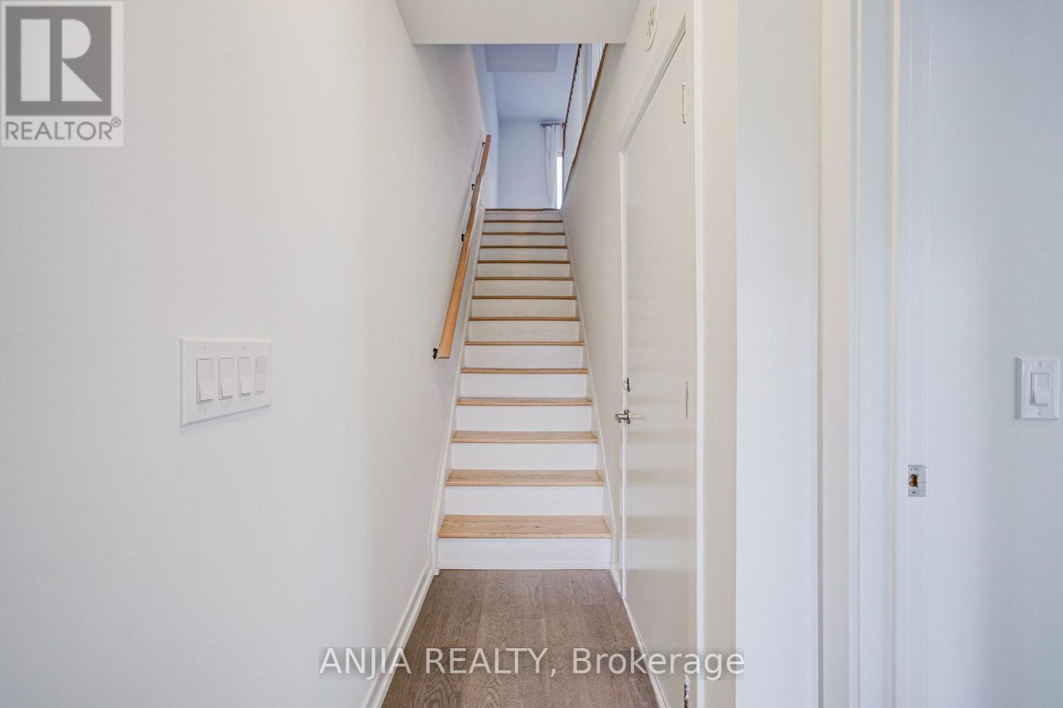
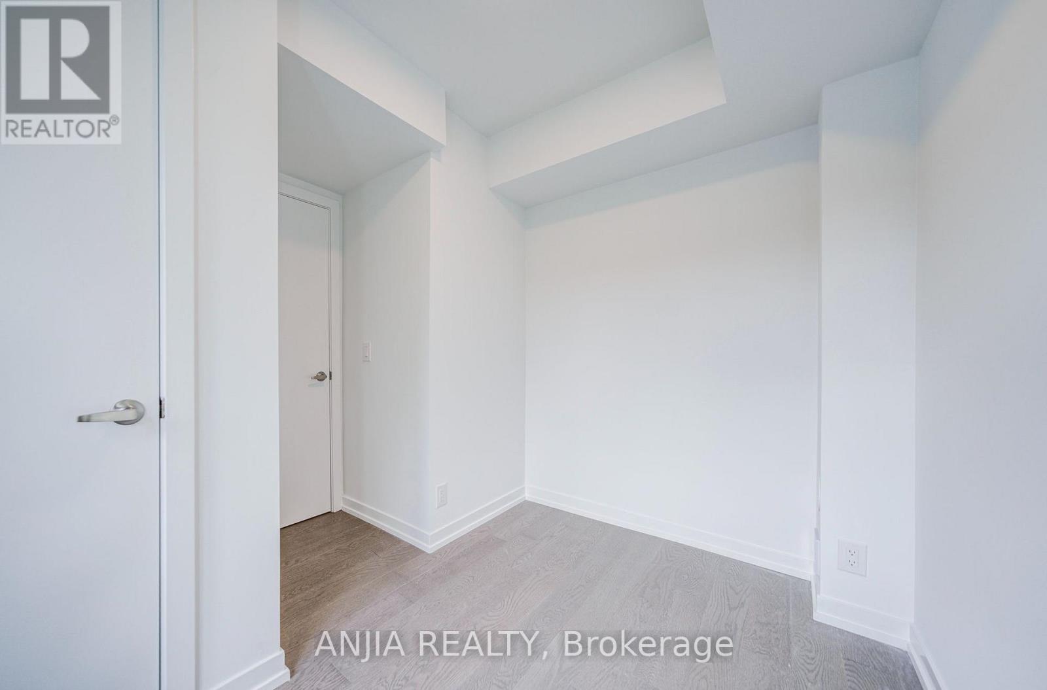
Modern Townhouse In Prime Victoria Village! Bright And Spacious 4-Bedroom, 4-Bathroom Home Offering Approx. 1,544 Sq. Ft. Of Well-Designed Living Space. Features An Open-Concept Layout, Upgraded Hardwood Flooring Throughout, A Modern Kitchen With Quartz Countertops And Stainless Steel Appliances, Elegant Natural Oak Staircases, And Upgraded Bathrooms With Frameless Glass Showers. Enjoy A Private Balcony And A Ground-Level Garage With Direct Access To The Home. Conveniently Located Near Parks, Costco, Walmart, Eglinton Square, Golden Mile, Schools, And TTC Bus Routes, With Easy Access To The LRT. A Wonderful Opportunity To Own A Nearly New Home In A Growing Neighbourhood!
Map data © OpenStreetMap contributors
Eastern time. Can't make it? Request a private viewing.
| Kitchen | Main level | 3.9 x 3.02 m |
| Family room | Main level | 3.69 x 3.35 m |
| Dining room | Main level | 2.44 x 2.44 m |
| Primary Bedroom | Second level | 3.75 x 3.29 m |
| Bedroom 2 | Second level | 3.69 x 2.9 m |
| Bedroom 3 | Third level | 3.69 x 2.74 m |
| Bedroom 4 | Third level | 3.69 x 2.93 m |