 For rent 50
$1,600/mo
3 bed2 bath900–999 sq ft
36 Zorra Street #3008
Islington-City Centre West, Toronto
4 months agoMLS® W13139388
AVION REALTY INC.
81 Amesbury Drive #Basement
Brookhaven-Amesbury, Toronto, Ontario M6M4J2
For rent· Added
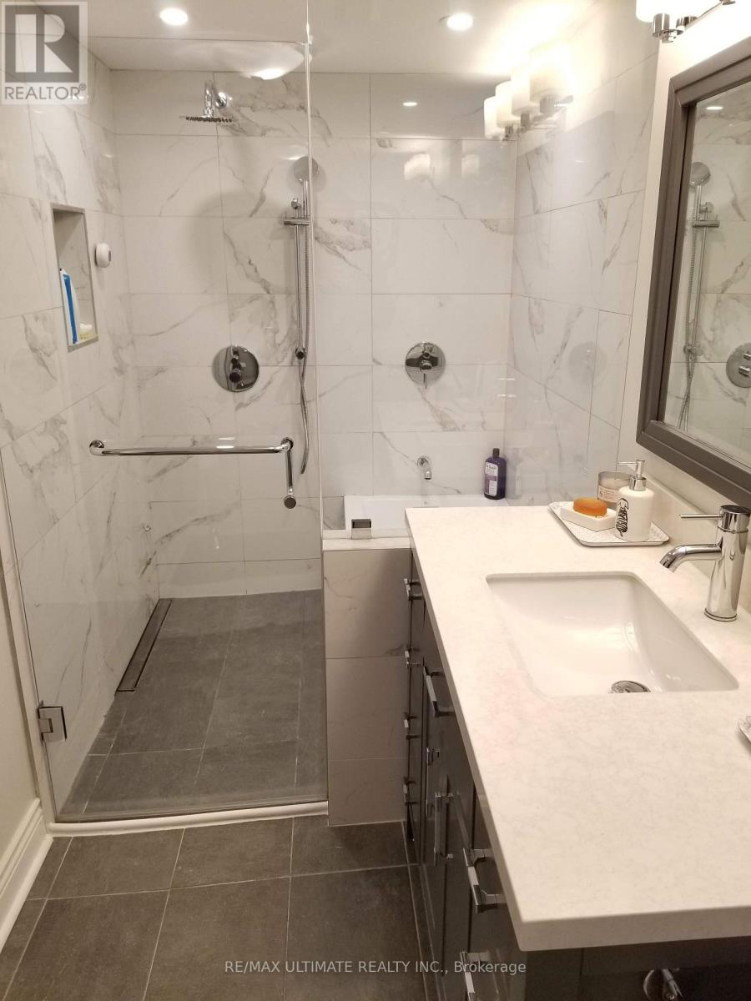
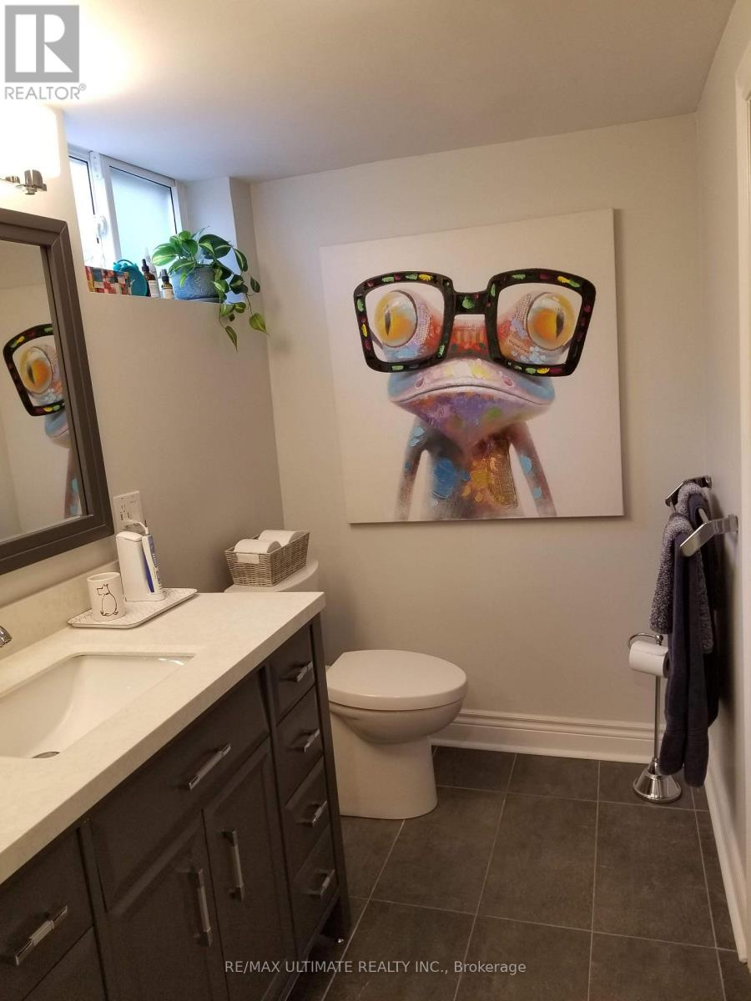
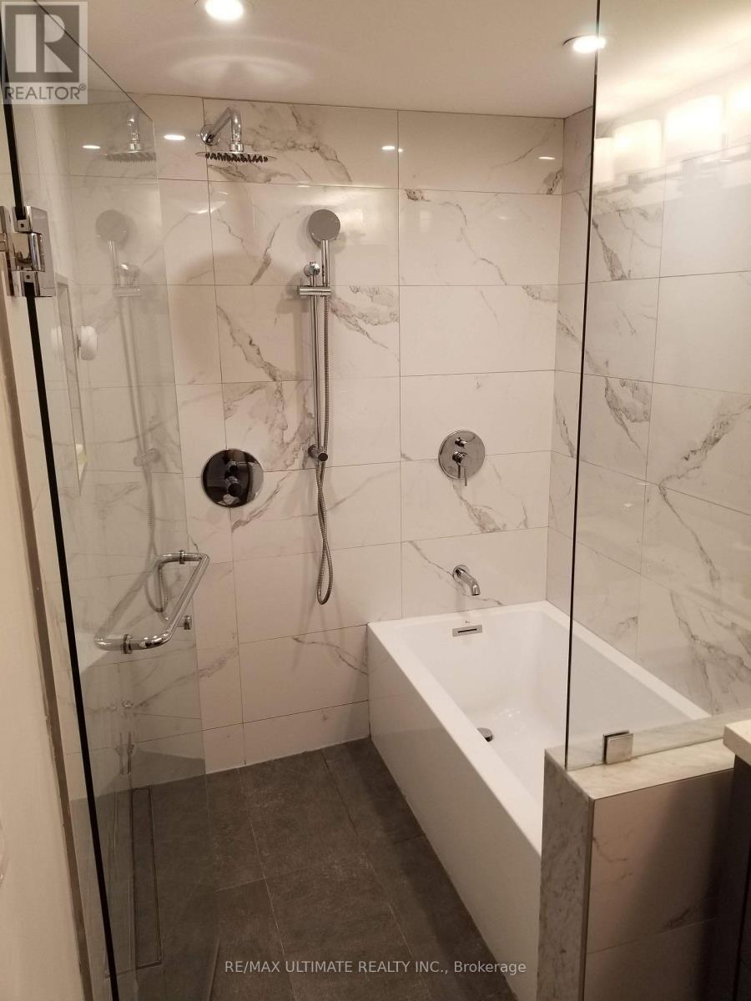
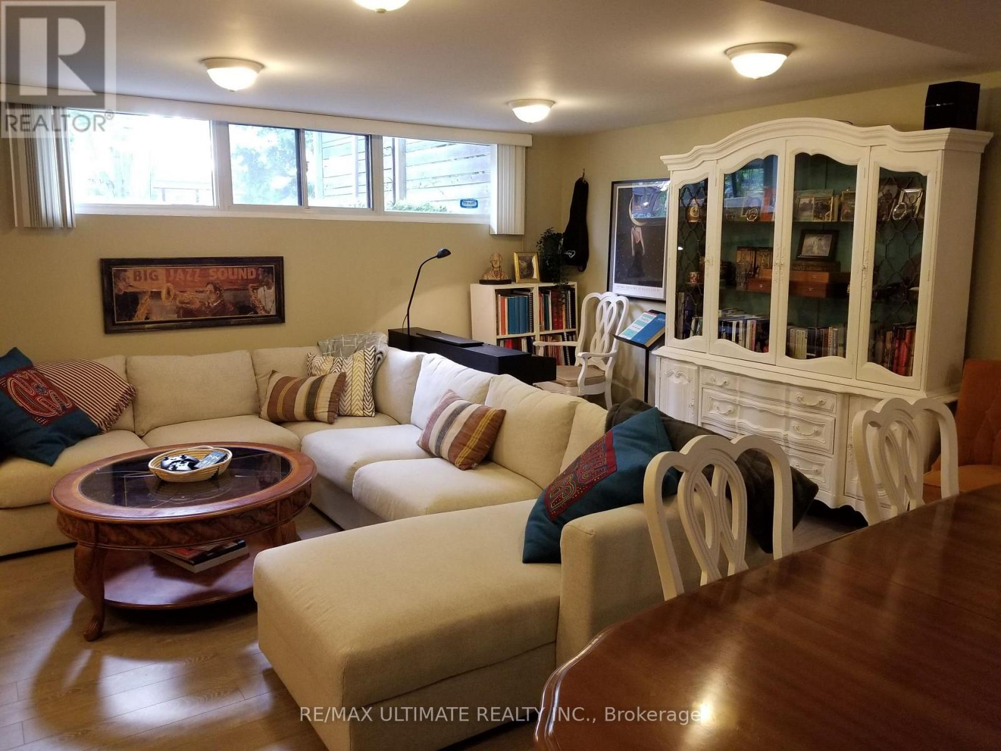
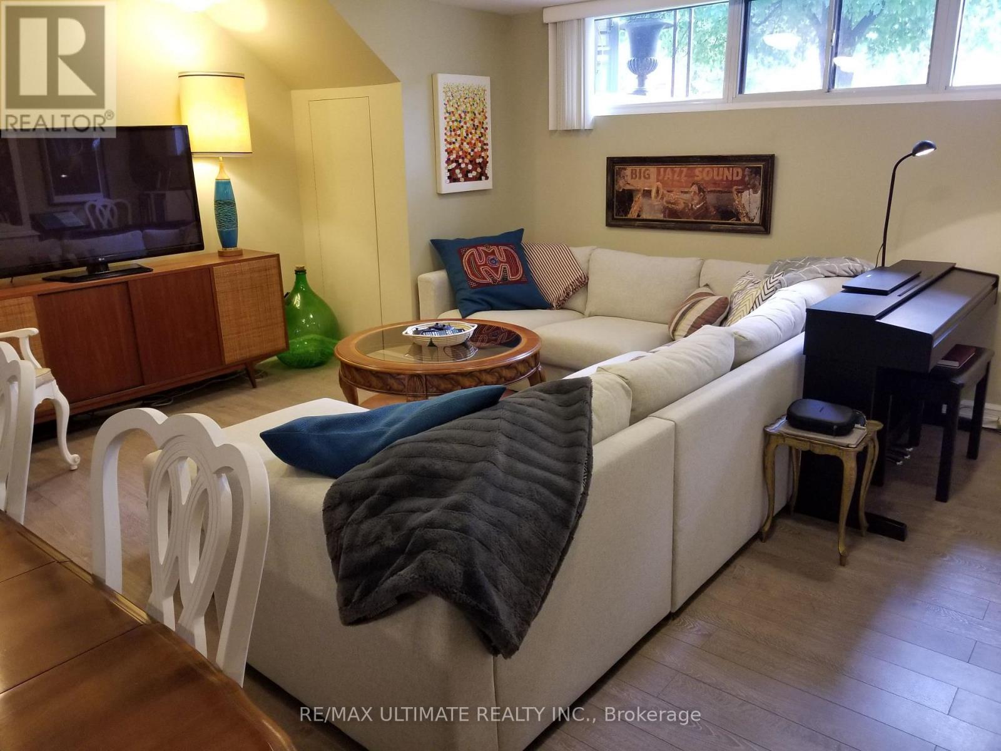
Welcome to this exceptionally spacious and bright lower-level apartment offering approximately 1,400 sq. ft. of comfortable living space on a quiet cul-de-sac surrounded by mature trees. This oversized 1-bedroom, 1-bathroom suite features a large open-concept living and dining Community Centre, Library, Parks, Schools and Recreation Facilities. A rare opportunity to lease an exceptionally large apartment in a convenient family-friendly neighbourhood, a beautifully appointed kitchen with butcher block countertops, stainless steel appliances, ceramic glass-top stove, dishwasher, and ample cabinet space. The spa-inspired bathroom offers a full-size soaker tub and separate walk-in shower. Enjoy the convenience of private ensuite laundry, generous storage, and two tandem driveway parking spaces. Ideally located just steps to TTC on Keele St. and Lawrence Ave. with quick access to Highways 400 & 401. Minutes to Humber River Hospital, Yorkdale Shopping Centre, York University, Pearson International Airport, Metro, Walmart, LCBO, Castlefield Design District, Amesbury Arena, Community Centre, Library, Parks, Schools and Recreation Facilities. A rare opportunity to lease an exceptionally large apartment in a convenient family-friendly neighbourhood. Utilities are shared with the upper unit (50% for couples and 40% for single person).
Map data © OpenStreetMap contributors
No open houses are scheduled for this home.
Can't make it? Request a private viewing.