 NewFor sale 50
$648,000
3 bed2 bath900–999 sq ft
10 Deerlick Court #411
Parkwoods-Donalda, Toronto
7 hours agoMLS® C14010142
HOMELIFE NEW WORLD REALTY INC.
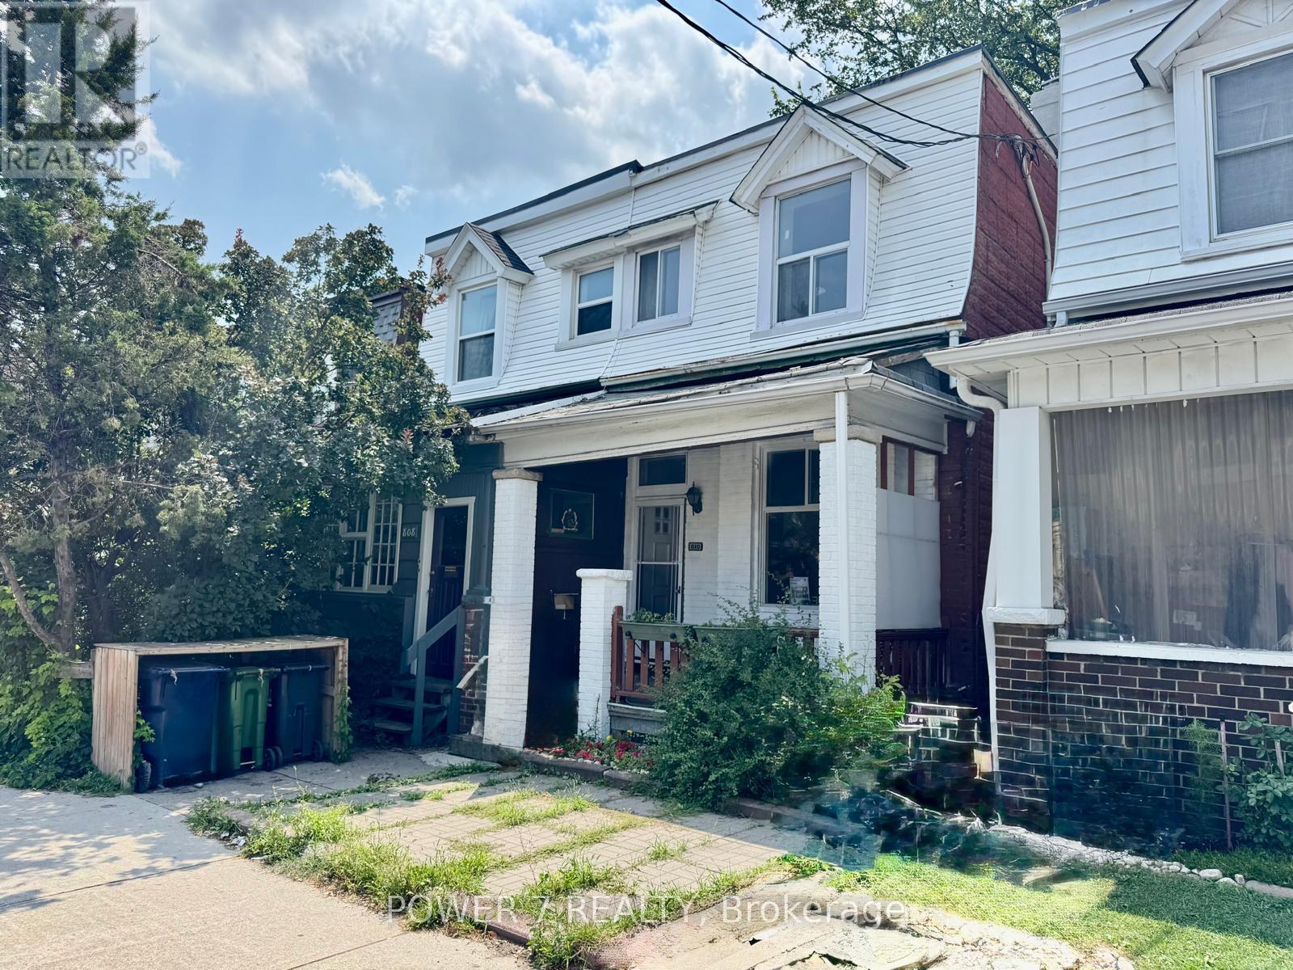
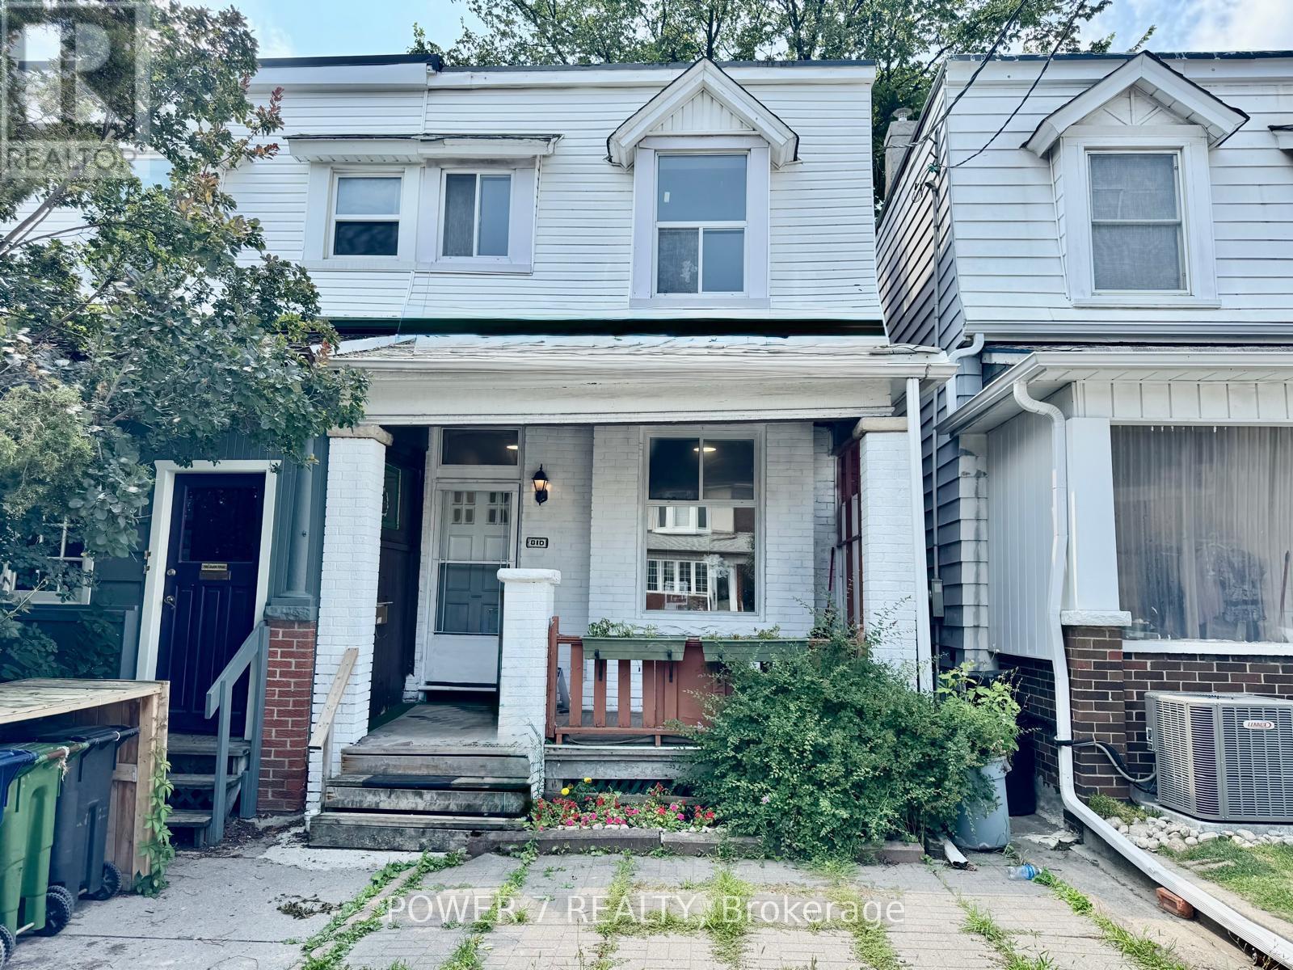
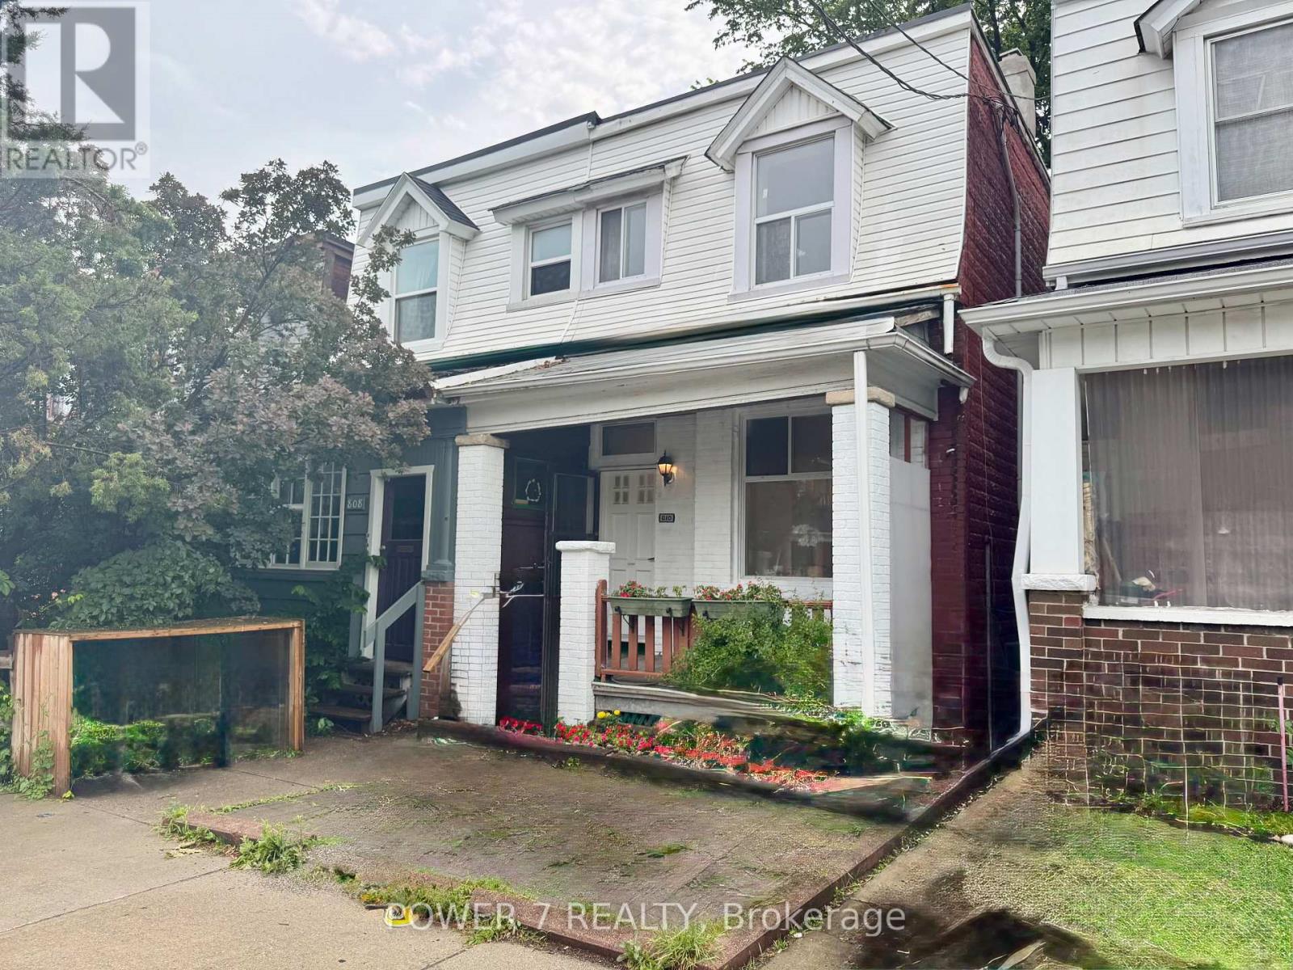
810 Ossington Avenue
Dovercourt-Wallace Emerson-Junction, Toronto, Ontario M6G3V1
For sale· Added
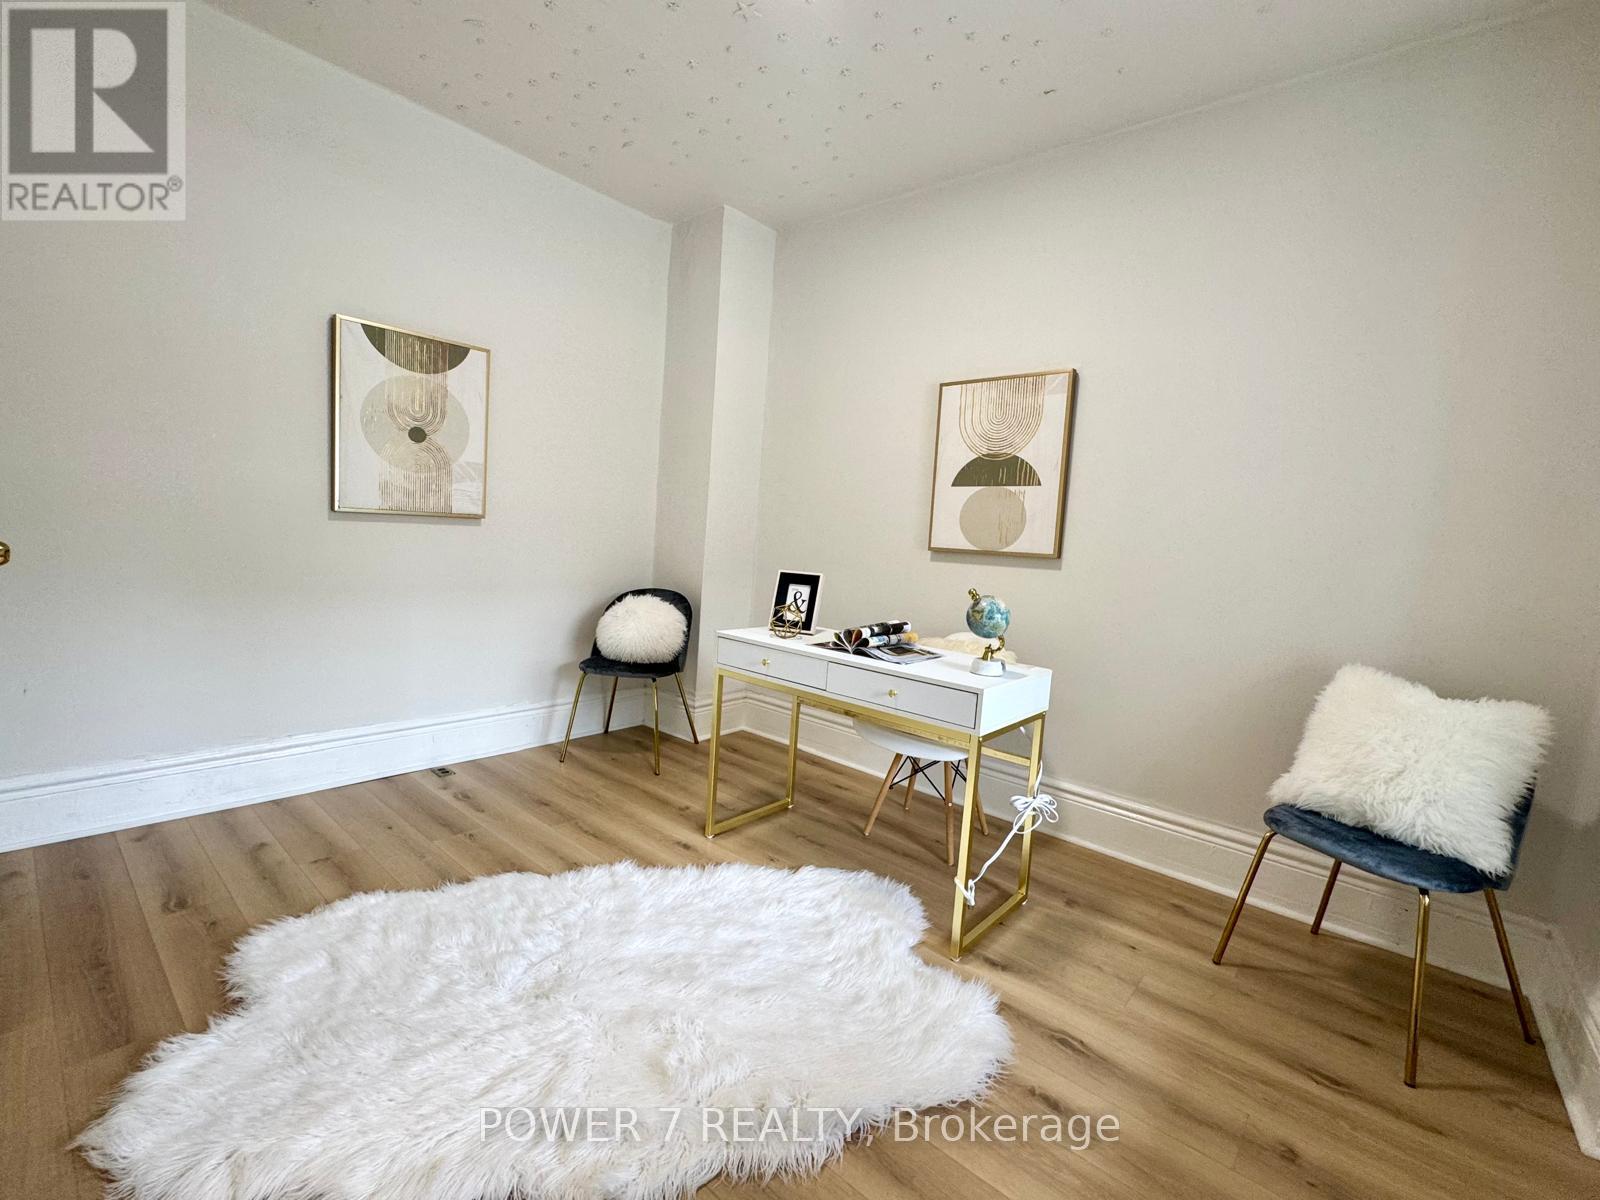
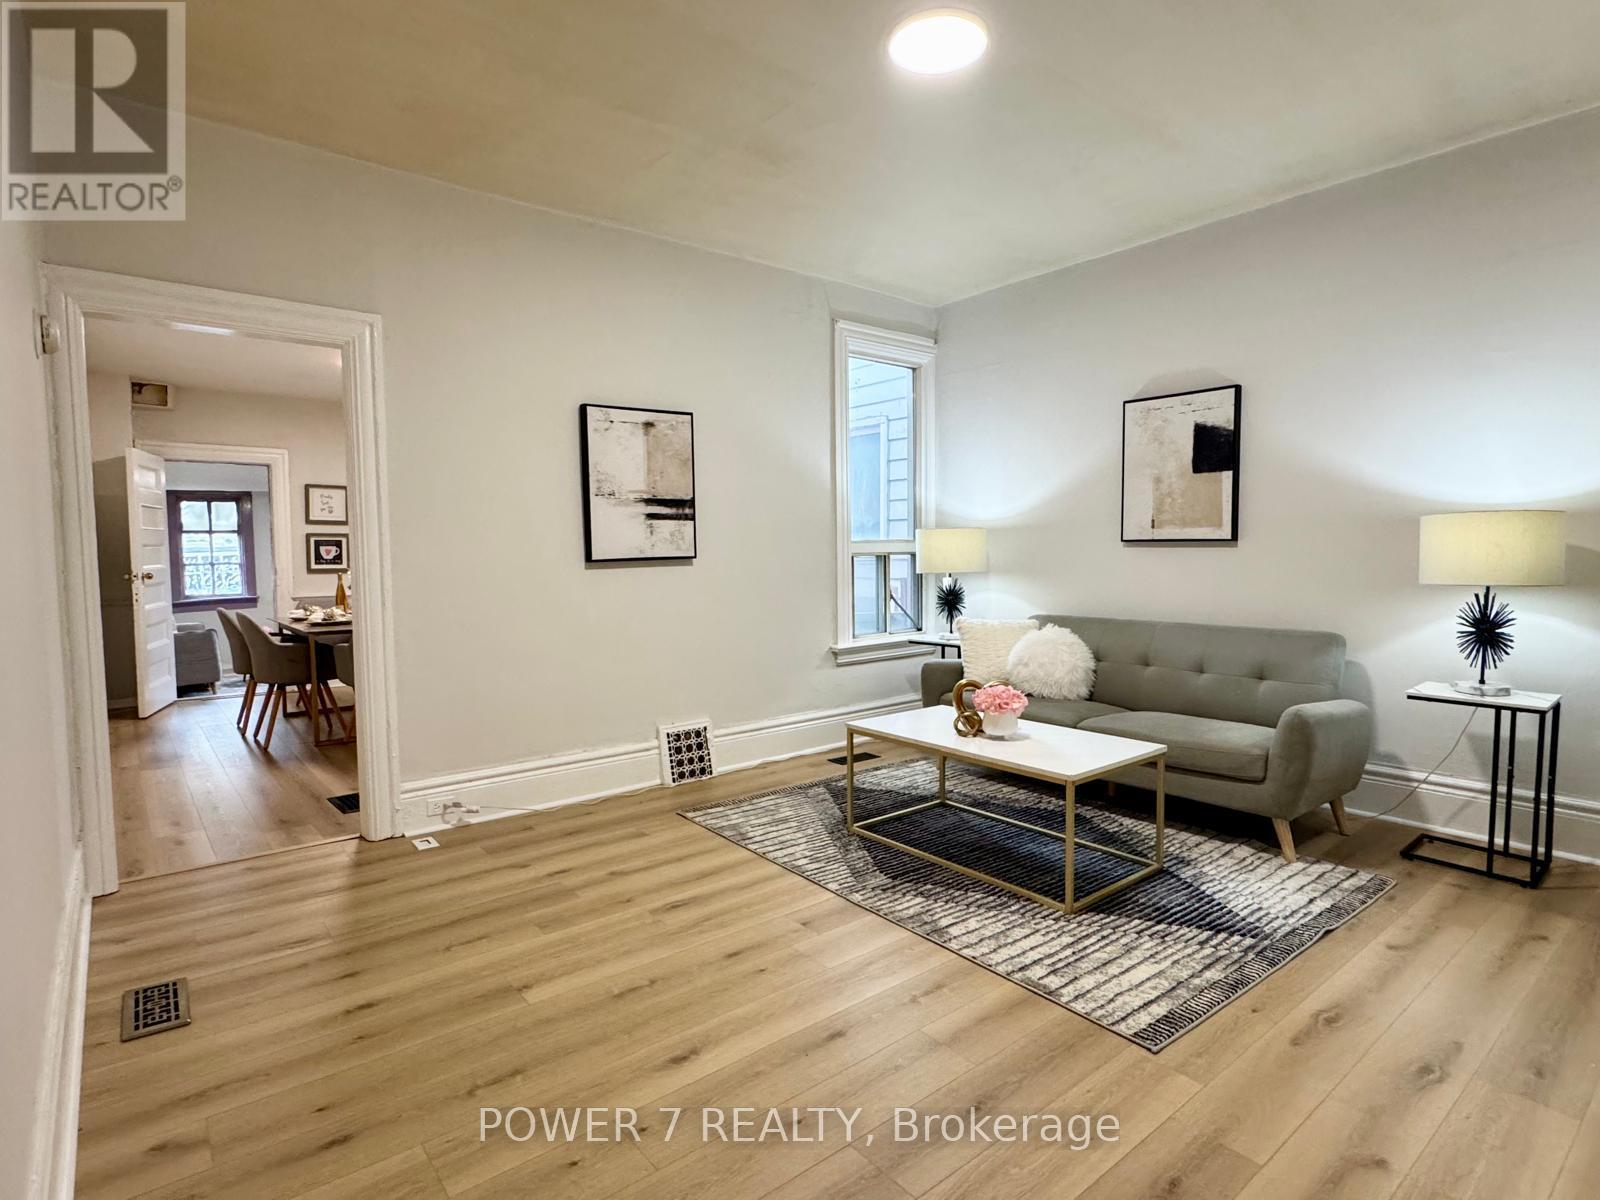
This Bright, Sun-Filled Home Features 9-Foot Ceilings on the Main Floor and Large Windows that Flood the Living Spaces with Natural Light. Beautifully Renovated 3+2 Bedroom, 2-Bathroom Home in the Heart of the Highly Sought-After Bloor & Ossington Neighbourhood. Thoughtfully Renovated Throughout, It Boasts a Brand-New Kitchen, New Flooring, a New Staircase, Fresh Interior Paint, and a Beautifully Updated Bathroom (2026). Additional Upgrades Include Basement 4-piece Bathroom (2020), New A/C (2025), and a New Furnace (2025). Ideally Located just steps to Ossington Station, Bloor Street, Park, School, Trendy Cafes, Restaurants, and Dufferin Mall. A Fantastic Opportunity for Families, Professionals, or Investors to Own in one of Toronto's Most Vibrant Neighbourhoods.
Map data © OpenStreetMap contributors
No open houses are scheduled for this home.
Can't make it? Request a private viewing.
| Media | Basement | 0 x 0 m |
| Living room | Ground level | 4.1 x 3.1 m |
| Sunroom | Ground level | 3.6 x 3.35 m |
| Bedroom 2 | Second level | 3.4 x 3.6 m |
| Primary Bedroom | Second level | 4.64 x 3.31 m |
| Bedroom 3 | Second level | 3.7 x 3.42 m |
| Kitchen | Ground level | 4.8 x 3.35 m |
| Family room | Ground level | 4.32 x 3.67 m |