
 NewFor sale 50
$424,900
1 bed1 bath500–599 sq ft
3091 Dufferin Street #608
Yorkdale-Glen Park, Toronto
5 days agoMLS® W13878152
RE/MAX WEST REALTY INC.
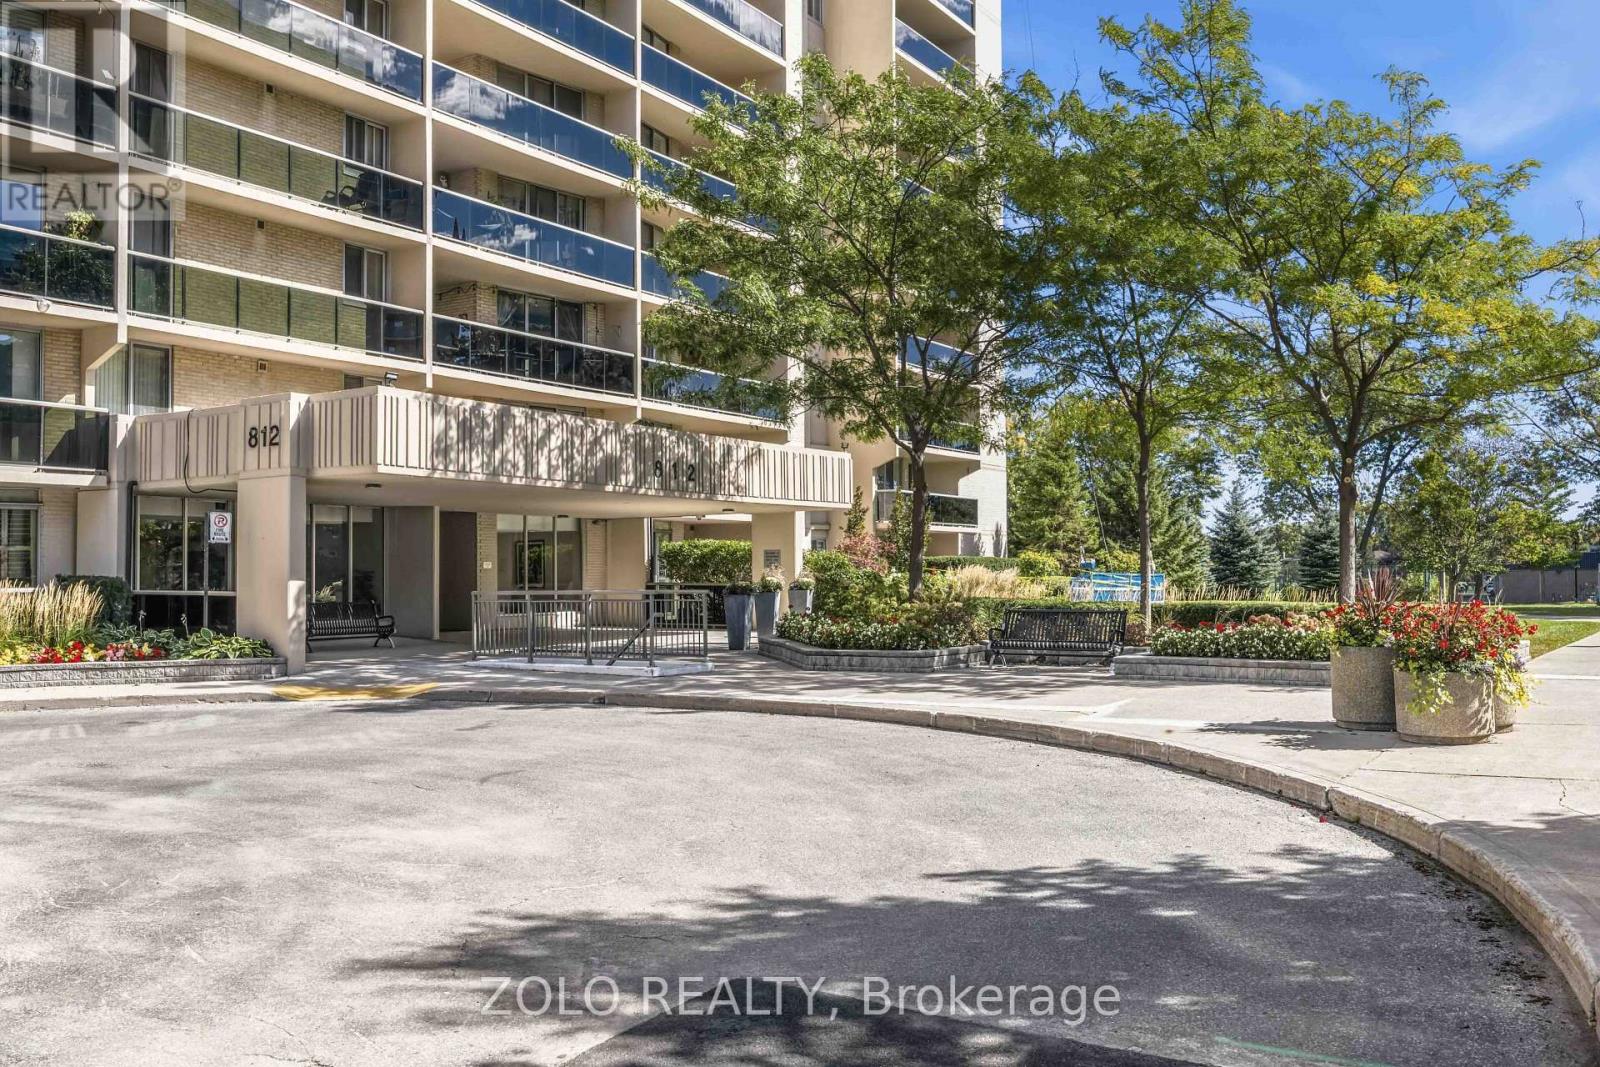
812 Burnhamthorpe Road #2003
Markland Wood, Toronto, Ontario M9C4W1
For sale· Added
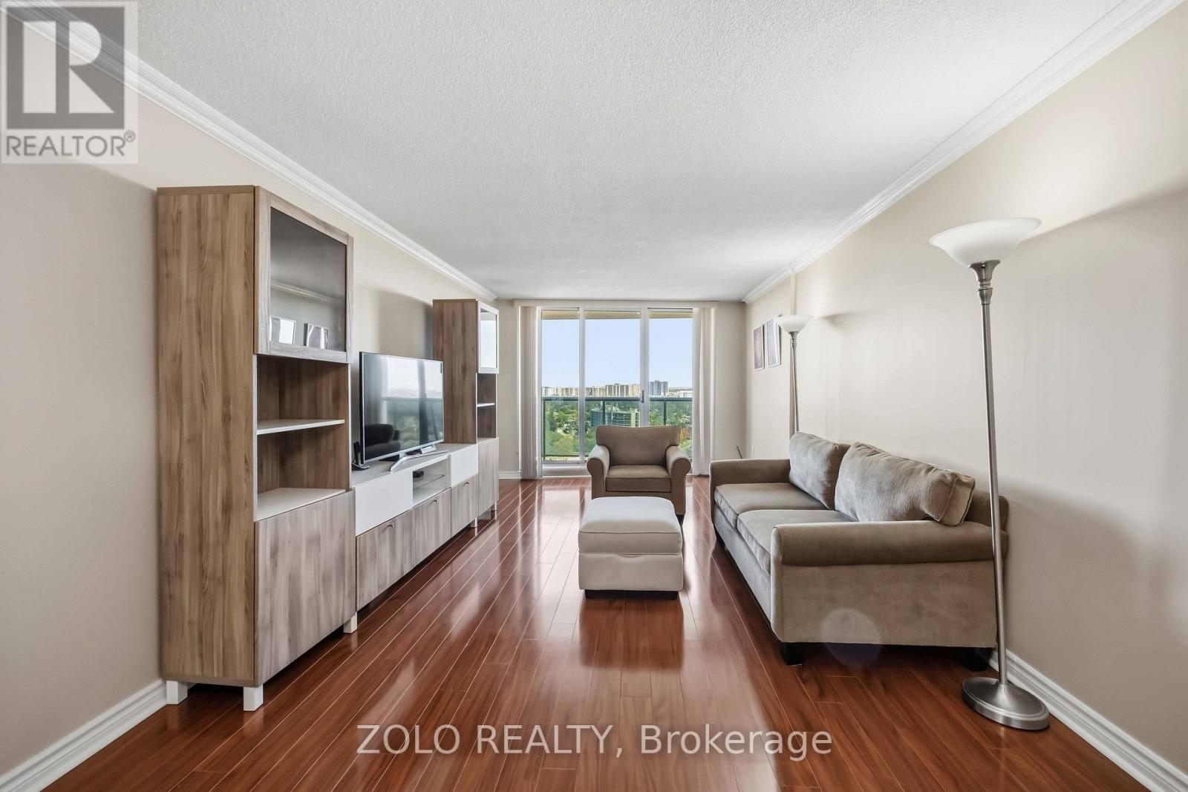
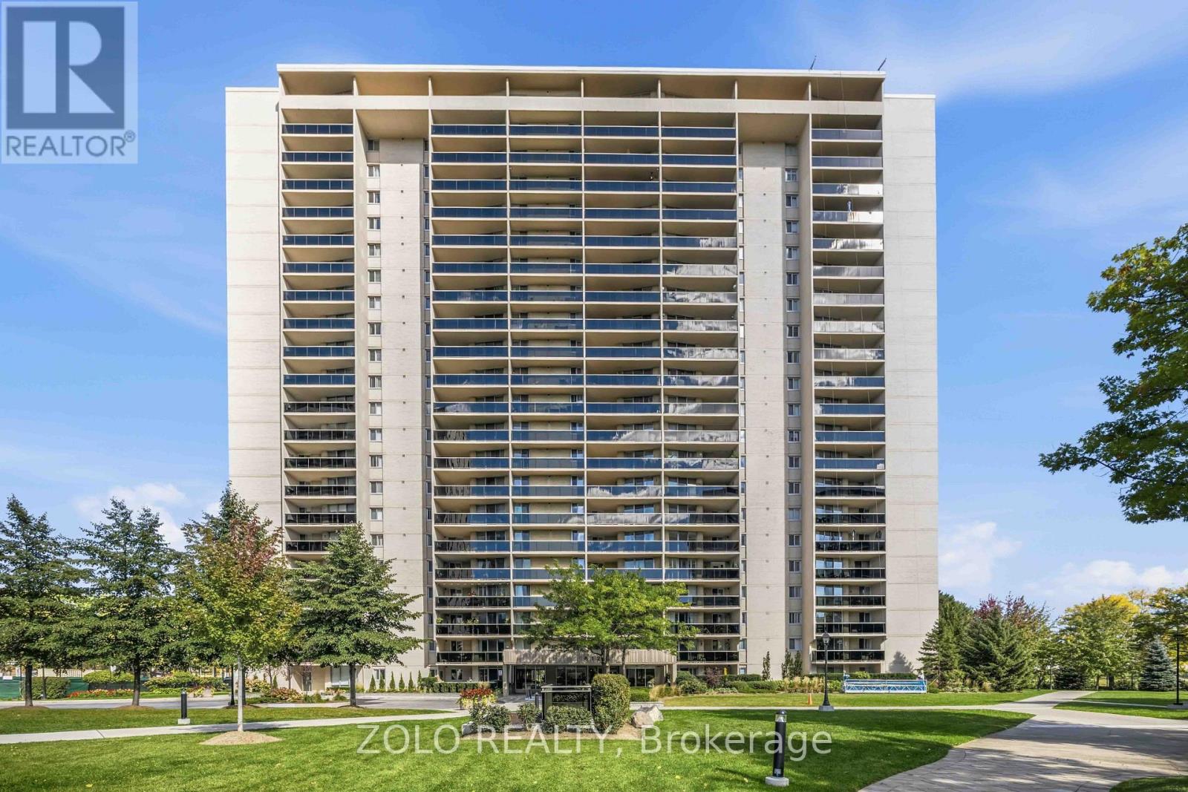
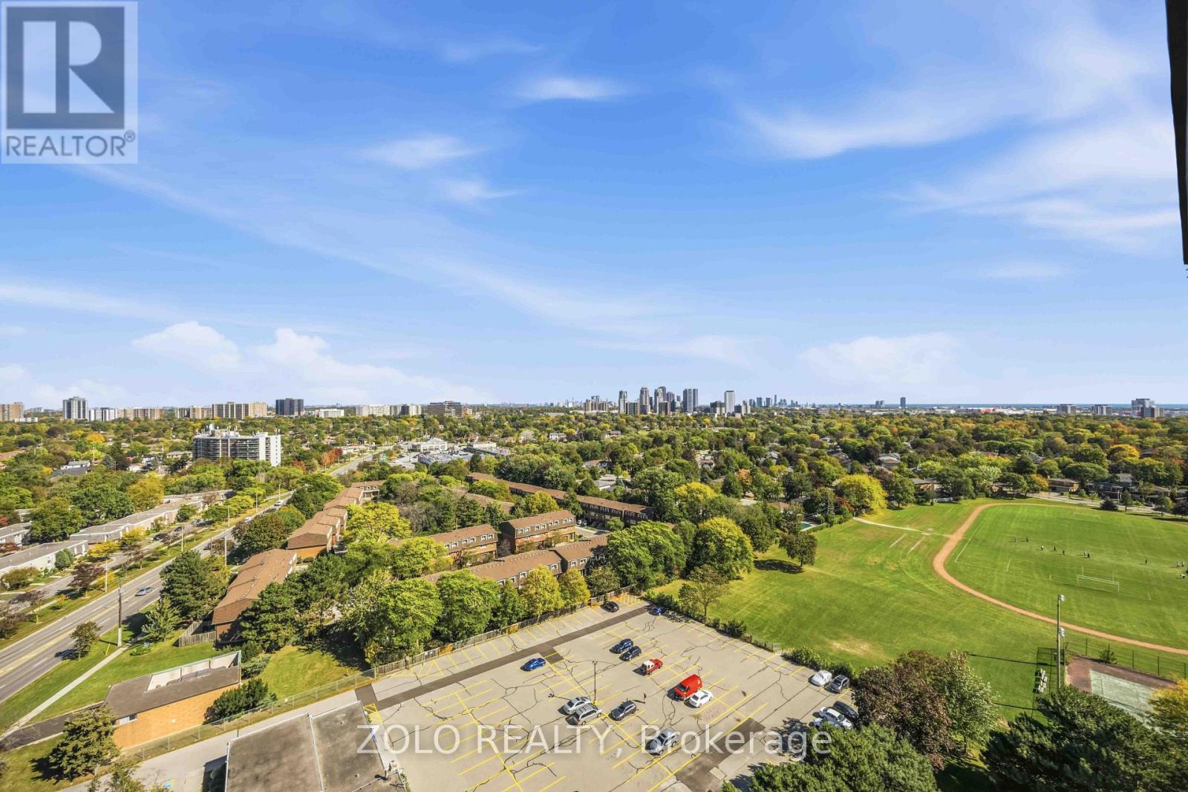
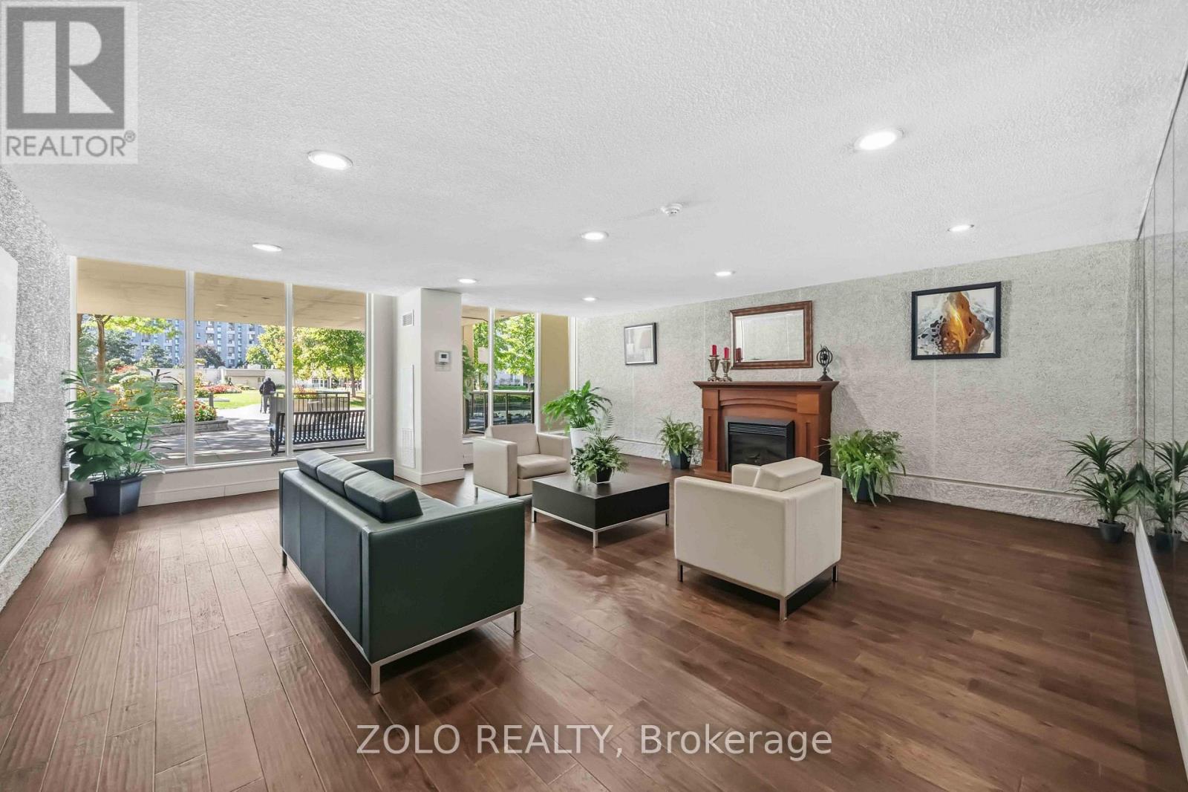
Presenting A Spectacular Corner Suite Condo With Breathtaking Unobstructed City Views Located In Markland Woods. Undeniably Millgate Manor's Finest 2 Bedrooms With Family Room ( Or Convert To A 3rd Bedroom) With 2 Baths Floor Plan. Featuring A Generous Size Open Concept Living And Dining Room With AWalk-Out To Spectacular East Views From The Extra Large Balcony. Enclosed Big Family Room/Den with French Doors, Closet, and Window can serve as a Third Bedroom. Modern Newly renovated Kitchen with Quartz Countertops, and Backsplash. Brand New Kitchen Appliances! Renovated bathrooms with Accessible Bathtub for seniors. Newly upgraded windows. Well Managed Building With Very Healthy Reserve Fund.
Map data © OpenStreetMap contributors
No open houses are scheduled for this home.
Can't make it? Request a private viewing.
| Living room | Main level | 8.11 x 3.44 m |
| Dining room | Main level | 8.11 x 3.44 m |
| Family room | Main level | 4.4 x 3.02 m |
| Kitchen | Main level | 2.27 x 2.1 m |
| Eating area | Main level | 2.44 x 2.25 m |
| Primary Bedroom | Main level | 4.52 x 3.41 m |
| Bedroom 2 | Main level | 3.73 x 2.76 m |
| Foyer | Main level | 3.49 x 1.57 m |




