
 For sale 50
$1,038,888
2 bed2 bath900–999 sq ft
59 Annie Craig Drive #1004
Mimico, Toronto
26 days agoMLS® W13796562
AURA SIGNATURE REALTY INC.
82 Curzon Street
South Riverdale, Toronto, Ontario M4M3B4
For sale· Added
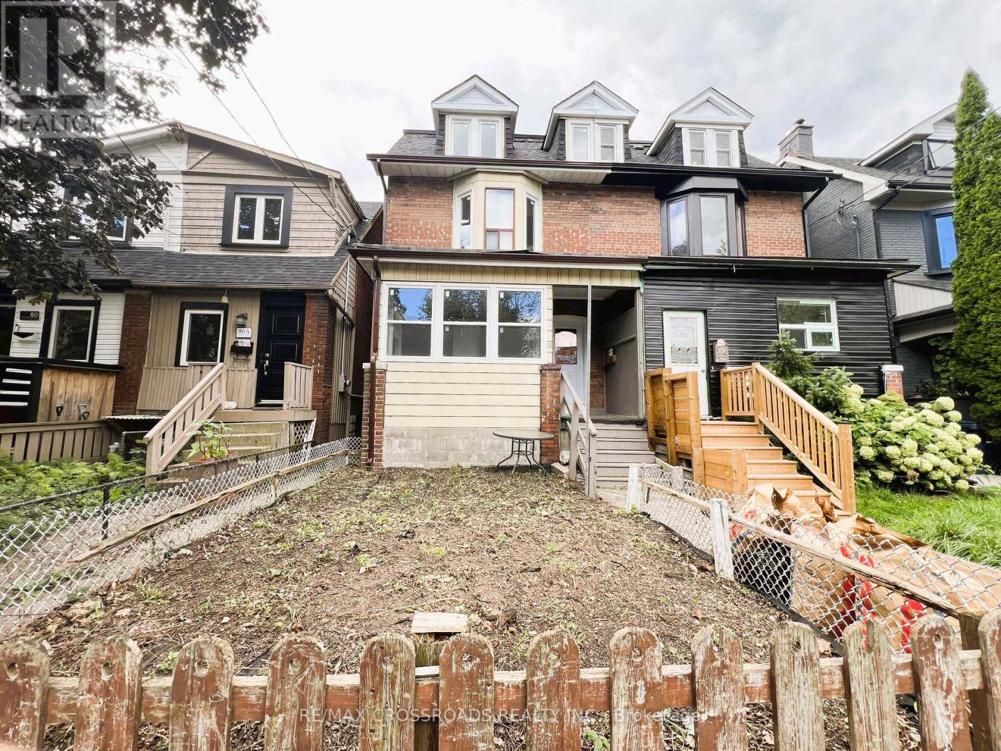
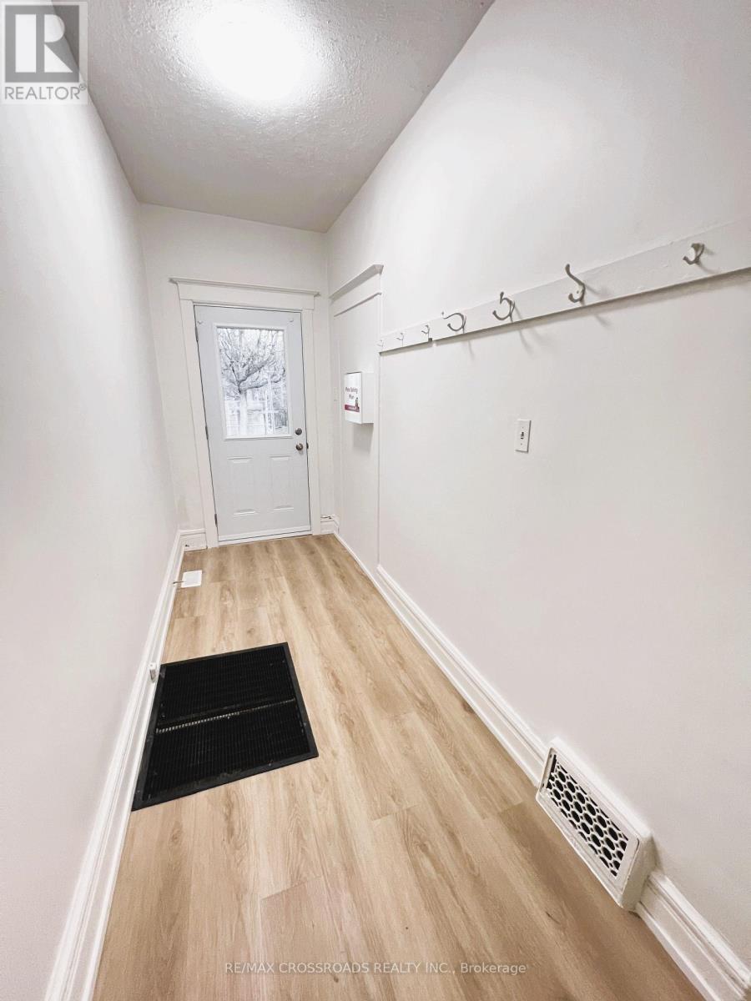
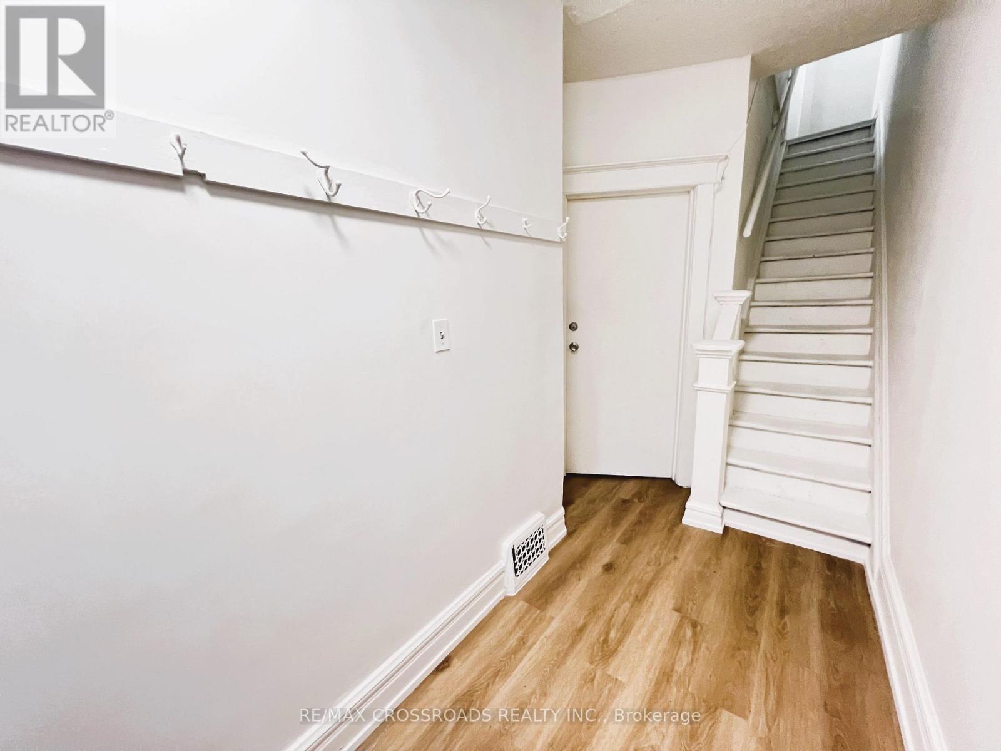
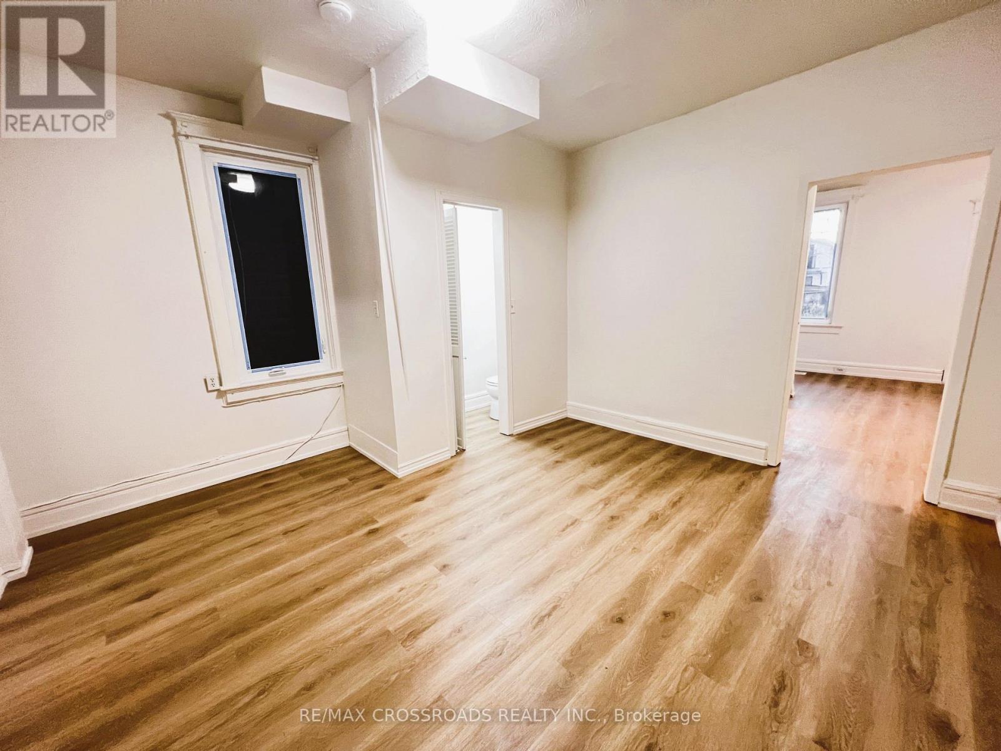
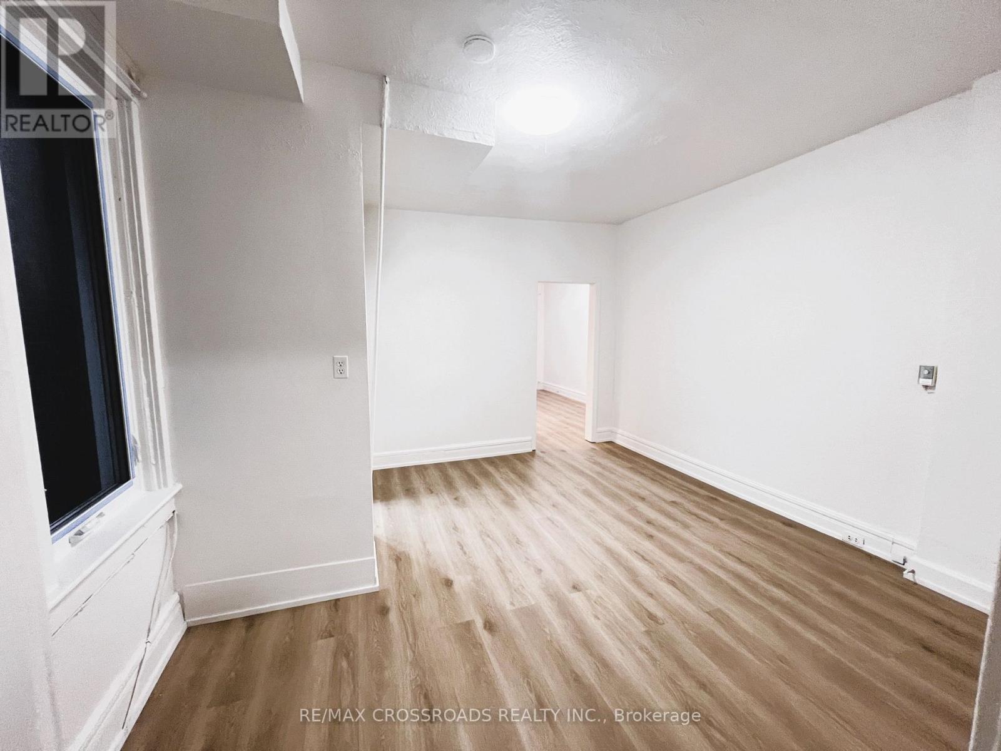
Renovated'Edwardian' Home With Old World Charm Characteristics & Investment Potential Situated in South Riverdale within Walking Distance to Quaint Shops, Eateries, Shopping and Transit. The Spacious [1810 sqft] Interior Spanning 2.5 Stories Features Vinyl Floors Through-out, Newer Kitchen Cabinets, Quartz Countertops & Backsplash, Stainless Steel Appliances, Undermount Sink, Newer Windows, and Renovated Bathrooms. The High 9ft Ceilings Gives An Airy Feel With Loads of Natural Light with an Enclosed Sunroom Creating a Tranquil Atmosphere and All Season Setting For Growing Plants, Reading Books and Sipping Morning Coffees. A Spacious Main Floor Bedroom Provides convenient ground level accessibility and the spacious living and dining Areas offers plenty of room for comfortable living. The Rarely Offered and Versatile Space Is Currently Configured with Four Self Contained Living Spaces, the Property presents exciting possibilities for Multi-Generational living, Investment Use or a future conversion into a distinctive Single Family Home. The Upgraded Second Floor Has Two Bedrooms, 3pc Bathroom, and Living Space Overlooking the Backyard. Third Floor Has Another Large Bedroom with Den or Walk-In Closet, 3pc Bathroom and Kitchenette. The deep landscaped yard provides ample space for gardening, gatherings and entertaining guests. Enjoy a Highly Walkable Leslieville Lifestyle Close to Charming Shops, Cafés, Restaurants, Transit, Greenwood Park, Gerrard Square, Woodbine Beach, Loblaws, FreshCo and Farm Boy, with Convenient Access to the DVP, Gardiner Expressway and Lake Shore Boulevard. Nearby highly desirable schools Leslieville PS, Duke of Connaught MS, and Riverdale Collegiate. A Rare Opportunity Offering Space, Character and Long-Term Flexibility in One of Toronto's Most Desirable East-End Communities.
Map data © OpenStreetMap contributors
No open houses are scheduled for this home.
Can't make it? Request a private viewing.
| Living room | Ground level | 3.97 x 4.08 m |
| Living room | Third level | 2.65 x 2.67 m |
| Kitchen | Third level | 3.17 x 1.66 m |
| Primary Bedroom | Third level | 3.87 x 3.2 m |
| Den | Third level | 4 x 1.61 m |
| Kitchen | Basement | 3.2 x 1.44 m |
| Bedroom | Basement | 3.54 x 2.87 m |
| Bedroom | Basement | 3.2 x 1.93 m |
| Dining room | Ground level | 2.43 x 3.87 m |
| Laundry room | Basement | 1.77 x 0.95 m |
| Kitchen | Ground level | 1.89 x 2.14 m |
| Bedroom 4 | Ground level | 2.55 x 4.08 m |
| Sunroom | Ground level | 3.08 x 1.92 m |
| Living room | Second level | 3.57 x 3.87 m |
| Dining room | Second level | 2.34 x 1.95 m |
| Kitchen | Second level | 3.32 x 1.38 m |
| Bedroom 2 | Second level | 2.58 x 2.3 m |
| Bedroom 3 | Second level | 3.39 x 2.3 m |




