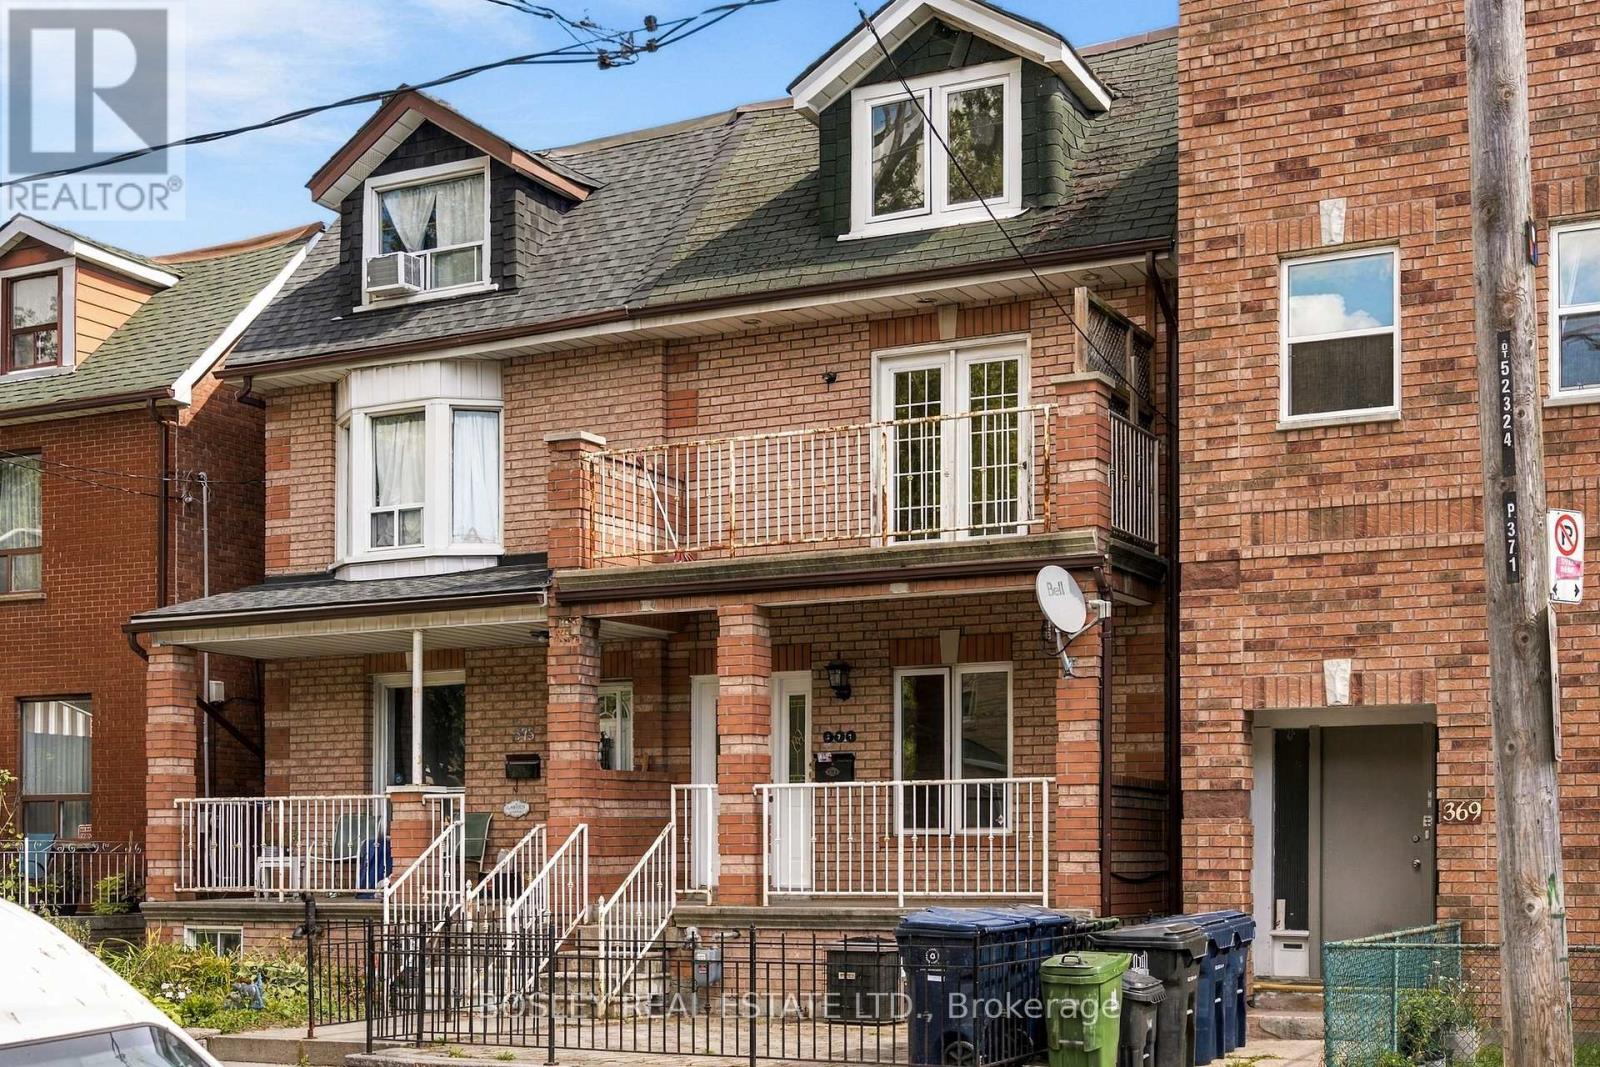
 For sale 50
$1,200,000
5+1 bed2 bath1,500–2,000 sq ft
371 Brock Avenue
Dufferin Grove, Toronto
14 days agoMLS® C13839794
BOSLEY REAL ESTATE LTD.
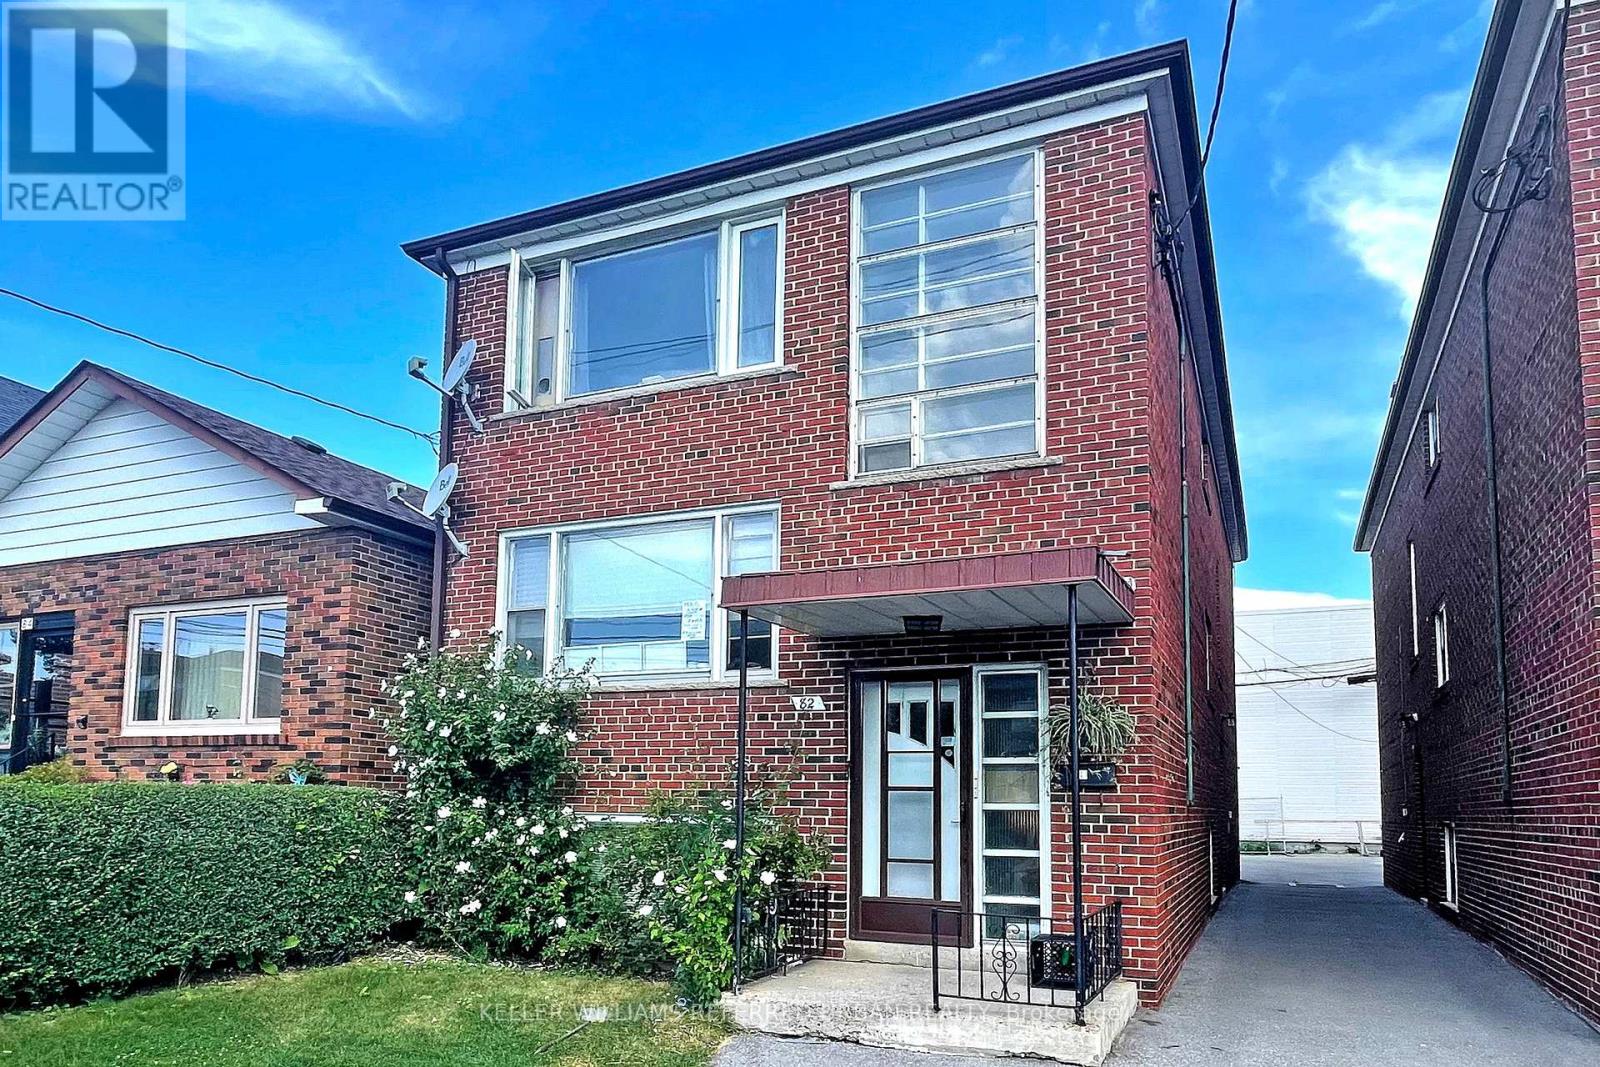
82 Lanark Avenue
Oakwood Village, Toronto, Ontario M6E2G4
For sale· Added
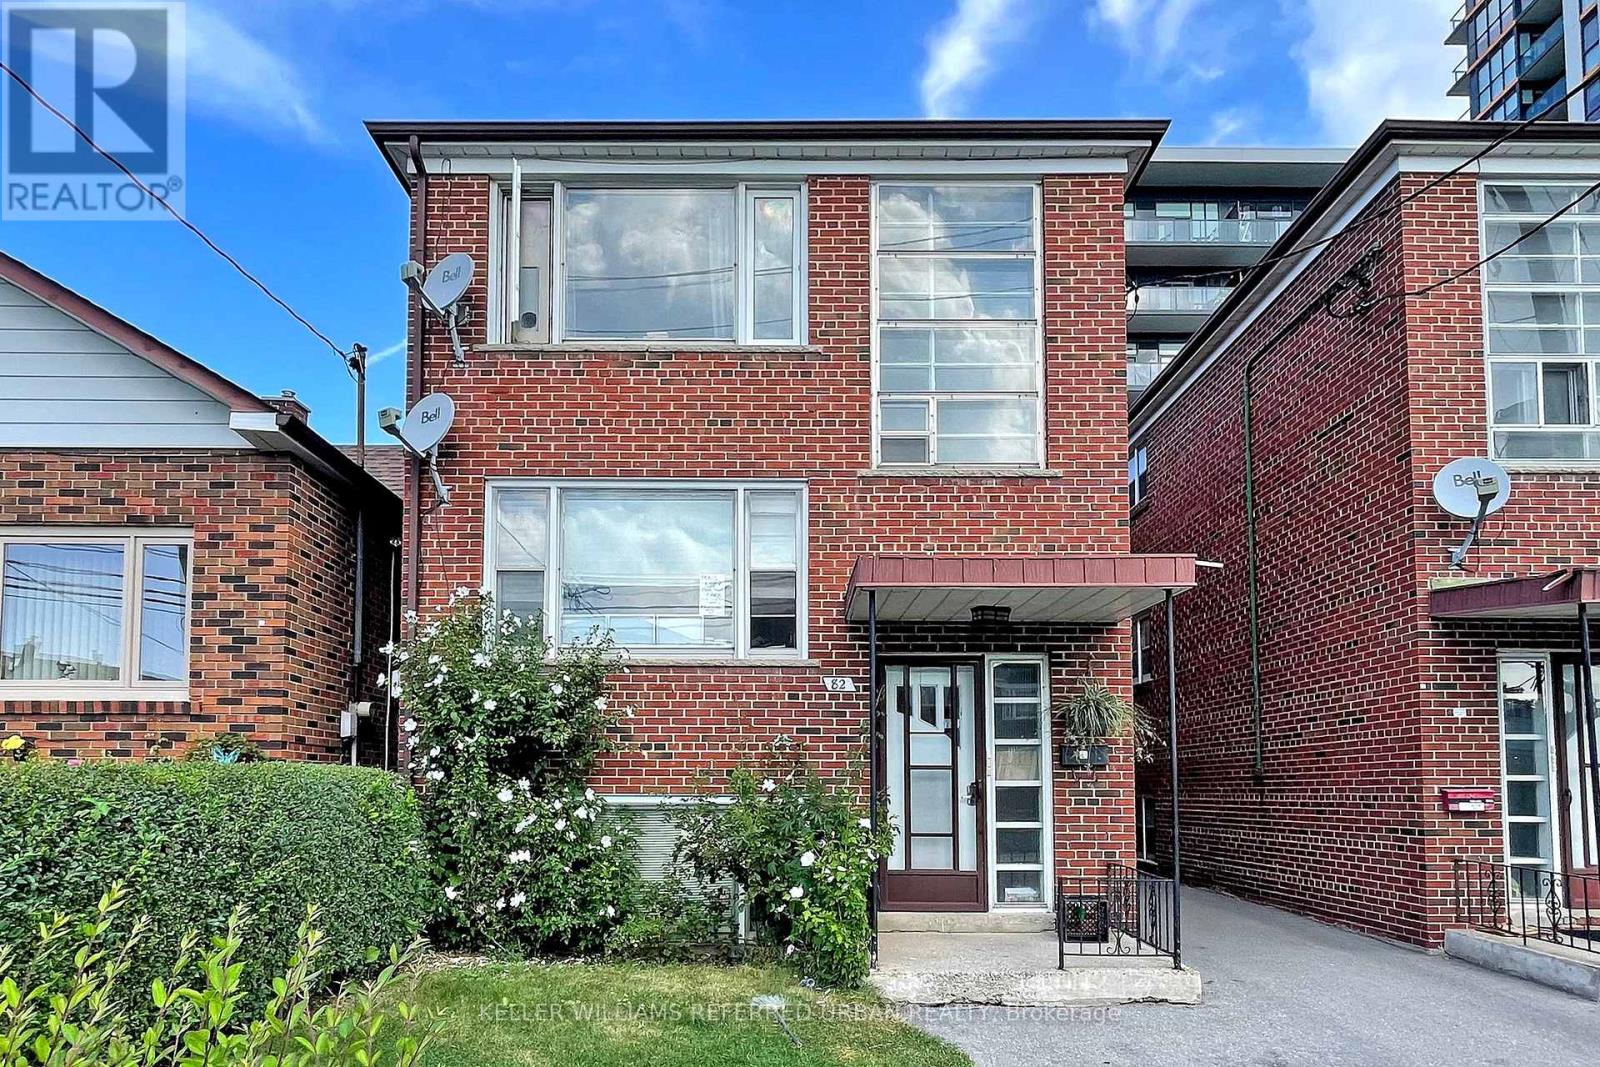
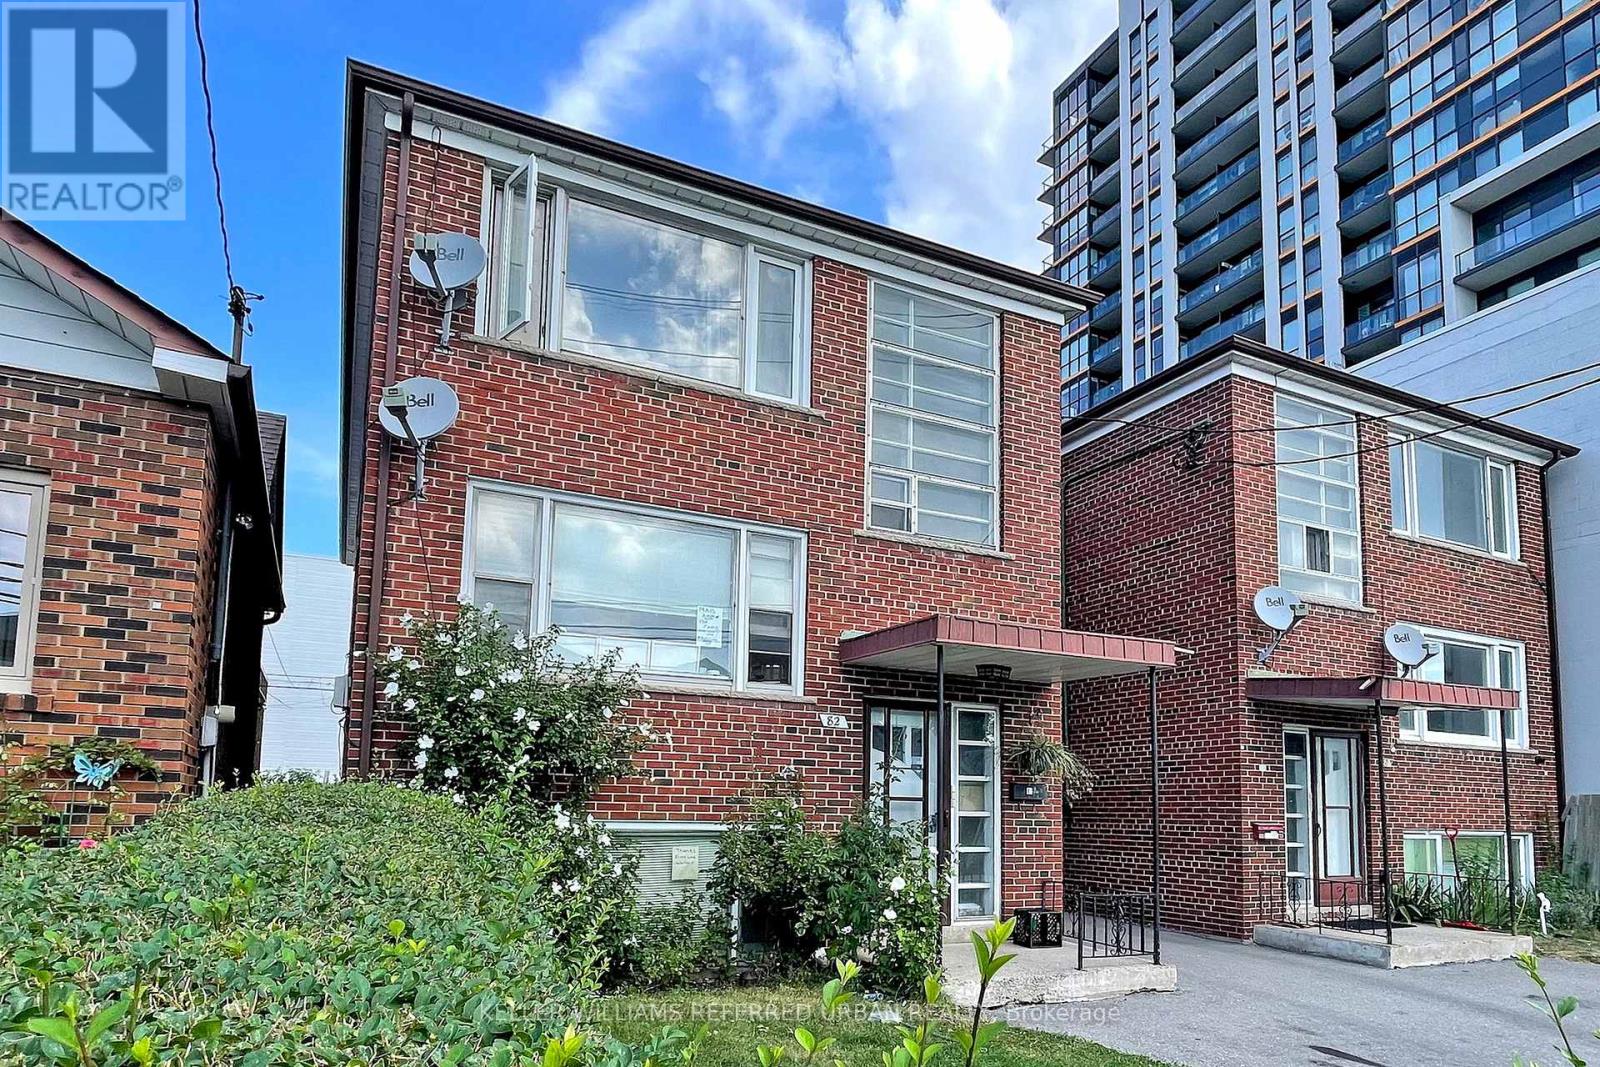
Client RemarksGreat investment opportunity in a prime transit-oriented location along the new LRT line! Live in one unit and rent out the other two, or enjoy all three levels as a spacious home for the entire family. This well-maintained triplex features 3 separately metered units, parking, and excellent income potential. Conveniently located just steps to Eglinton West Station on the University line, and minutes to Allen Road, Highway 401, and downtown Toronto. Enjoy unbeatable convenience with shopping, restaurants, schools, and everyday amenities all within walking distance - an ideal property for investors, multigenerational families, or savvy homeowners looking to offset their mortgage with rental income.
Map data © OpenStreetMap contributors
No open houses are scheduled for this home.
Can't make it? Request a private viewing.
| Kitchen | Lower level | 2.62 x 3.07 m |
| Living room | Lower level | 3.33 x 4.61 m |
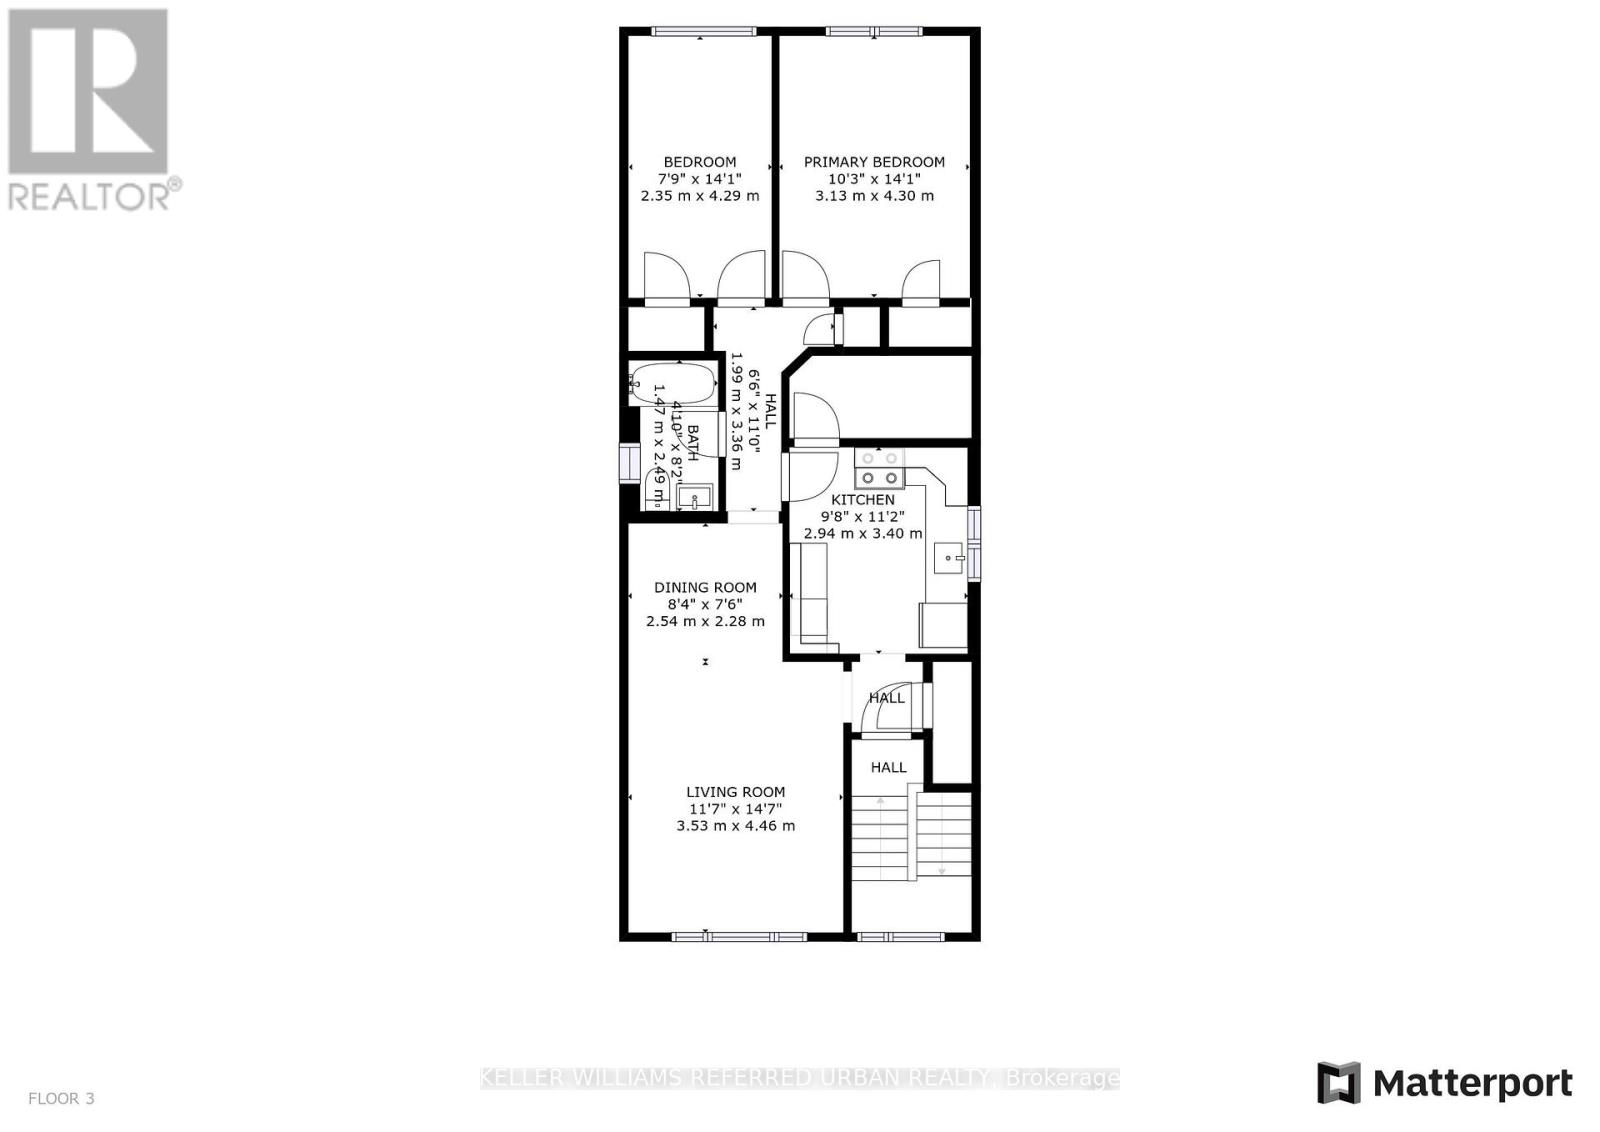
| Living room | Third level | 3.53 x 4.46 m |
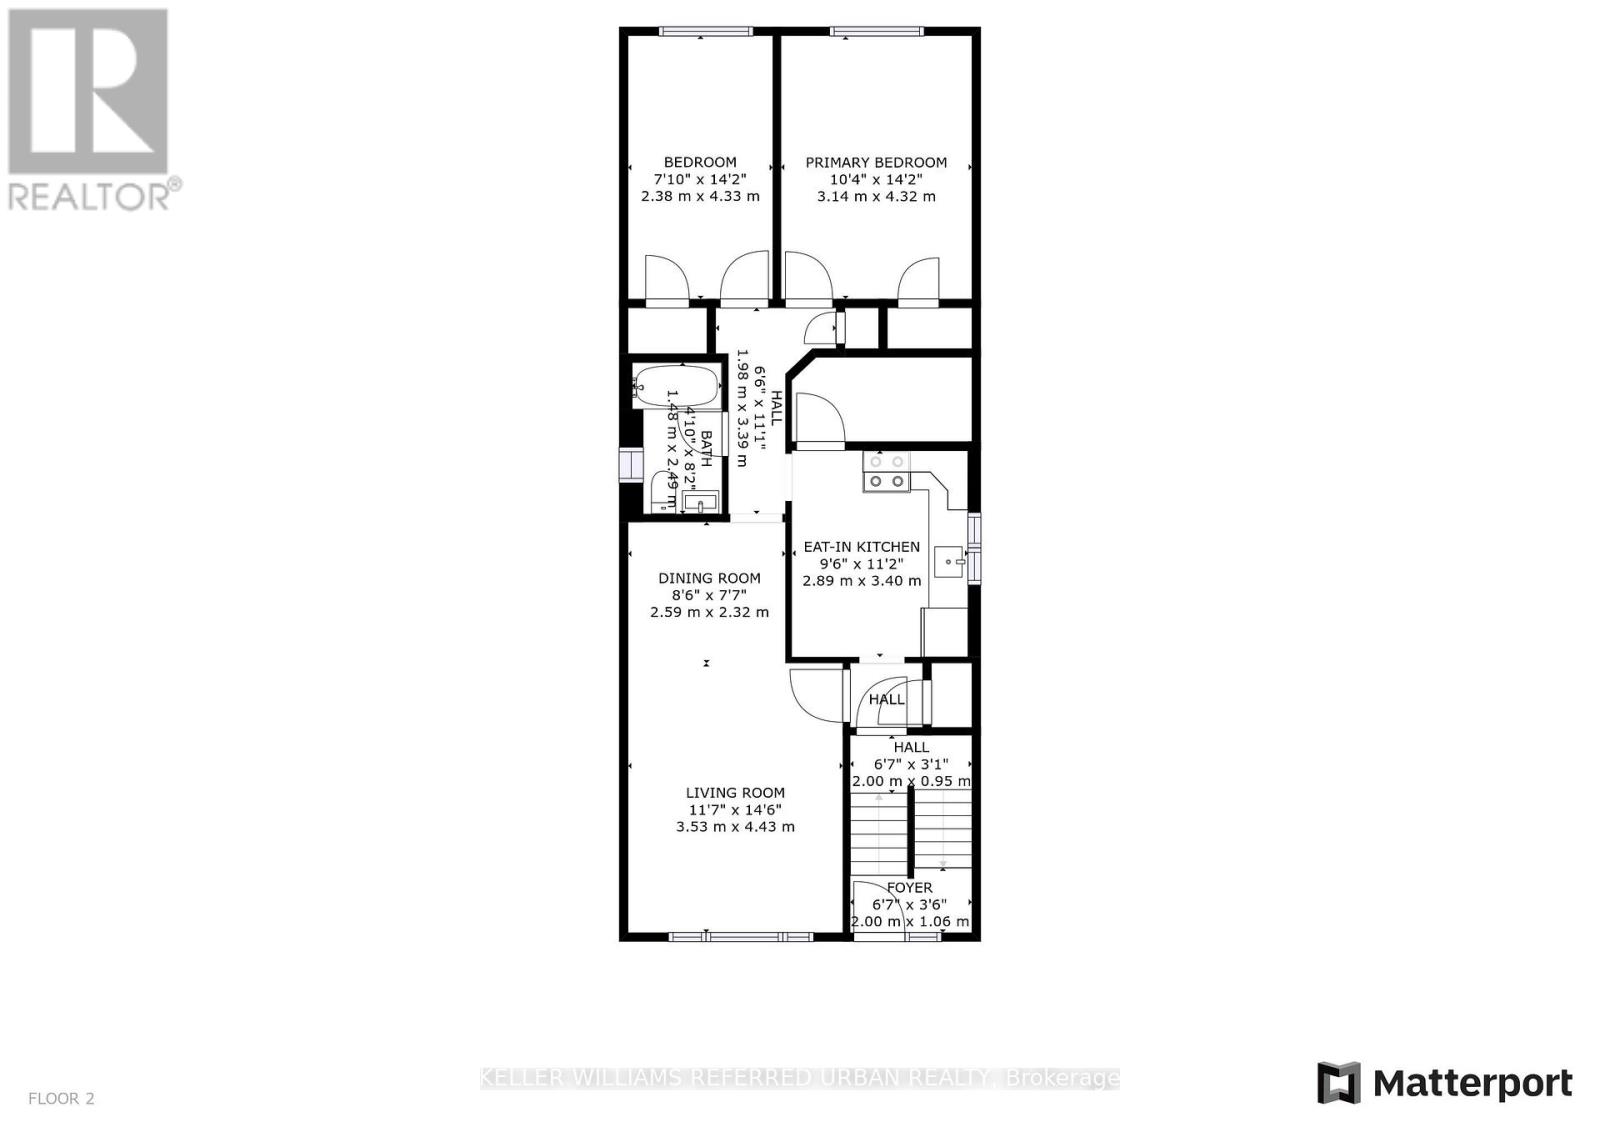
| Dining room | Second level | 3.53 x 4.43 m |
| Living room | Second level | 3.53 x 4.43 m |
| Kitchen | Second level | 2.89 x 3.4 m |
| Bedroom | Third level | 3.13 x 4.3 m |
| Kitchen | Third level | 2.94 x 3.4 m |
| Bedroom 2 | Second level | 2.38 x 4.33 m |
| Bedroom 2 | Third level | 2.35 x 4.29 m |
| Bedroom | Lower level | 2.53 x 4.97 m |
| Bedroom | Second level | 3.14 x 4.32 m |