 For sale 50
$1,338,800
4+2 bed4 bath1,500–2,000 sq ft
49 Bowerbank Drive
Newtonbrook East, Toronto
2 months agoMLS® C13653414
HOUSSPRO DL REALTY
83 Floral Parkway
Maple Leaf, Toronto, Ontario M6L2C3
For sale· Added
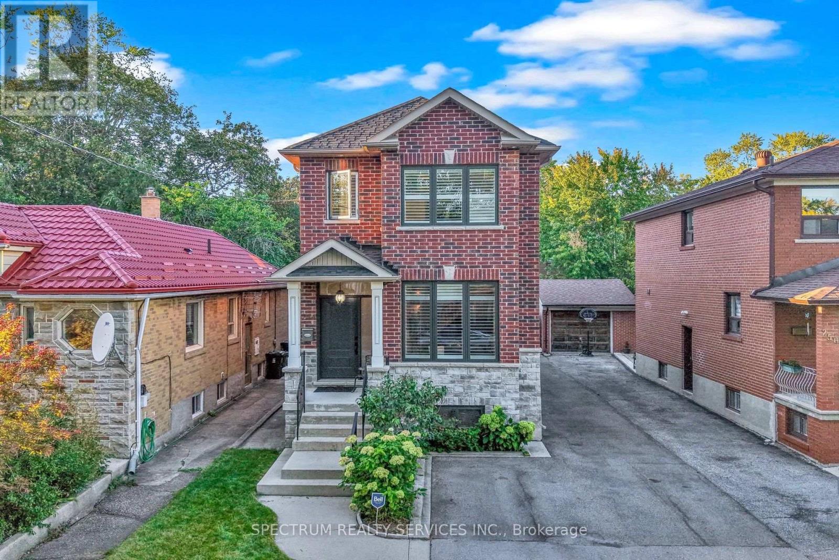
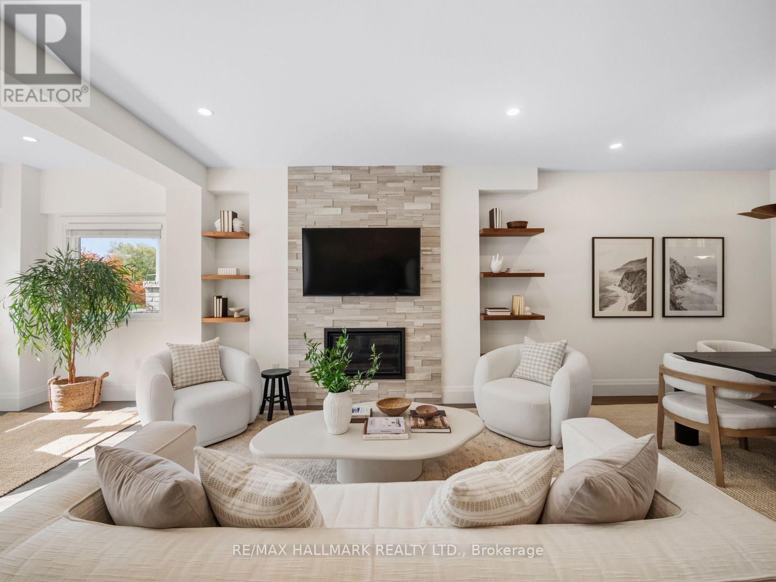
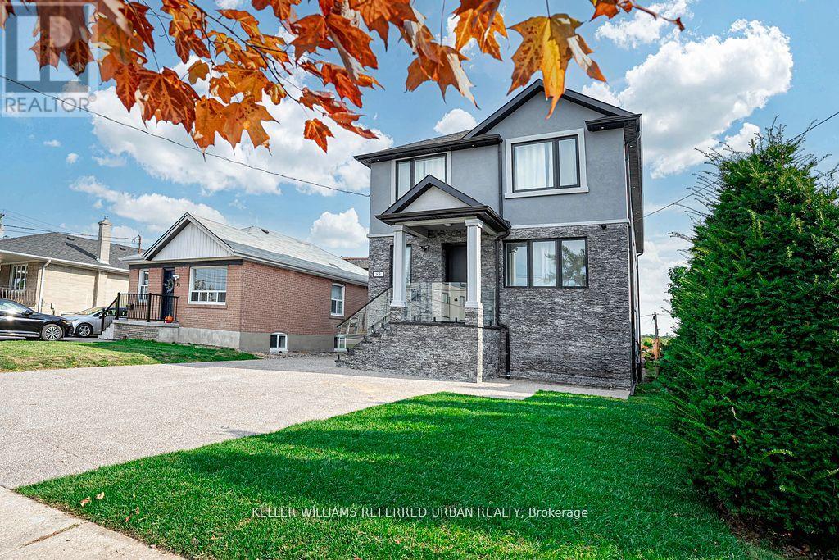
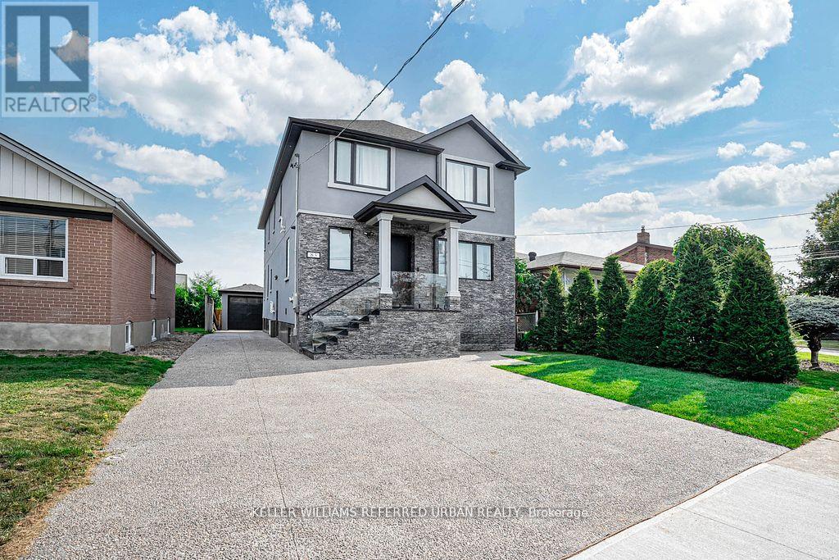
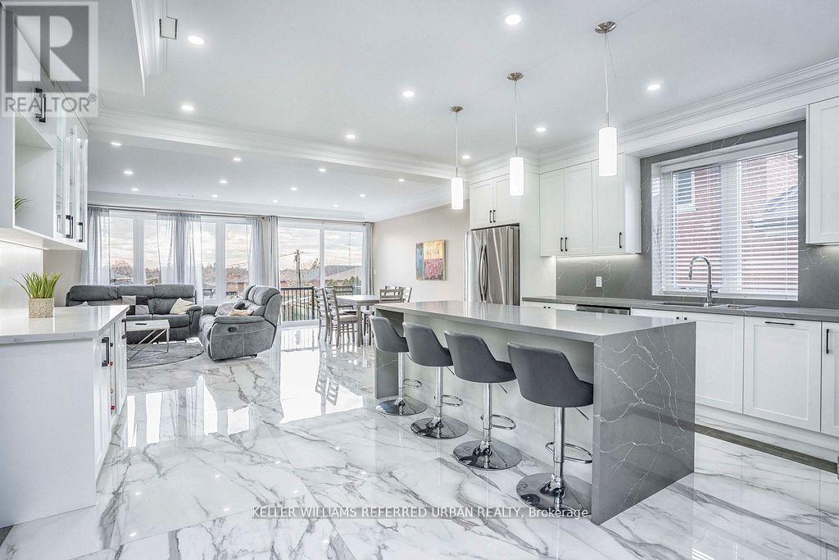
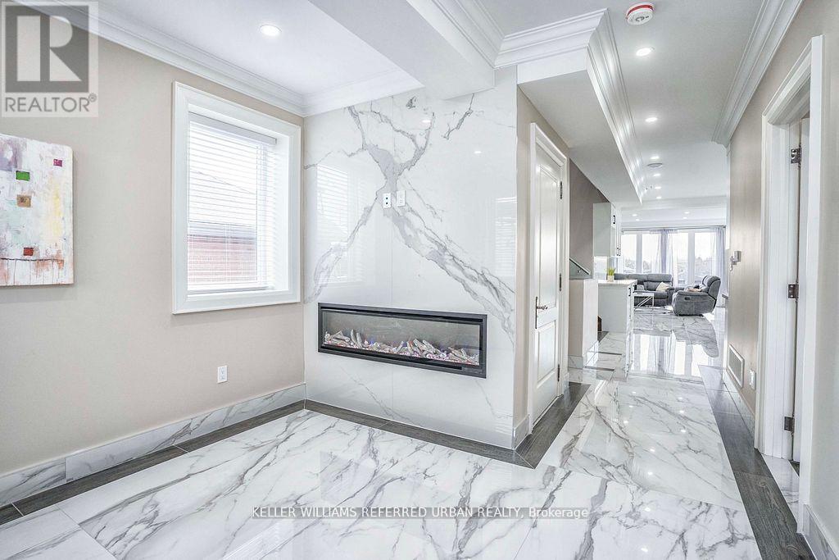
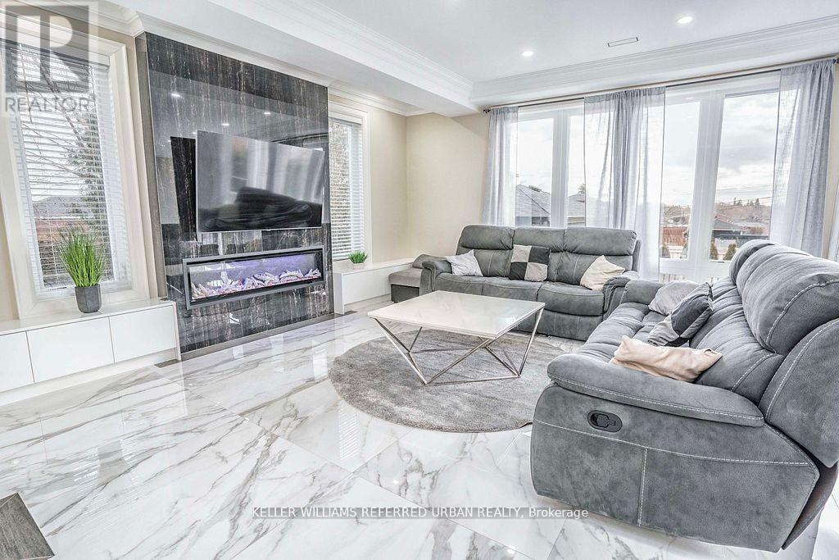
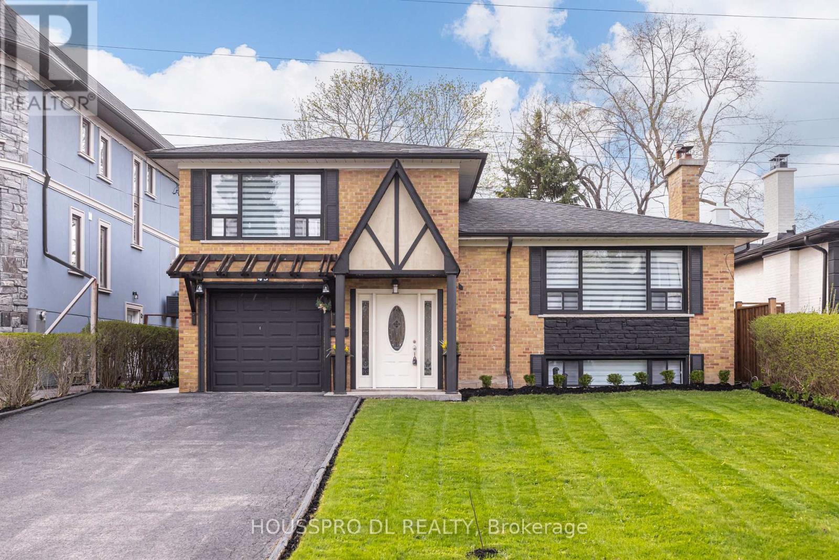
Custom Home in the Sought After Maple Leaf Neighbourhood! Beautiful bright main level features heated porcelain tile throughout, pot lights, high ceilings, & a gourmet kitchen featuring Quartz counters & backsplash. The kitchen features a large Quartz eat-in island. Tons of natural light, with a walkout to the backyard from the open concept living & dining. Heated flooring throughout the main level, as well as extensive sound proofing between the main & 2nd floor. Front office w/ 3 pc ensuite on Main level that can also be used as a 5th bedroom, or an in-law suite for aging parents! 4 generously sized bedrooms on the 2nd floor. Primary bedroom w/ Balcony, 5 pc ensuite, and huge walk in Closet! Featuring basement apartment with separate entrance & separate ensuite laundry! Sound insulation between all floors for complete privacy between Main levels and basement. Basement is tenanted at $3800 per month all inclusive, with great tenants! Tenants are happy and willing to stay or can be made vacant for closing! Detached finished & heated garage with it's own panel ready for your EV charger! Fully heated driveway with tons of parking space... say goodbye to shovelling!
Map data © OpenStreetMap contributors
No open houses are scheduled for this home.
Can't make it? Request a private viewing.
| Living room | Main level | 7.32 x 4.98 m |
| Kitchen | Basement | 4.98 x 3.36 m |
| Bedroom | Basement | 3.52 x 3.68 m |
| Dining room | Main level | 3.01 x 4.98 m |
| Kitchen | Main level | 5.14 x 5.29 m |
| Bathroom | Main level | 4.1 x 3.36 m |
| Primary Bedroom | Second level | 4.35 x 5 m |
| Bedroom 2 | Second level | 4.3 x 3.58 m |
| Bedroom 3 | Second level | 3.6 x 3.62 m |
| Bedroom 4 | Second level | 2.83 x 3.53 m |
| Kitchen | Basement | 4.62 x 6.84 m |
| Bedroom | Basement | 3.71 x 3.52 m |