
 For sale 50
$469,000
1 bed1 bath0–499 sq ft
1830 Bloor Street West #335
High Park North, Toronto
1 month agoMLS® W13743696
CRIMSON ROSE REAL ESTATE INC.
83 Irwin Road #22
Elms-Old Rexdale, Toronto, Ontario M9W5W1
For sale· Added
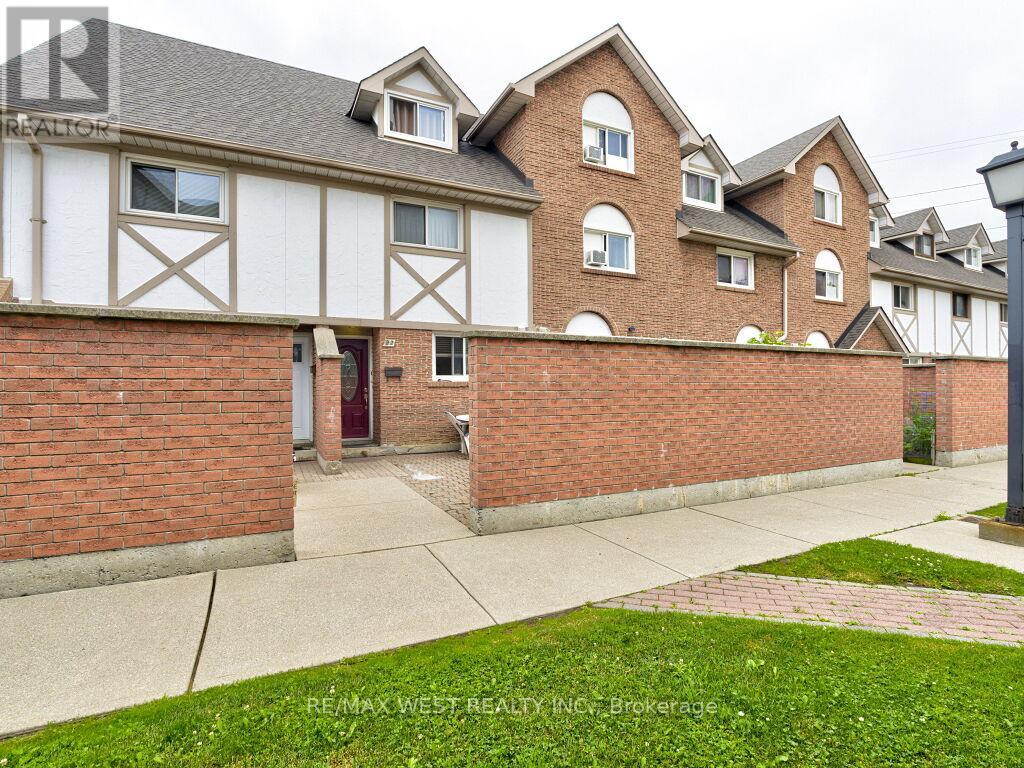
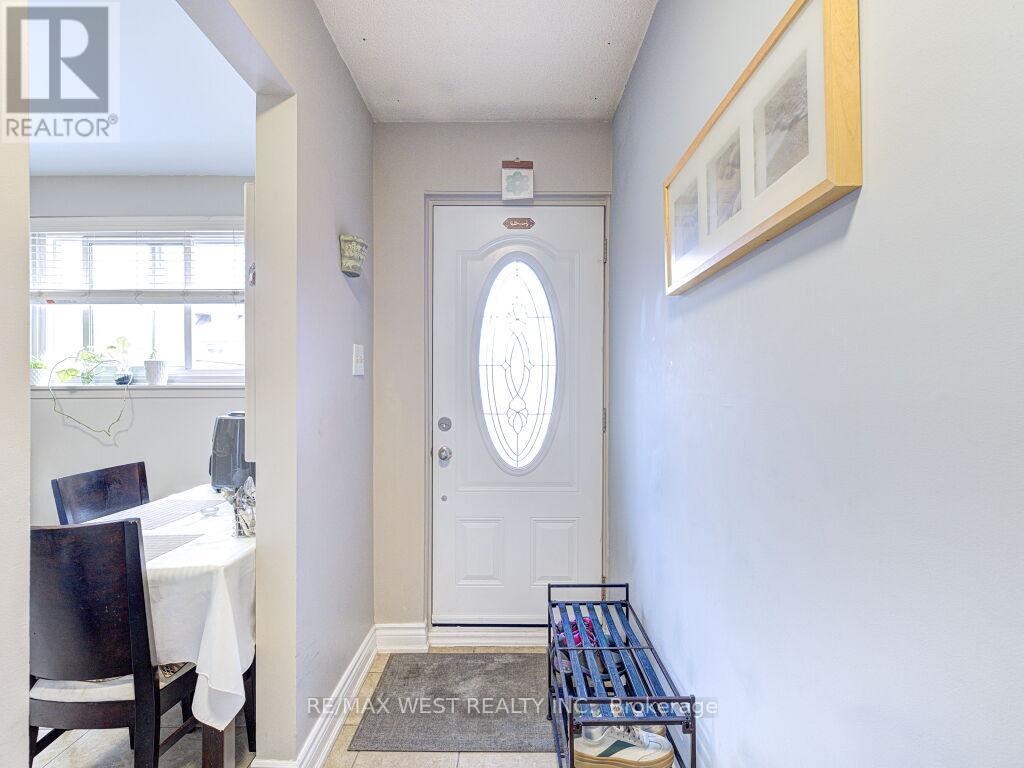
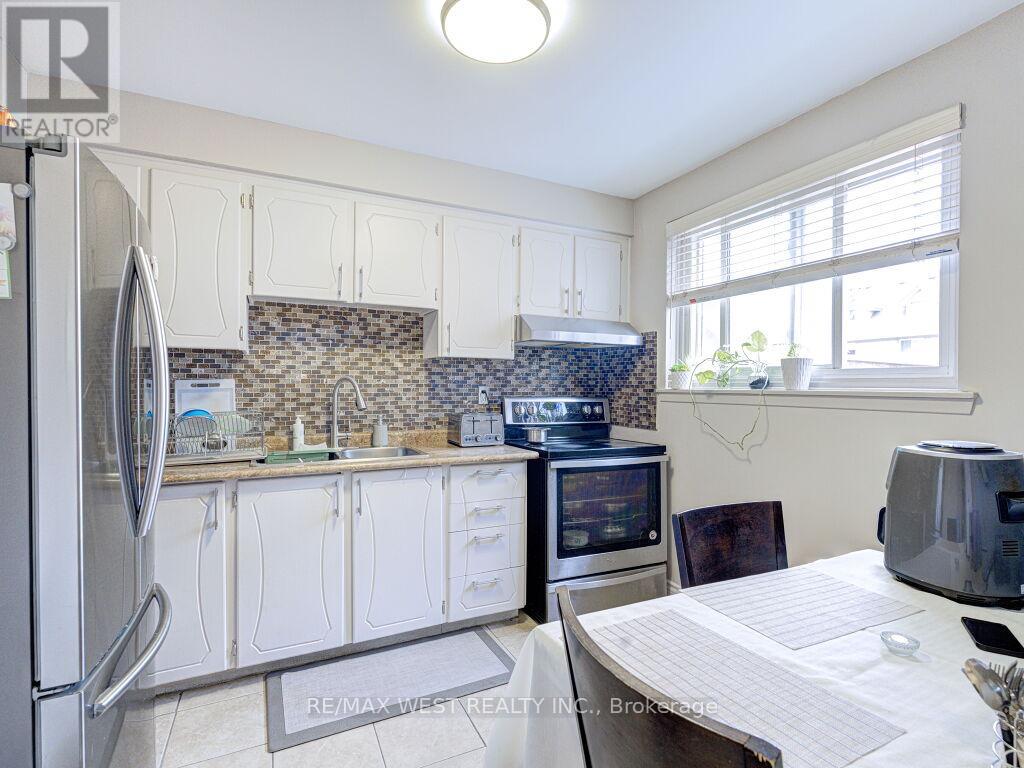
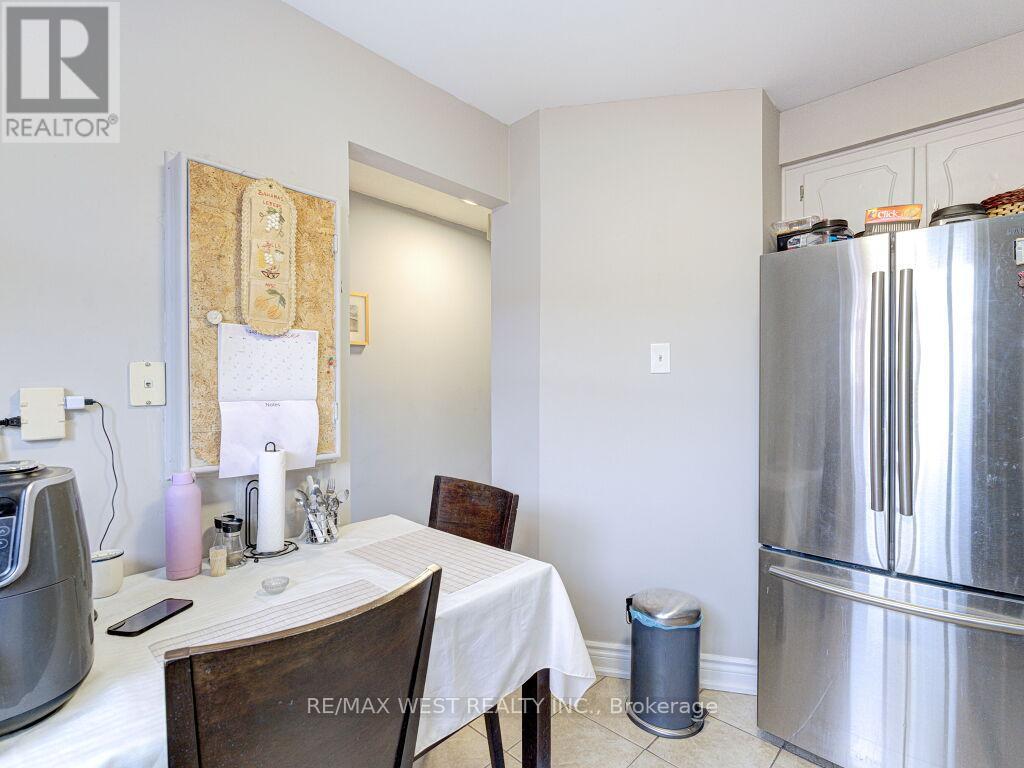
Discover this exceptional 3-bed, 2 full bath unit townhome in a highly sought-after community. Offering upgrades, modern pot lights, a brand-new second-floor washroom, Living room & master bedroom new engineering hardwood floors and a family size kitchen. The property includes a enclosed front yard and a private balcony. Nestled in a safe neighbourhood, Property offers unparalleled convenience, situated just steps from shopping, including major grocery stores, Walmart, and Costco. Commuting is effortless with immediate access to Highways 401 and 409, alongside 24-hour TTC transit options. Presenting a rare opportunity to acquire a turnkey, move in ready townhome.
Map data © OpenStreetMap contributors
No open houses are scheduled for this home.
Can't make it? Request a private viewing.
| Family room | Main level | 5.72 x 4.012 m |
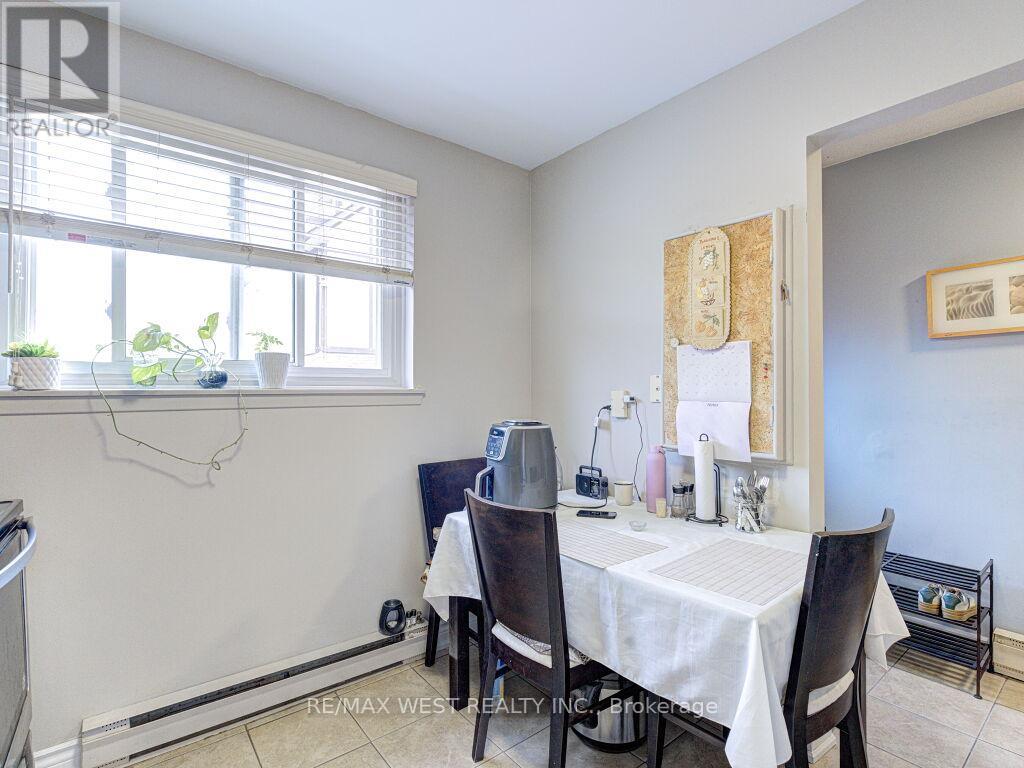
| Dining room | Main level | 0 x 0 m |
| Kitchen | Main level | 3.28 x 2.75 m |
| Bedroom 2 | Second level | 3.98 x 2.94 m |
| Bedroom 3 | Second level | 3.98 x 2.94 m |
| Primary Bedroom | Third level | 5.7 x 2.9 m |
| Laundry room | Main level | 1.84 x 17 m |




