
 For sale 50
$439,000
1 bed1 bath500–599 sq ft
4955 Yonge Street #1616
Willowdale East, Toronto
10 days agoMLS® C13858520
BAY STREET INTEGRITY REALTY INC.
830 Lawrence Avenue West #2204
Yorkdale-Glen Park, Toronto, Ontario M6A0B6
For sale· Added
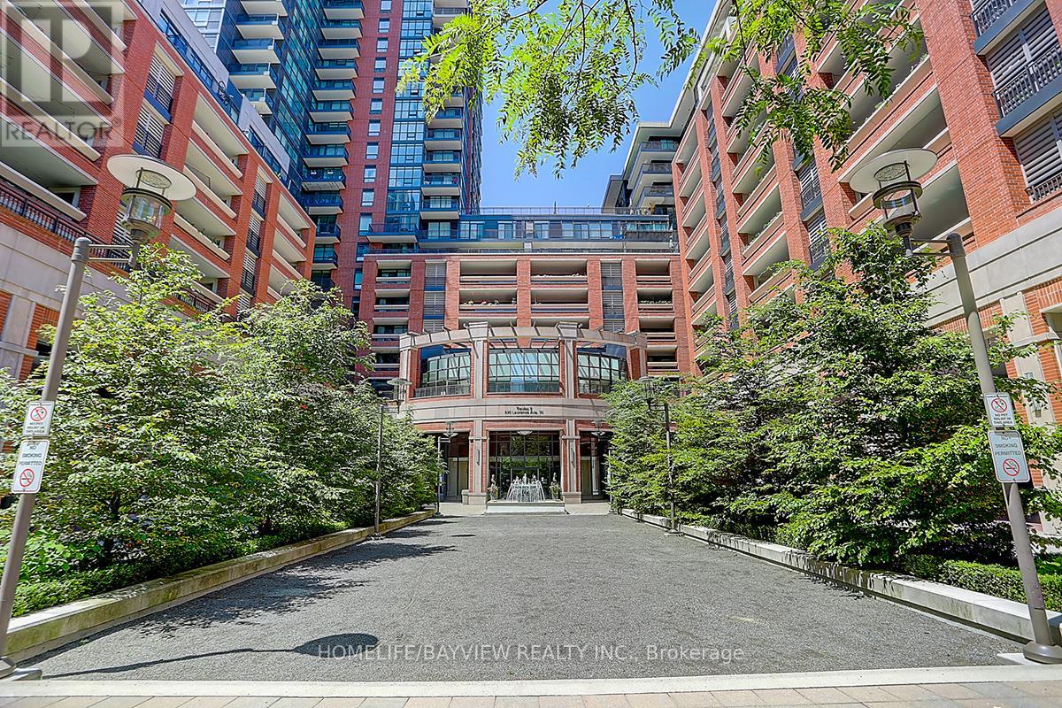
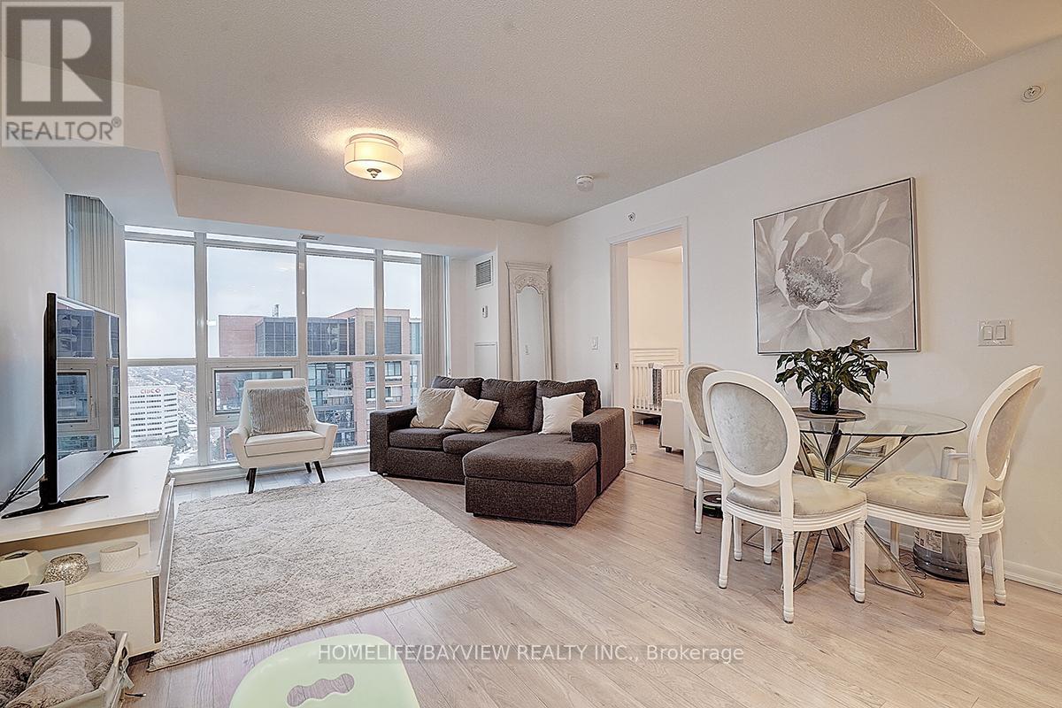
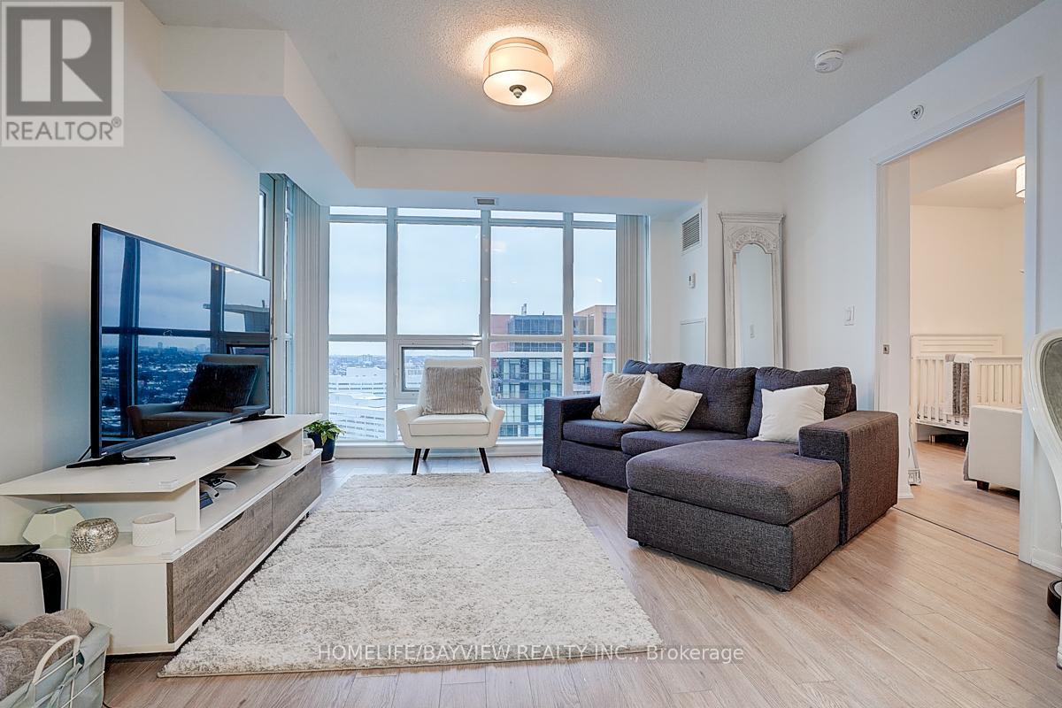
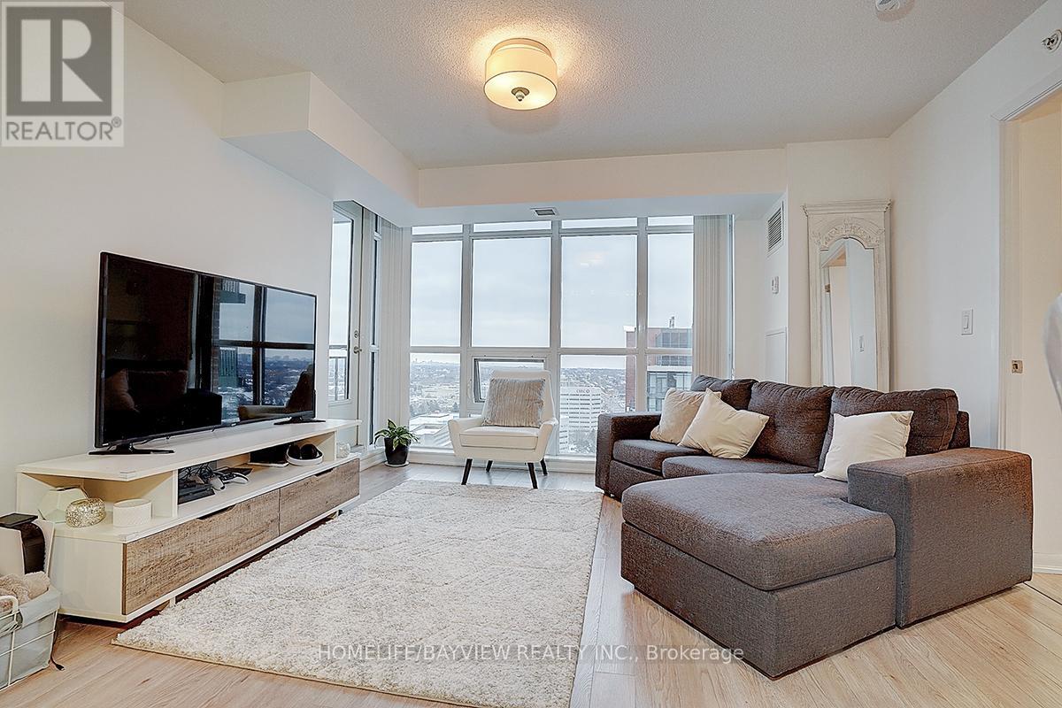
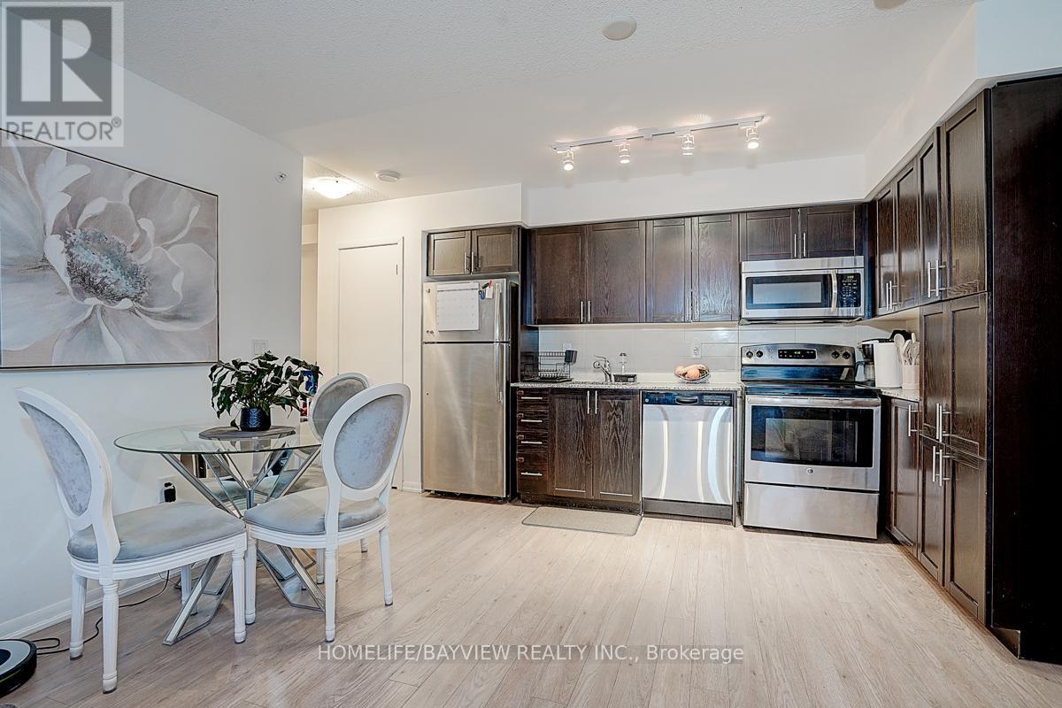
Bright and sun-filled 2-bedroom, 2-bathroom corner suite featuring a functional split-bedroom layout and large windows with serene park views. Open-concept kitchen seamlessly flows into spacious living and dining areas, ideal for everyday living and entertaining. The primary bedroom offers a private ensuite. Located in a well-managed building with excellent amenities including an indoor pool, fitness centre, and guest suites. Conveniently close to Yorkdale Mall, TTC, Lawrence West Station, major highways (401,400 & Allen Rd), parks, and a 24-hour Shoppers Drug Mart. 747 sqft with 1 parking space and 1 locker included. Stainless steel appliances, washer & dryer, and window coverings included.
Map data © OpenStreetMap contributors
No open houses are scheduled for this home.
Can't make it? Request a private viewing.
| Living room | Main level | 4.4 x 3.85 m |
| Dining room | Main level | 4.4 x 3.85 m |
| Kitchen | Main level | 1.86 x 3.85 m |
| Primary Bedroom | Main level | 4.8 x 3.56 m |
| Bedroom 2 | Main level | 2.8 x 2.81 m |




