
 For sale 50
$694,999
4+2 bed4 bath1,400–1,599 sq ft
21 Livonia Place #142
Morningside, Toronto
28 days agoMLS® E13786706
INTERCITY REALTY INC.
832 Bay Street #4903
Bay Street Corridor, Toronto, Ontario M5S1Z6
For sale· Added
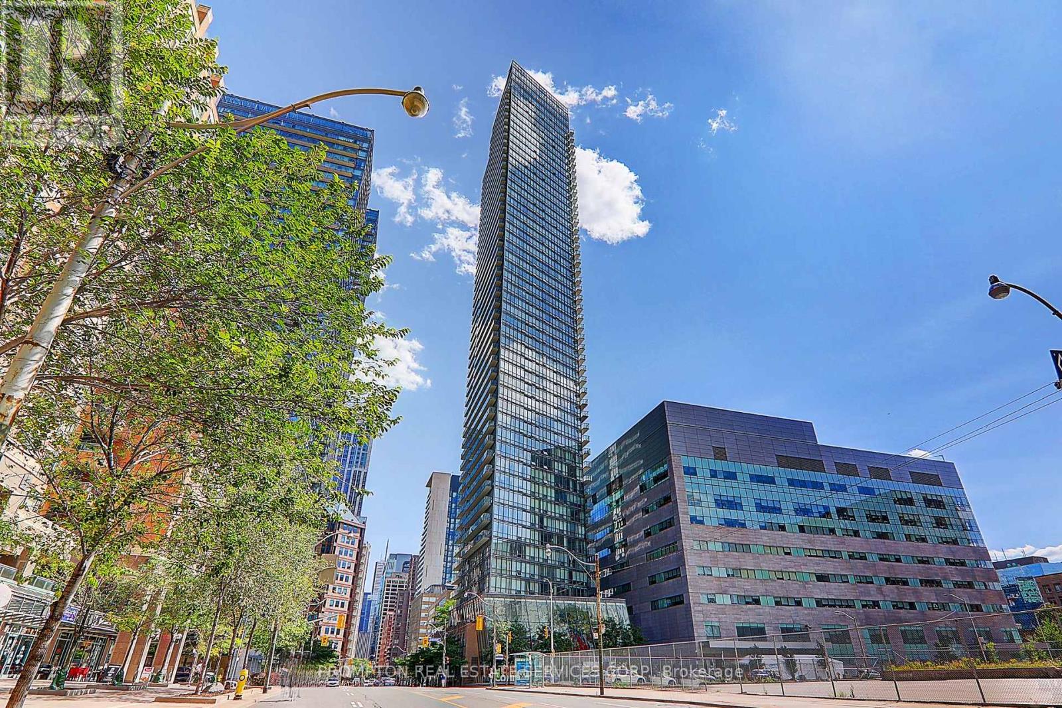
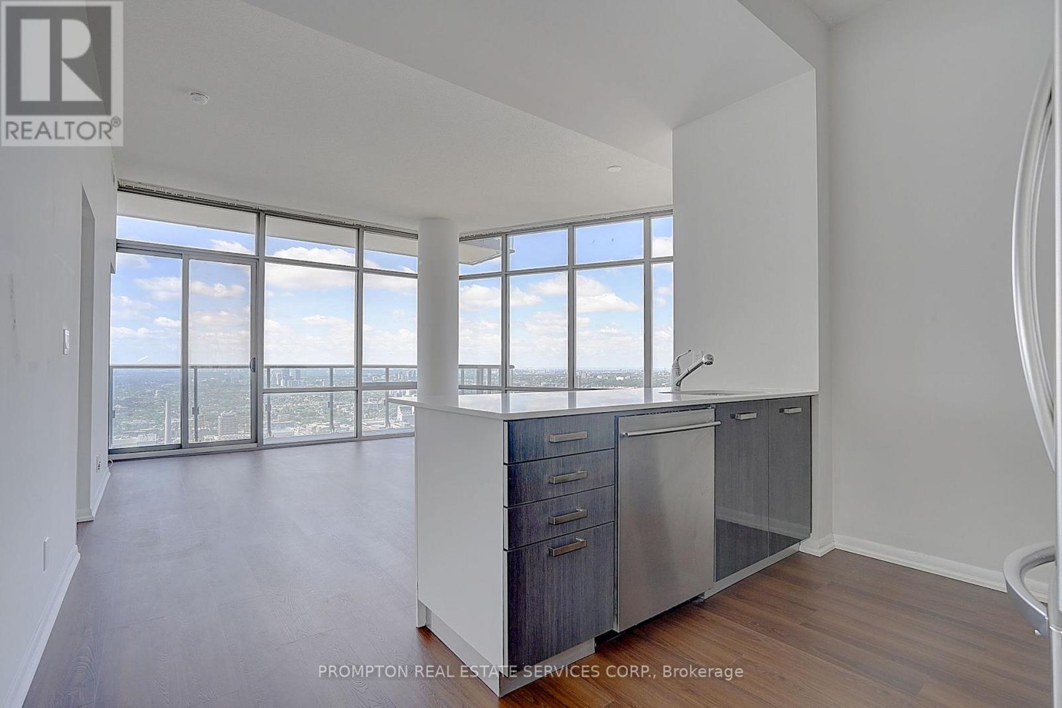
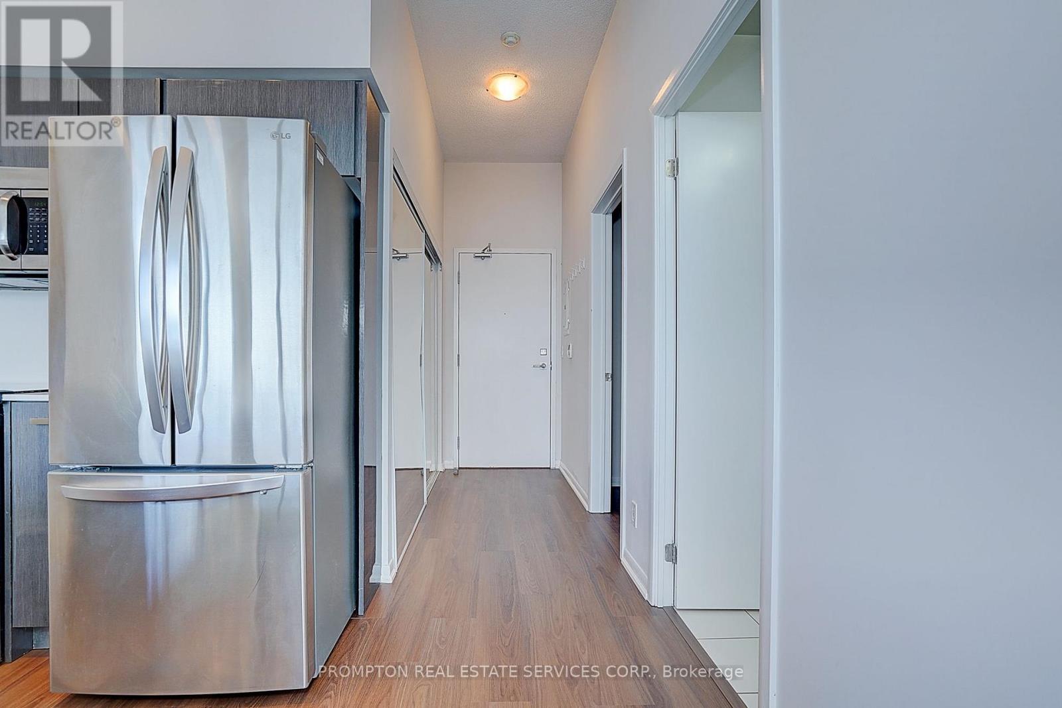
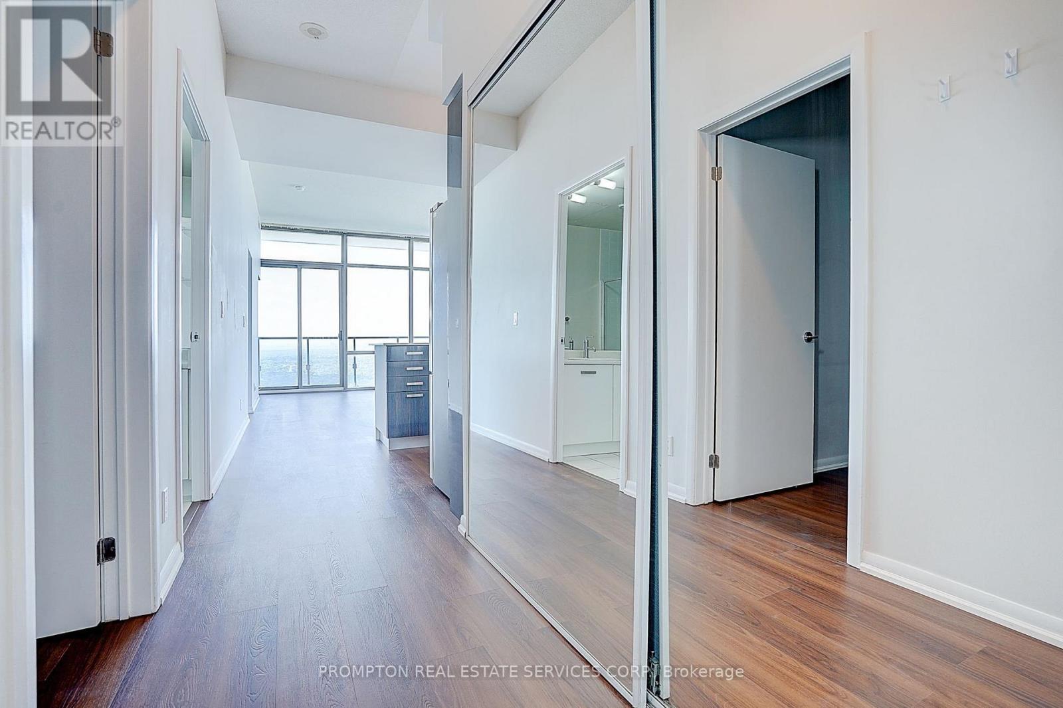
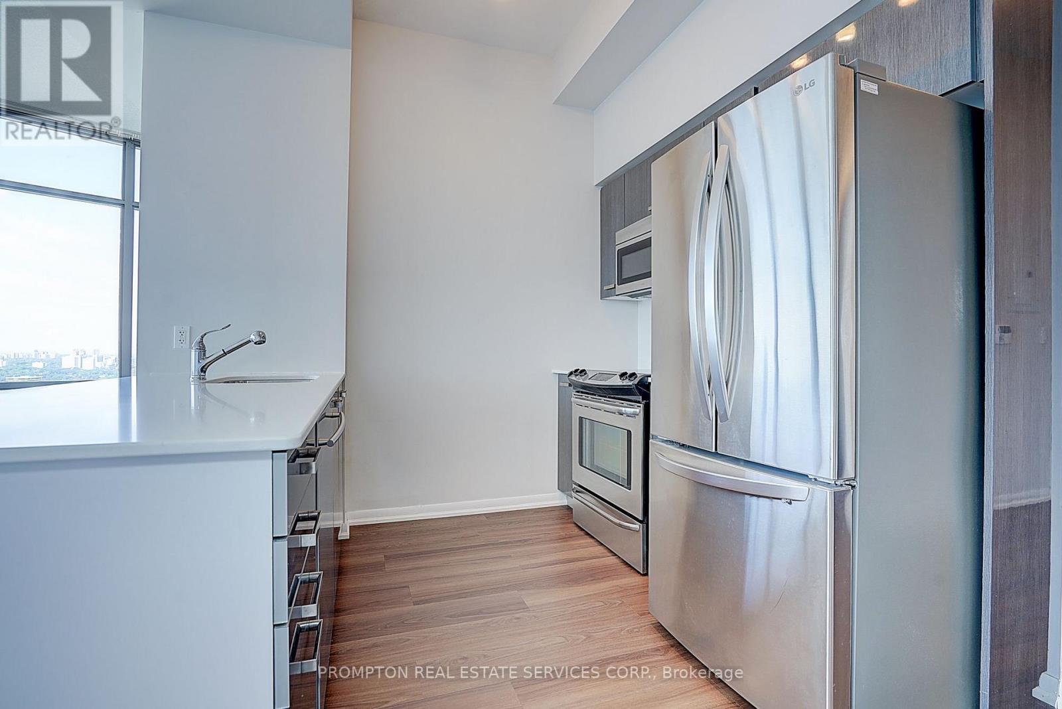
Penthouse corner bird's-eye U of T / Queen's Park views 916 sqft. Luxury penthouse living at The Burano in the heart of downtown Toronto! This exceptional Northwest corner suite offers approximately 916 sq. ft. of bright, spacious living with breathtaking bird's-eye panoramic views overlooking U of T, Queen's Park, the city skyline and lake. Featuring 2 bedrooms + den, with the spacious den easily adaptable as a 3rd bedroom. Soaring 10-ft ceilings, floor-to-ceiling windows and beautiful new vinyl flooring create an elegant and sun-filled living space.Enjoy exceptional building amenities on the 3rd floor and an unbeatable downtown location just steps to U of T, TMU, TTC College Station, farmboy, College Park and underground shopping. A rare opportunity to own a prestigious corner penthouse with spectacular views
Map data © OpenStreetMap contributors
No open houses are scheduled for this home.
Can't make it? Request a private viewing.
| Bedroom | Flat | 3.08 x 2.74 m |
| Bedroom 2 | Flat | 2.93 x 2.59 m |
| Den | Flat | 2.86 x 2.5 m |
| Dining room | Flat | 5.27 x 4.87 m |
| Living room | Flat | 5.27 x 4.87 m |
| Kitchen | Flat | 5.27 x 4.87 m |




