 For sale 50
$725,000
2 bed2 bath800–899 sq ft
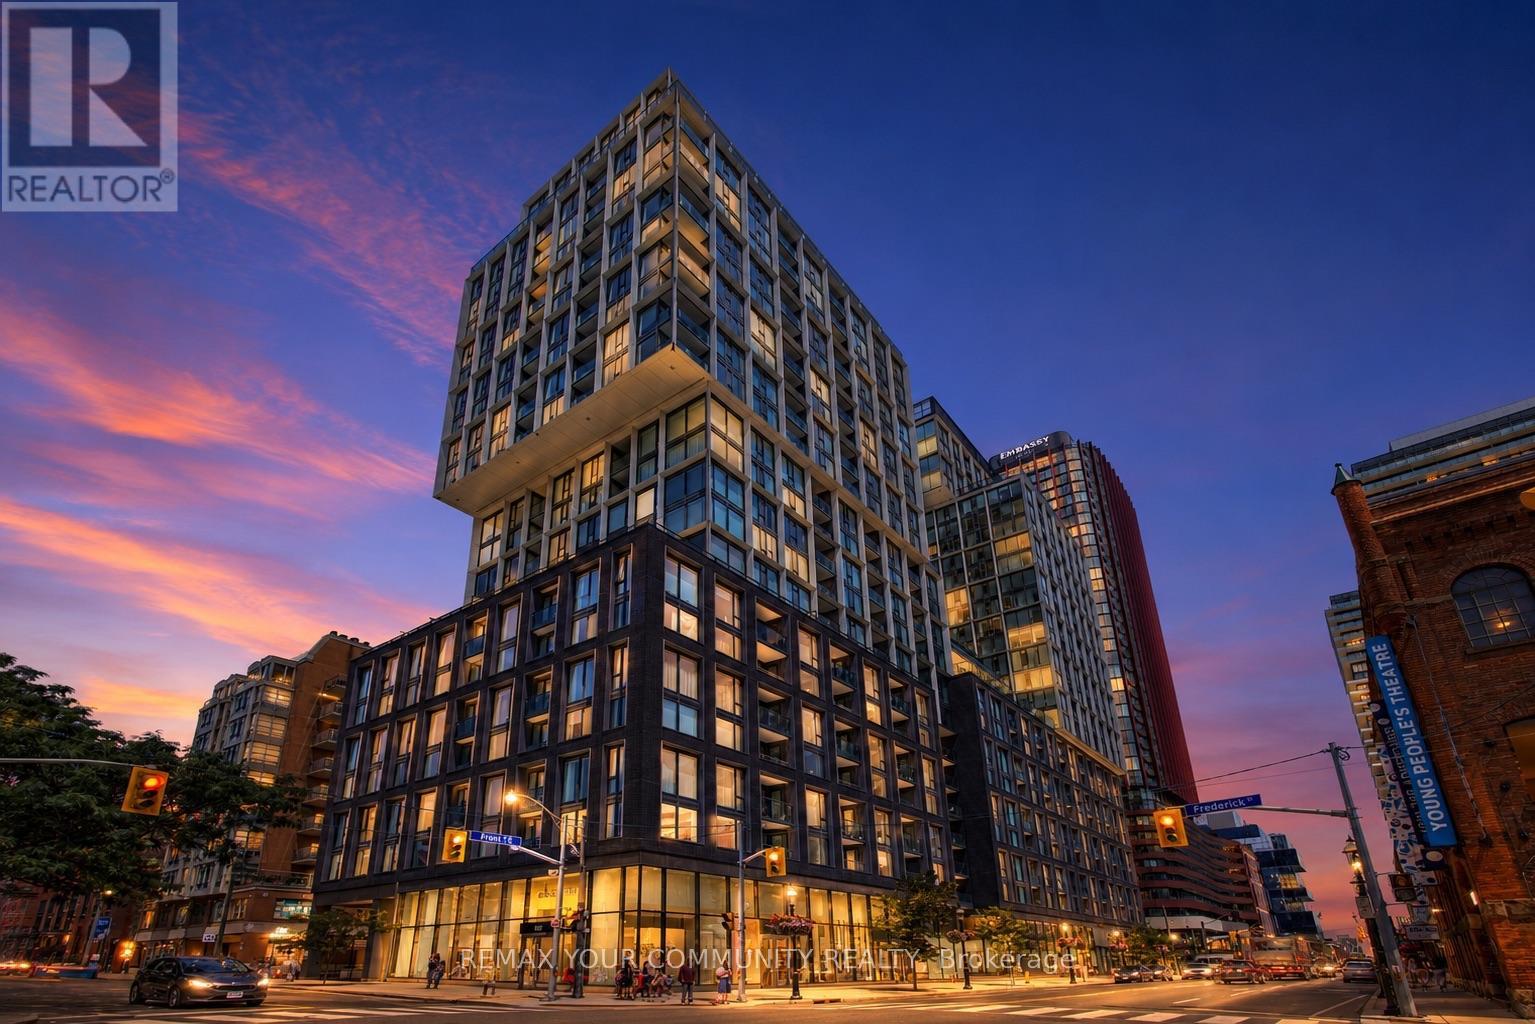
585 Bloor Street East #1622
North St. James Town, Toronto
8 days agoMLS® C13860120
DREAM HOME REALTY INC.
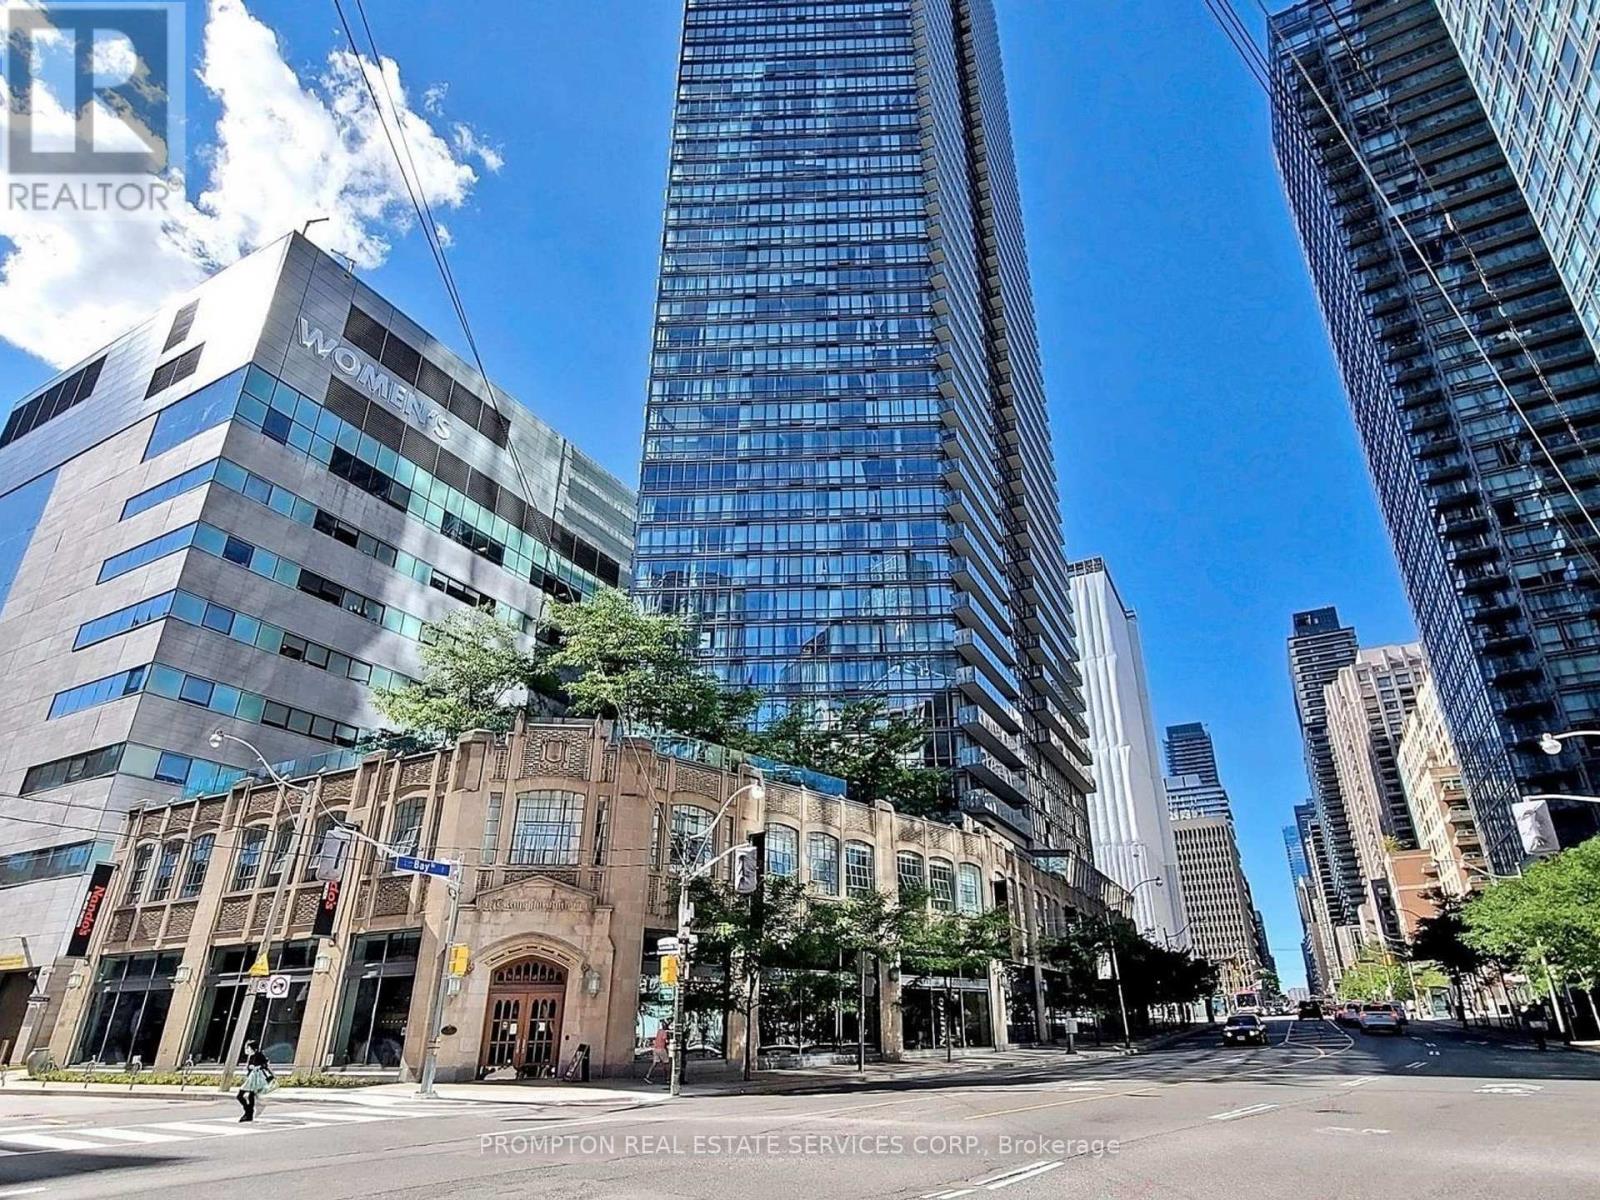
832 Bay Street #905
Bay Street Corridor, Toronto, Ontario M5S1Z6
For sale· Added
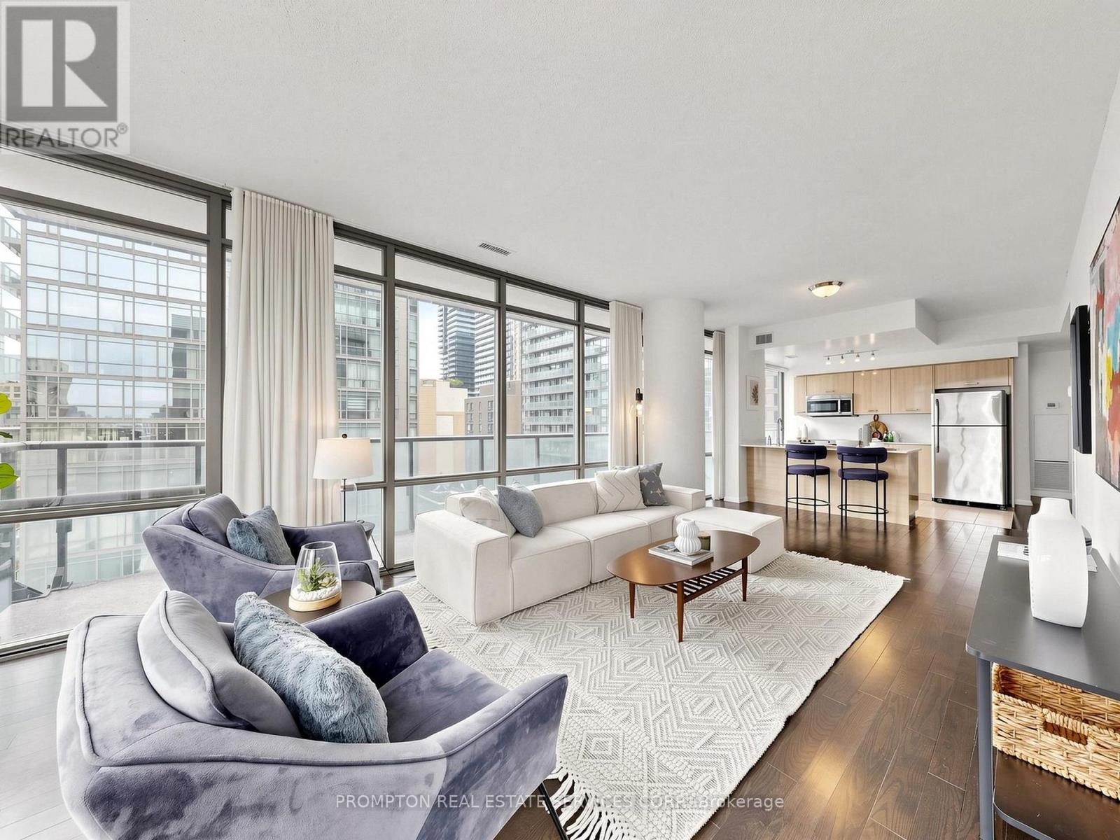
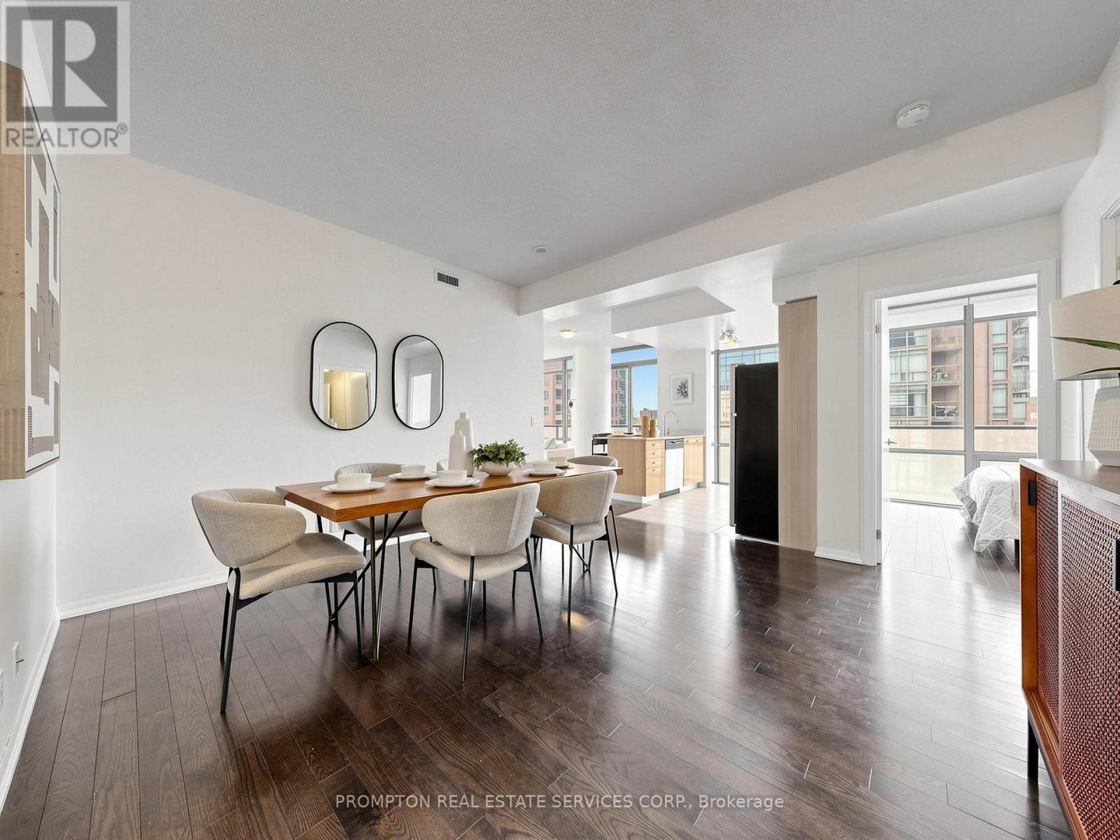
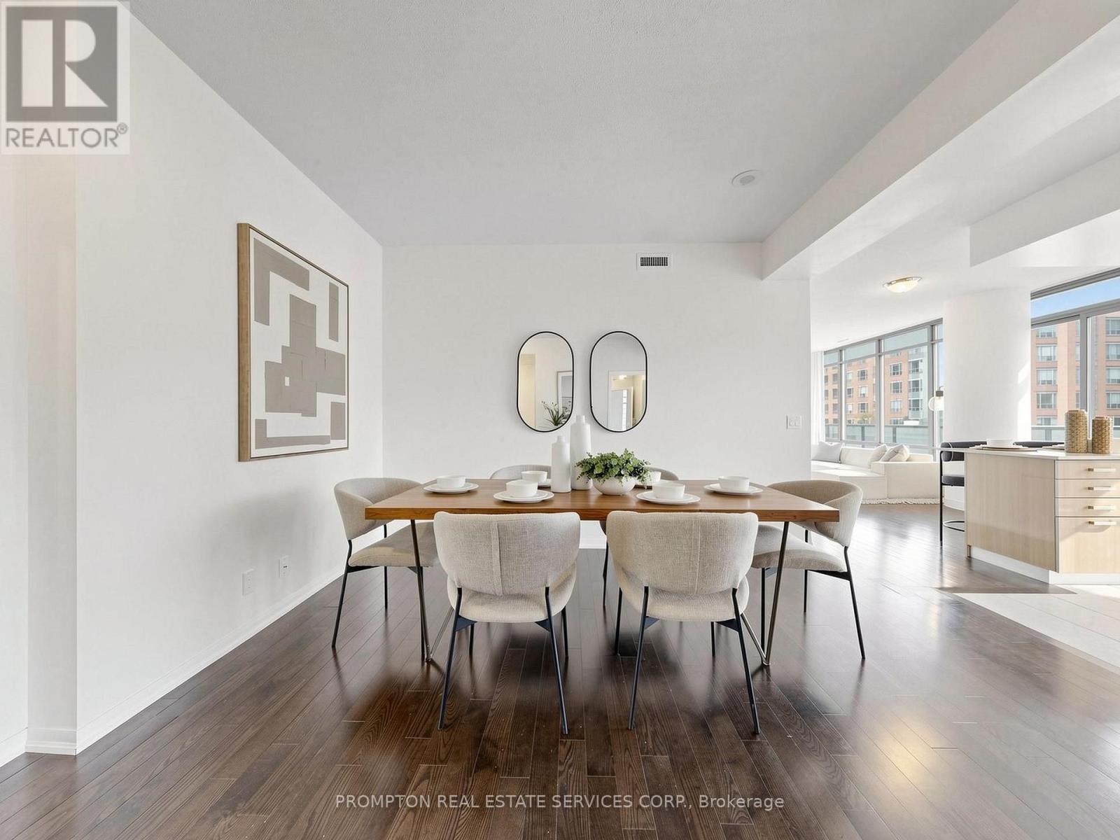
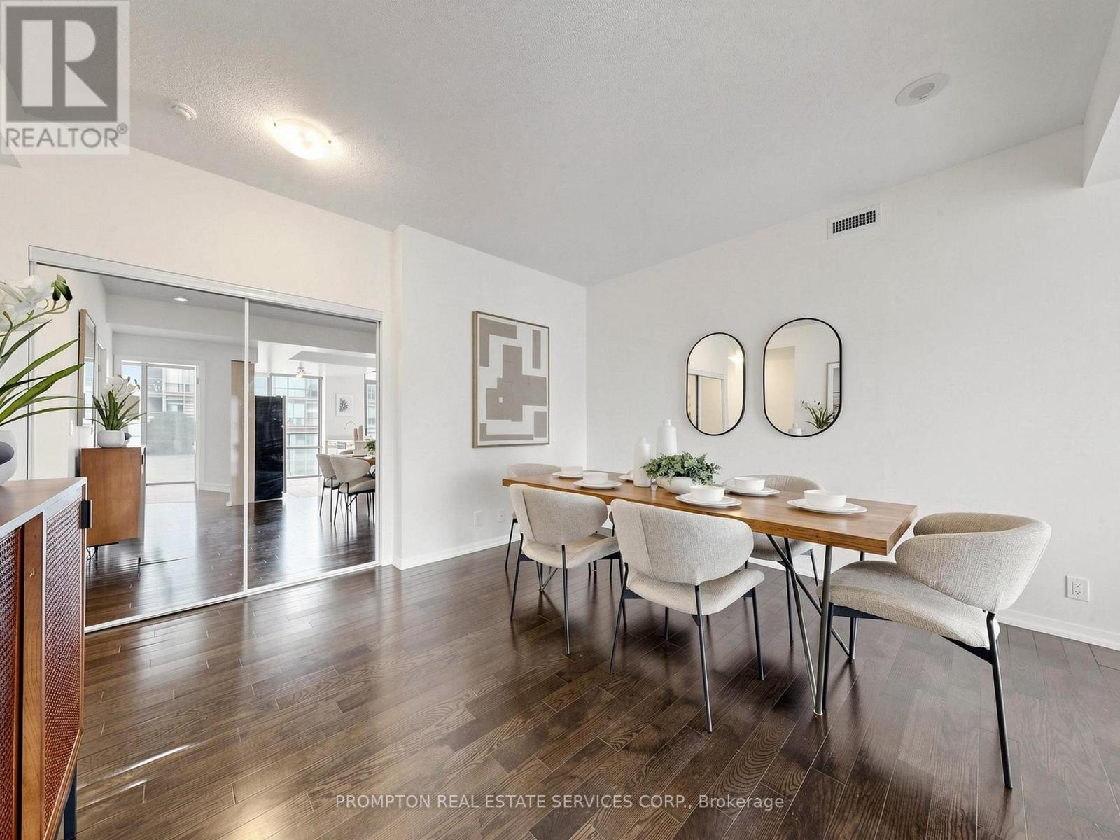
1 Parking Spot and 3 Lockers! Welcome To Burano On Bay Located At Bay St & College St. You will love this rarely Offered luxury 1090 Sq.Ft 2 bedroom + Den & 2 Full washroom corner suite . The Unit Includes: Floor-To-Ceiling Windows With North-East City Views, Versatile Open Concept Ideal For Entertaining, Modern Kitchen With Granite-Top Island And Stainless Steel Appliances. With 2 full bathrooms, a versatile den ideal for working from home, and luxurious finishes throughout, this suite invites both relaxation and productivity. Nestled in the heart of Downtown, you're just steps from U of T, the Financial District, College Park subway, and some of the city's best restaurants and shops. It's not just a home, it's a lifestyle above it all.
Map data © OpenStreetMap contributors
No open houses are scheduled for this home.
Can't make it? Request a private viewing.
| Living room | Flat | 7.8 x 3.64 m |
| Dining room | Flat | 7.8 x 3.64 m |
| Kitchen | Flat | 3.64 x 2.25 m |
| Primary Bedroom | Flat | 3.25 x 3.17 m |
| Bedroom 2 | Flat | 3.27 x 2.79 m |
| Den | Flat | 3.17 x 3.07 m |