 For sale 50
$1,045,000
3 bed2 bath1,000–1,199 sq ft
15 Mercer Street #4005
Waterfront Communities C1, Toronto
2 months agoMLS® C13656474
ROYAL LEPAGE SIGNATURE REALTY
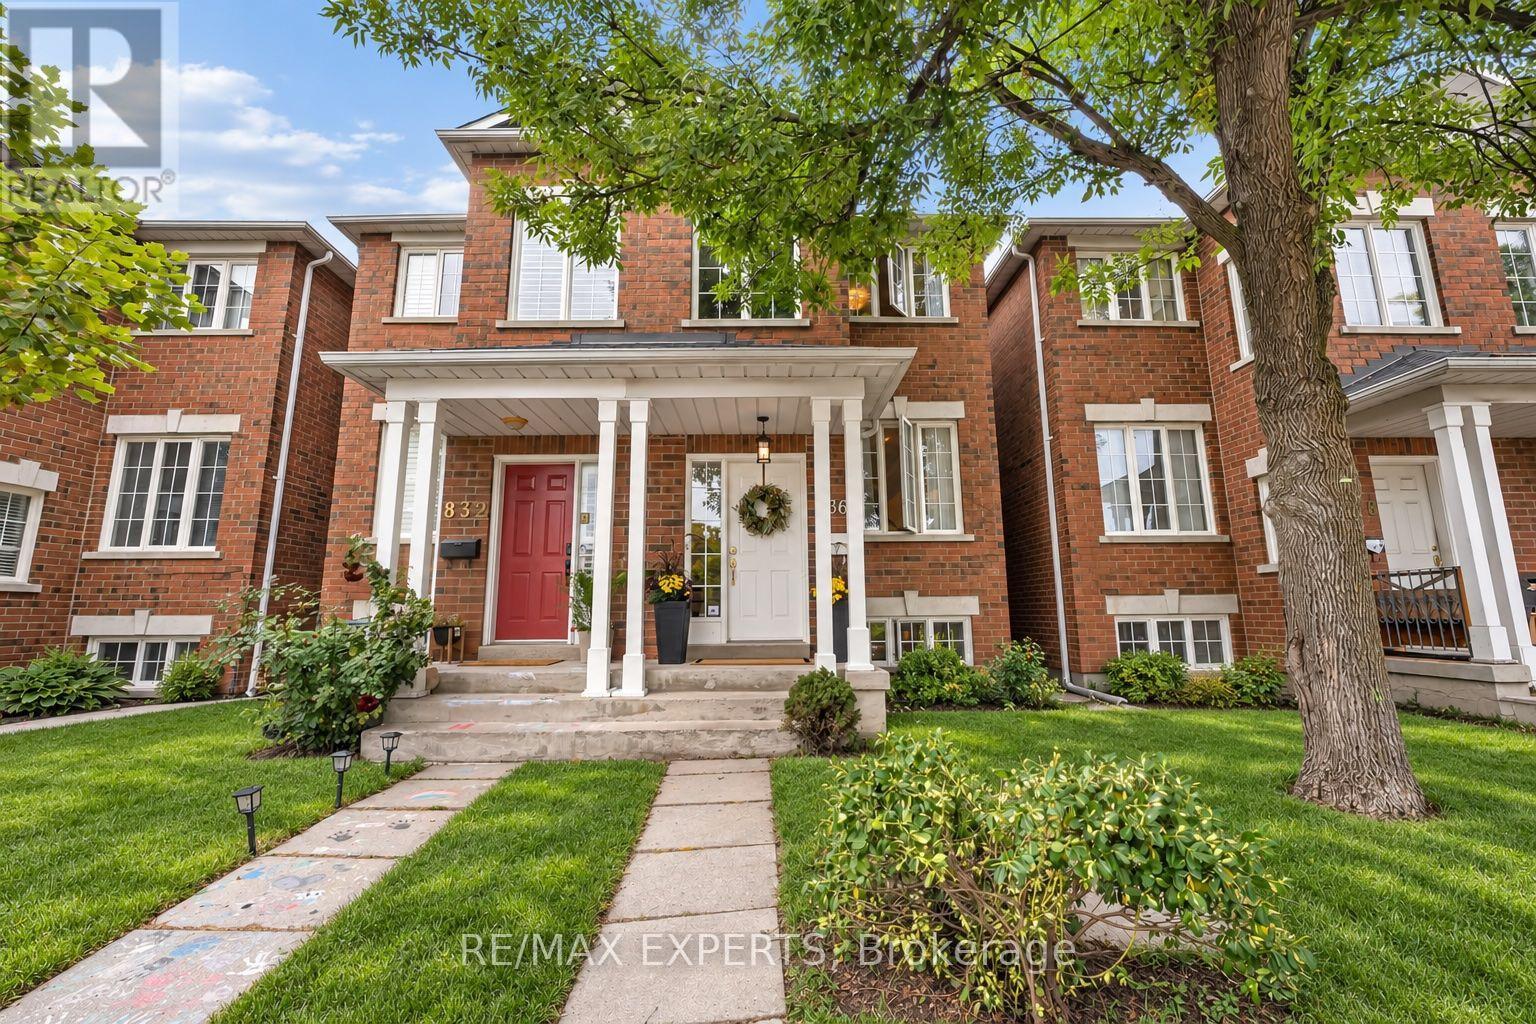
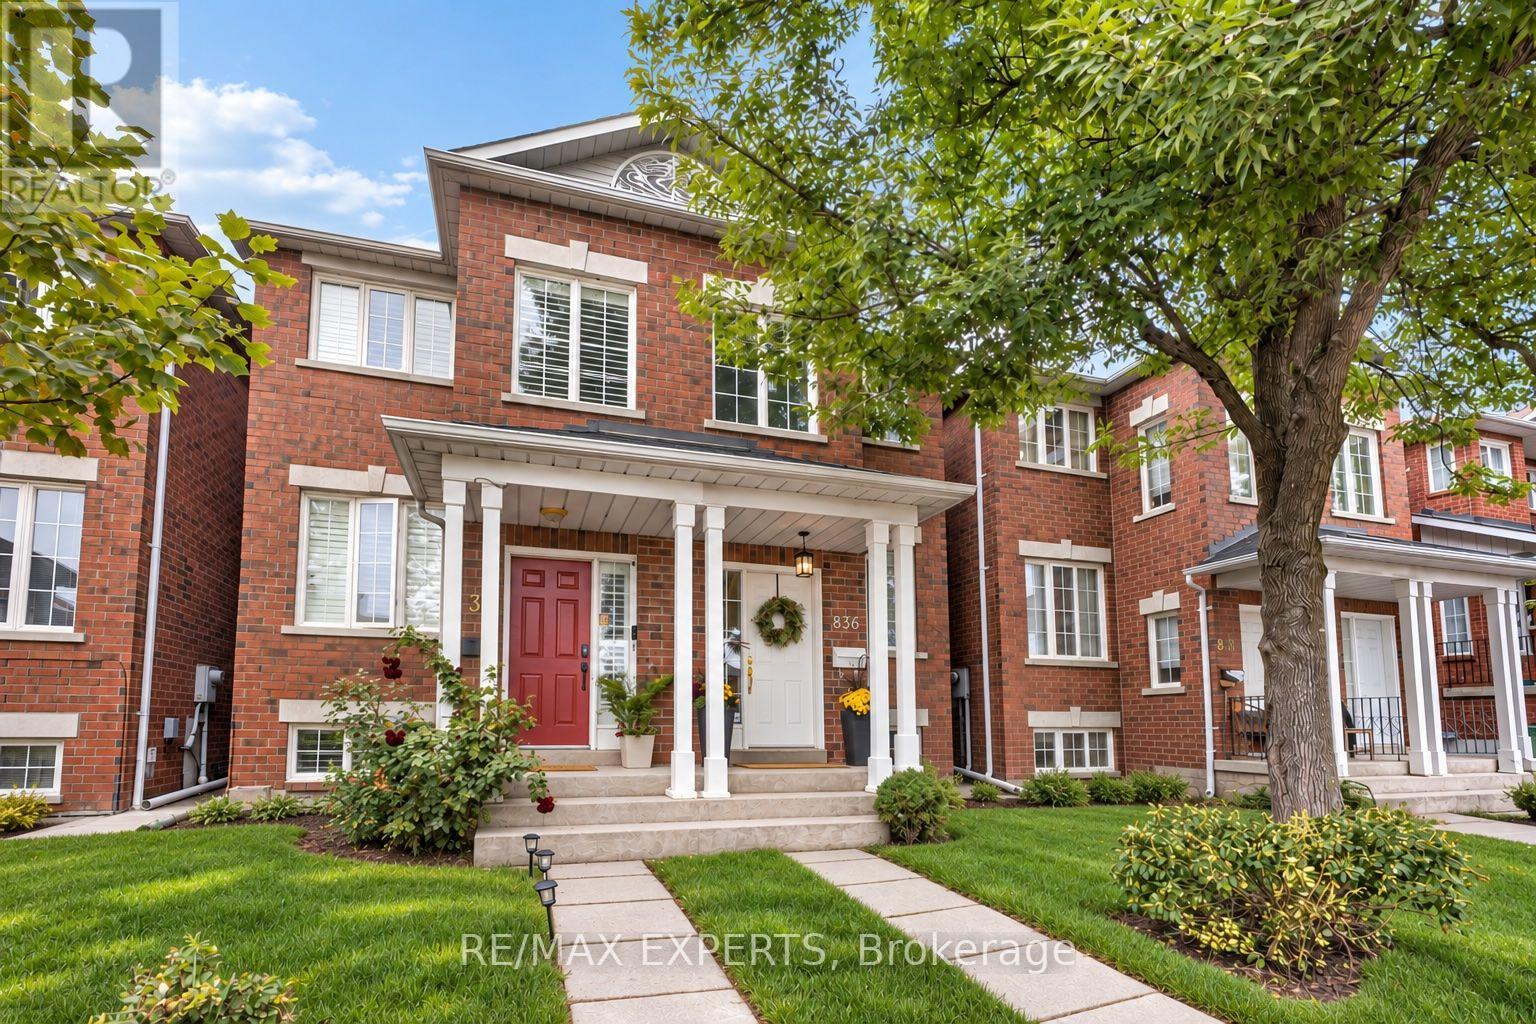
836 St Clarens Avenue
Dovercourt-Wallace Emerson-Junction, Toronto, Ontario M6H3X6
For sale· Added
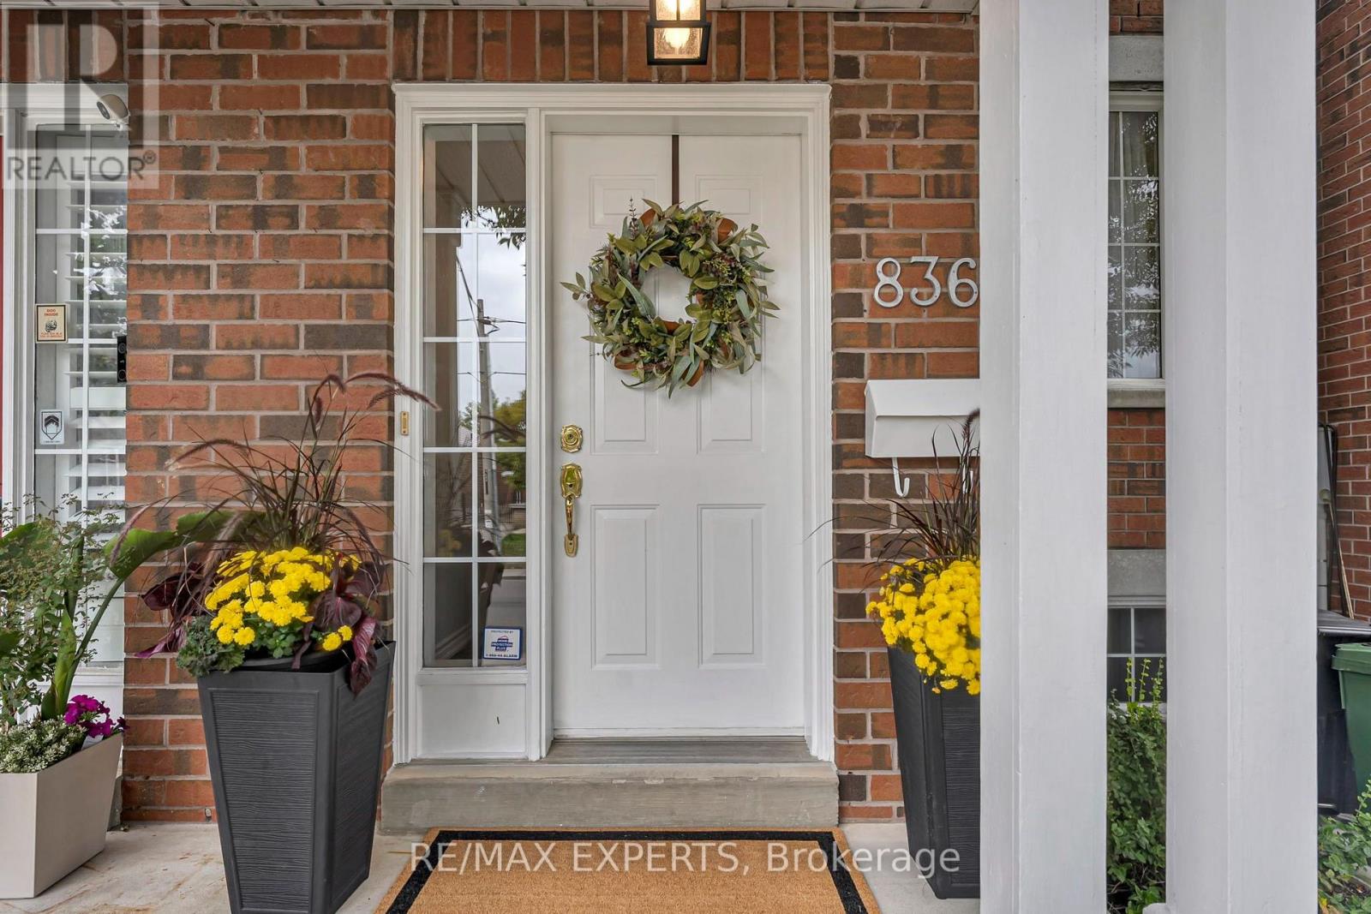
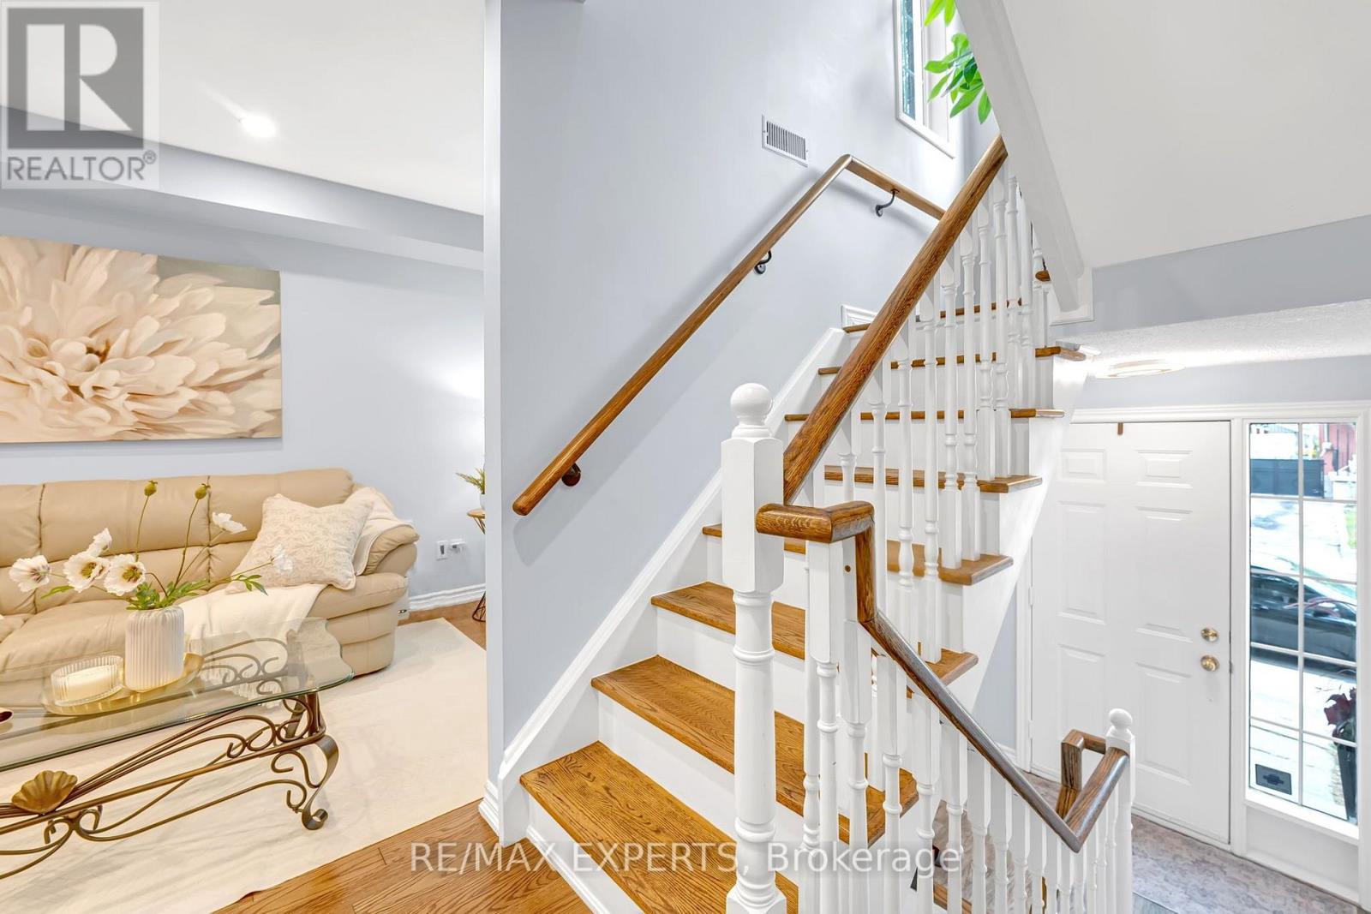
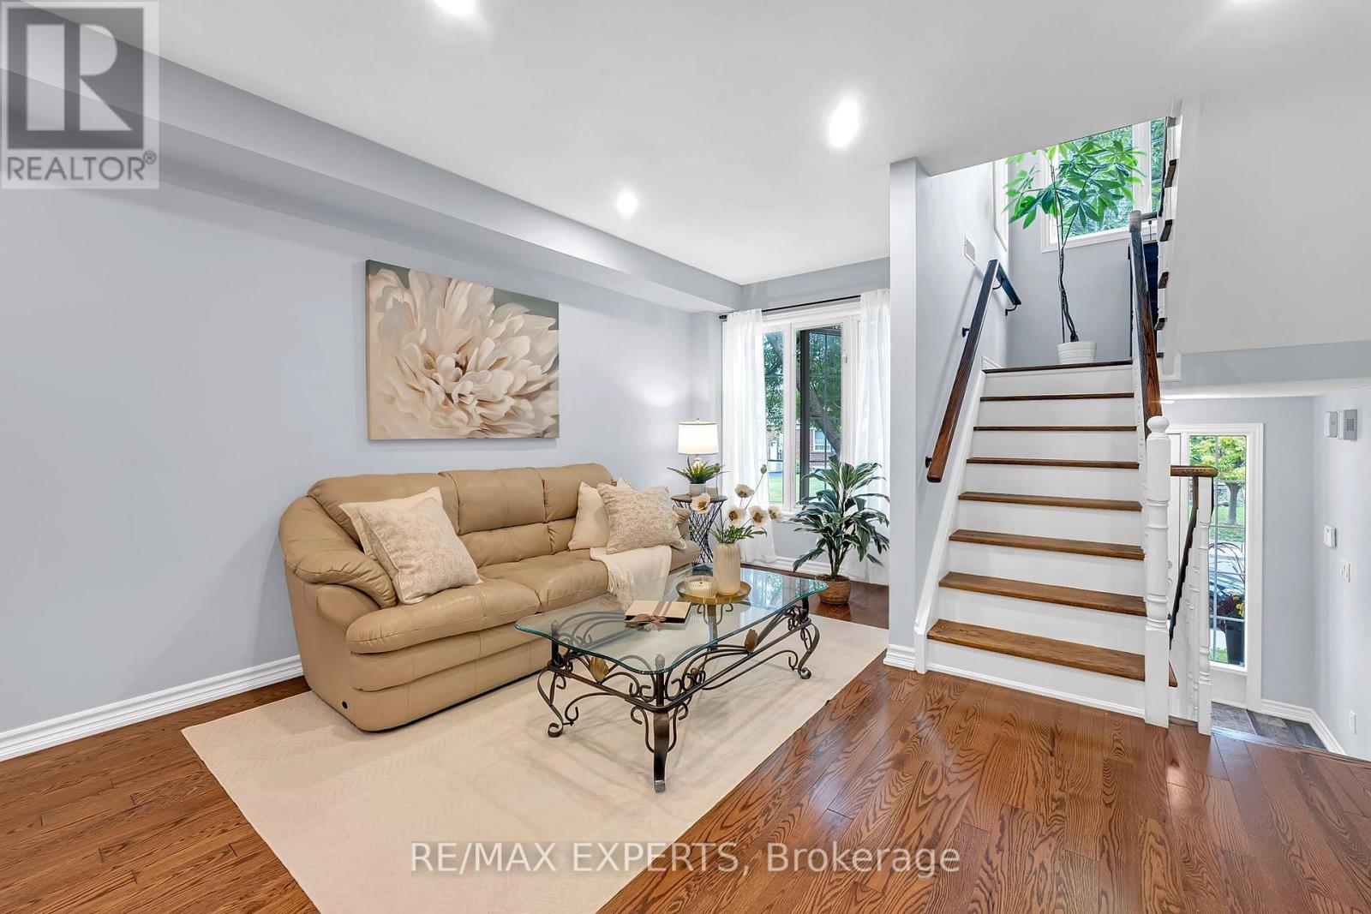
Welcome to 836 St Clarens Avenue! Beautifully renovated throughout, this spacious semi-detached home offers over 2,300 sq. ft. of living space with 3+1 bedrooms and 4 bathrooms. The inviting open-concept main floor is perfect for everyday living and entertaining, featuring an updated kitchen with stainless steel appliances, a breakfast bar with an eat-in area and a walkout to the backyard. Upstairs, three skylights fill the second floor with natural light, while the primary bedroom offers a walk-in closet and a private 3-piece ensuite. The finished basement includes a second kitchen and fourth bedroom, providing flexible space for extended family or potential rental use. Enjoy a fantastic location close to transit, parks, shops, restaurants and everything this vibrant Toronto neighbourhood has to offer. A move-in-ready home with space, style and comfort.
Map data © OpenStreetMap contributors
No open houses are scheduled for this home.
Can't make it? Request a private viewing.
| Kitchen | Main level | 5.61 x 4.11 m |
| Living room | Main level | 9 x 4.11 m |
| Dining room | Main level | 9 x 4.11 m |
| Primary Bedroom | Second level | 3.78 x 4.11 m |
| Bedroom 2 | Second level | 2.95 x 3.15 m |
| Bedroom 3 | Second level | 3.4 x 3.15 m |
| Family room | Basement | 5.49 x 4.11 m |
| Bedroom 4 | Basement | 12.76 x 4.1 m |