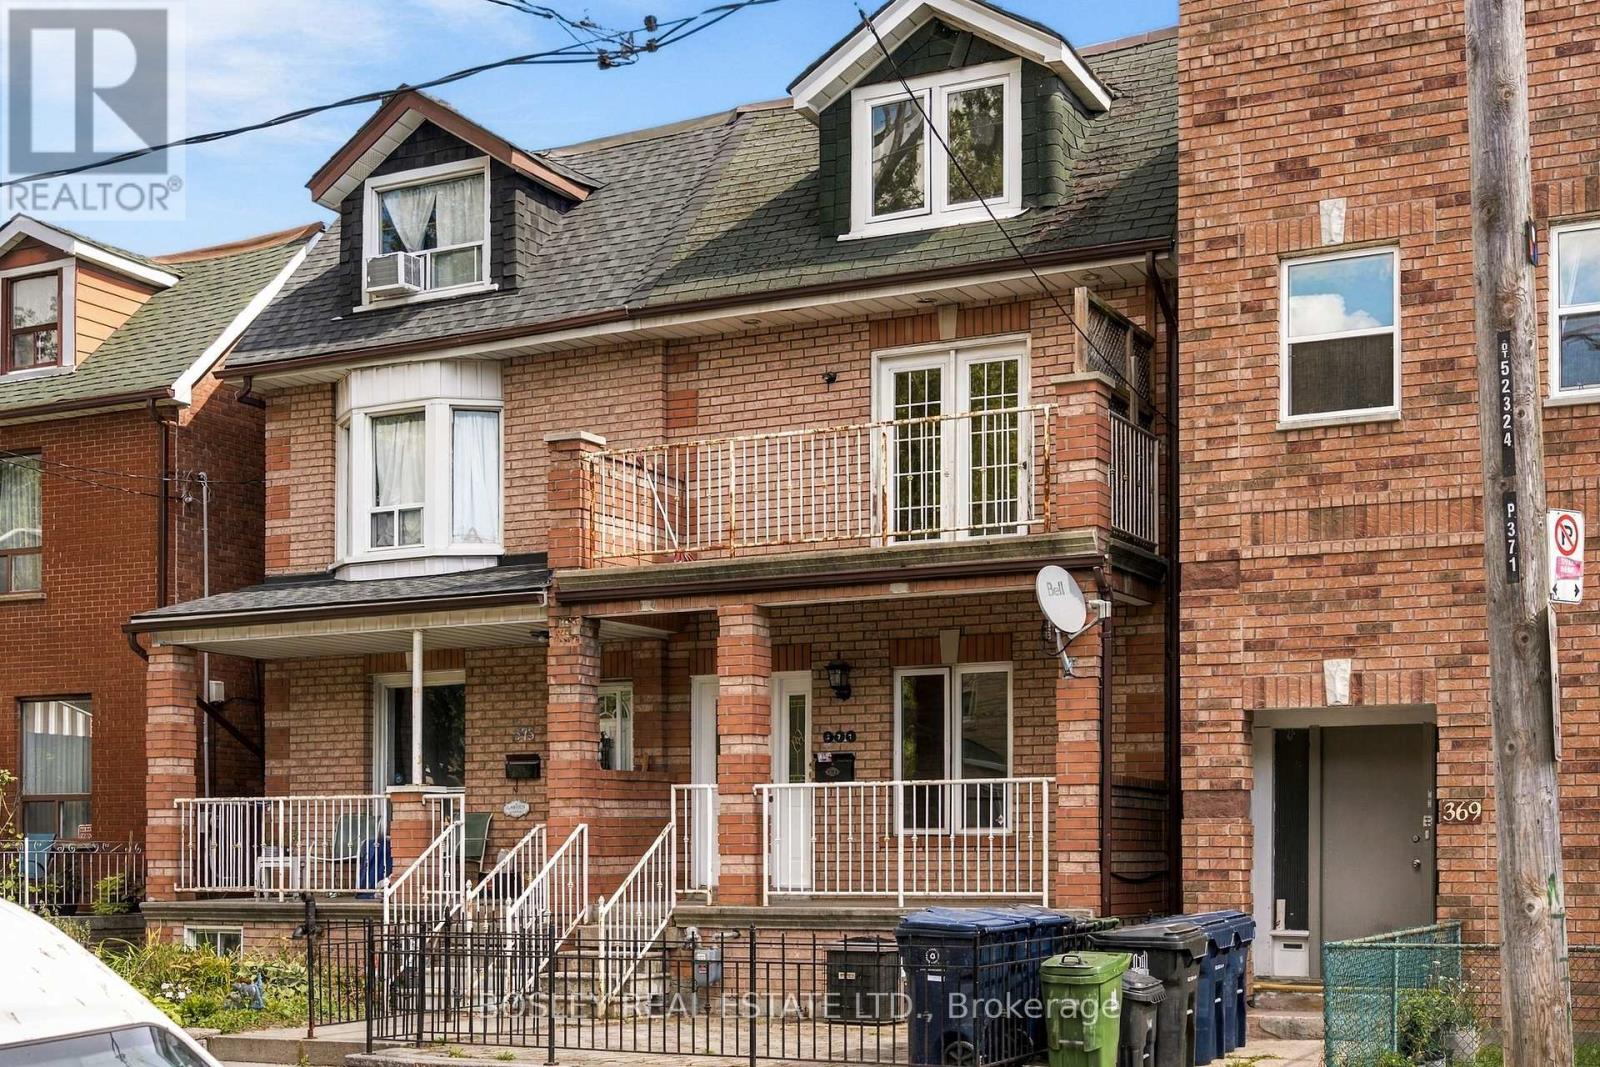
 For sale 50
$1,200,000
5+1 bed2 bath1,500–2,000 sq ft
371 Brock Avenue
Dufferin Grove, Toronto
14 days agoMLS® C13839794
BOSLEY REAL ESTATE LTD.
84 Fred Young Drive
Downsview-Roding-CFB, Toronto, Ontario M3L0A3
For sale· Added
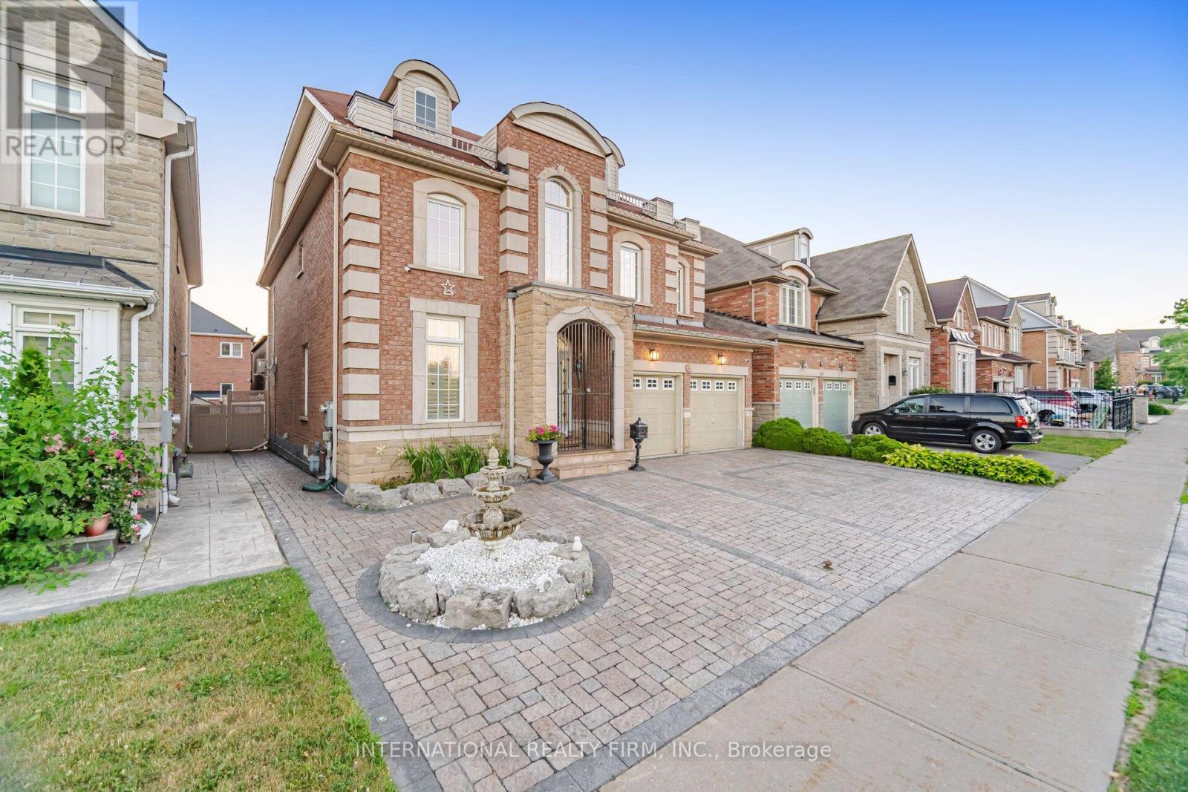
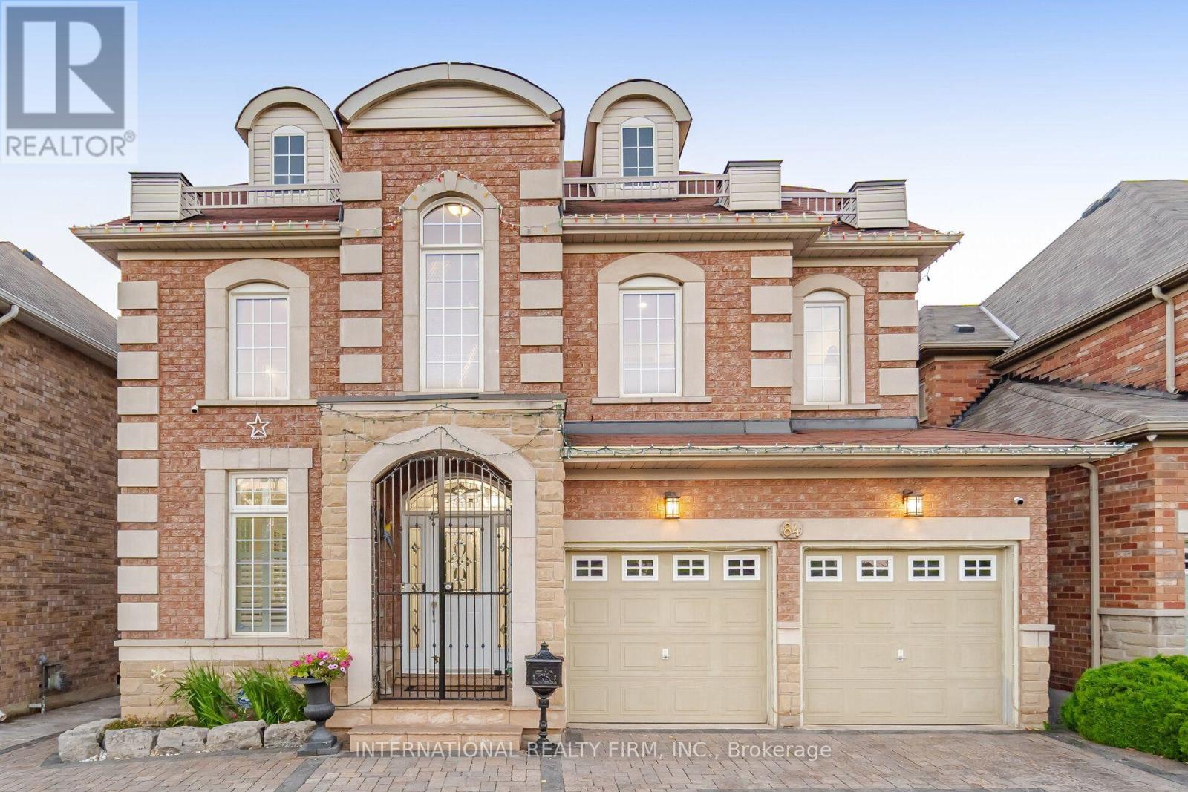
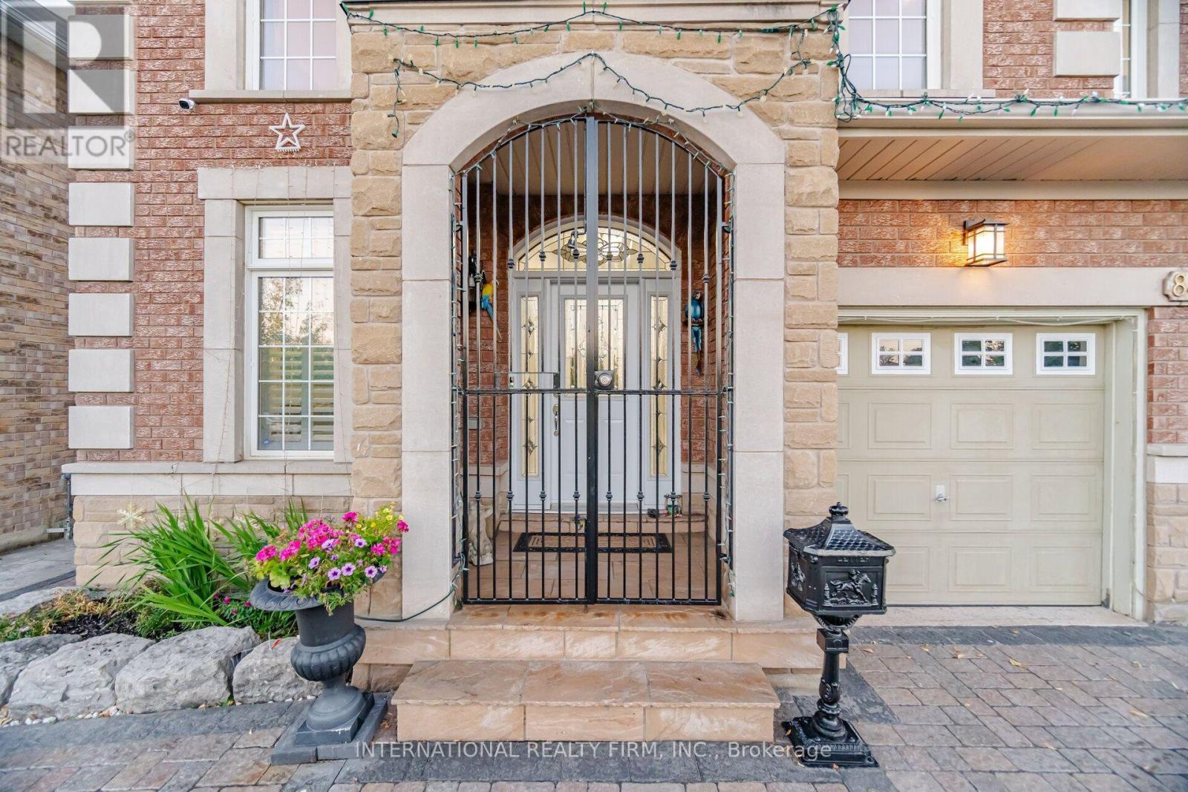
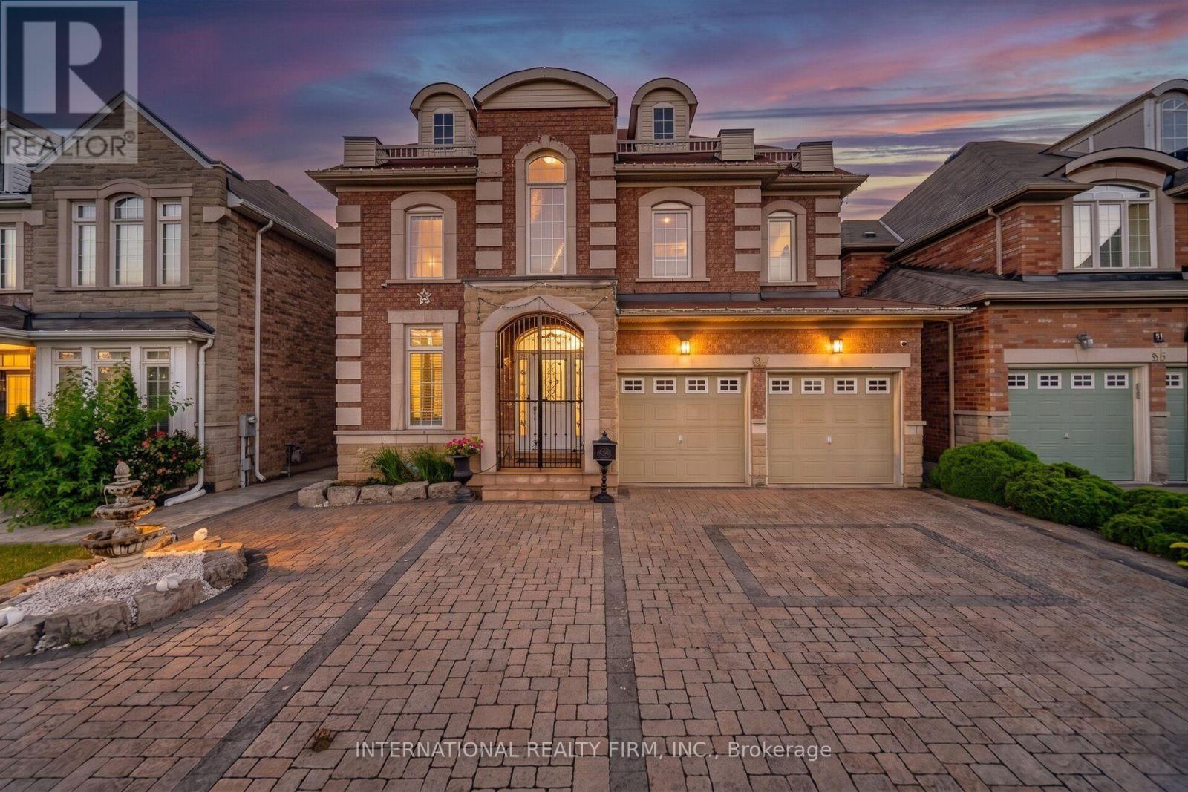
Lots of upgrades and additions have been done to this fantastic home over the years, offering over 4,000 sq. ft. of living space. Bright and spacious open-concept layout with 9-ft ceilings, large family room with fireplace, and a gourmet kitchen with a large island overlooking the pool. The private backyard features a gazebo, fireplace, interlocking stonework and landscape lighting-perfect for entertaining.Spacious primary suite with luxurious 5-piece ensuite, steam shower and Jacuzzi tub. Two of the four bedrooms feature private ensuites. Finished lower level includes a full kitchen, dining area, bedroom and family room with sound system. Double-car garage, 3-car interlocking driveway and front-yard fountain complete this exceptional home.
Map data © OpenStreetMap contributors
No open houses are scheduled for this home.
Can't make it? Request a private viewing.
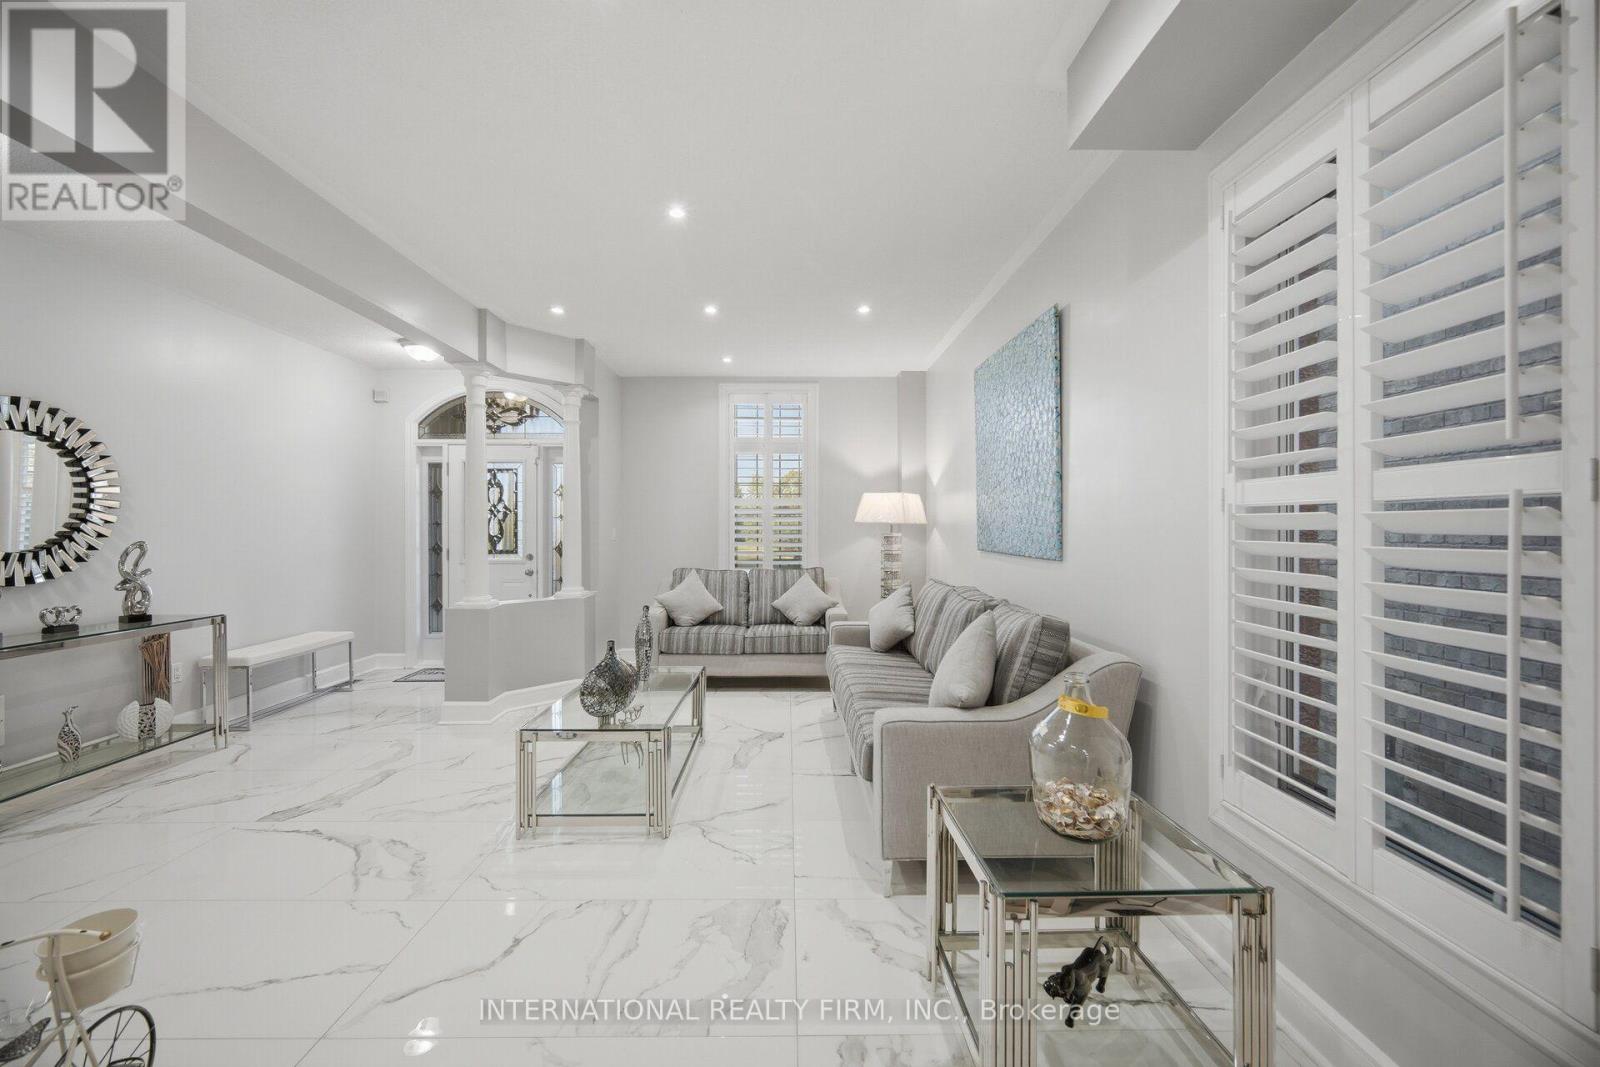
| Living room | Main level | 6.22 x 3.33 m |
| Family room | Basement | 5.84 x 4.62 m |
| Kitchen | Basement | 5.08 x 3.66 m |
| Dining room | Basement | 5.08 x 3.66 m |
| Dining room | Main level | 4.65 x 3.15 m |
| Kitchen | Main level | 4.85 x 2.54 m |
| Family room | Main level | 5.13 x 3.89 m |
| Pantry | Main level | 2.13 x 2.08 m |
| Primary Bedroom | Second level | 5.84 x 4.65 m |
| Bedroom 2 | Second level | 4.6 x 3.33 m |
| Bedroom 3 | Second level | 4.06 x 3.66 m |
| Bedroom 4 | Second level | 3.51 x 3.12 m |
| Exercise room | Basement | 4.85 x 4.8 m |