
 For sale 50
$599,999
2 bed2 bath800–899 sq ft
100 Harrison Garden Boulevard #602
Willowdale East, Toronto
2 months agoMLS® C13679430
RE/MAX EXCEL REALTY LTD.
84 Walpole Avenue
Greenwood-Coxwell, Toronto, Ontario M4L2J1
For sale· Added
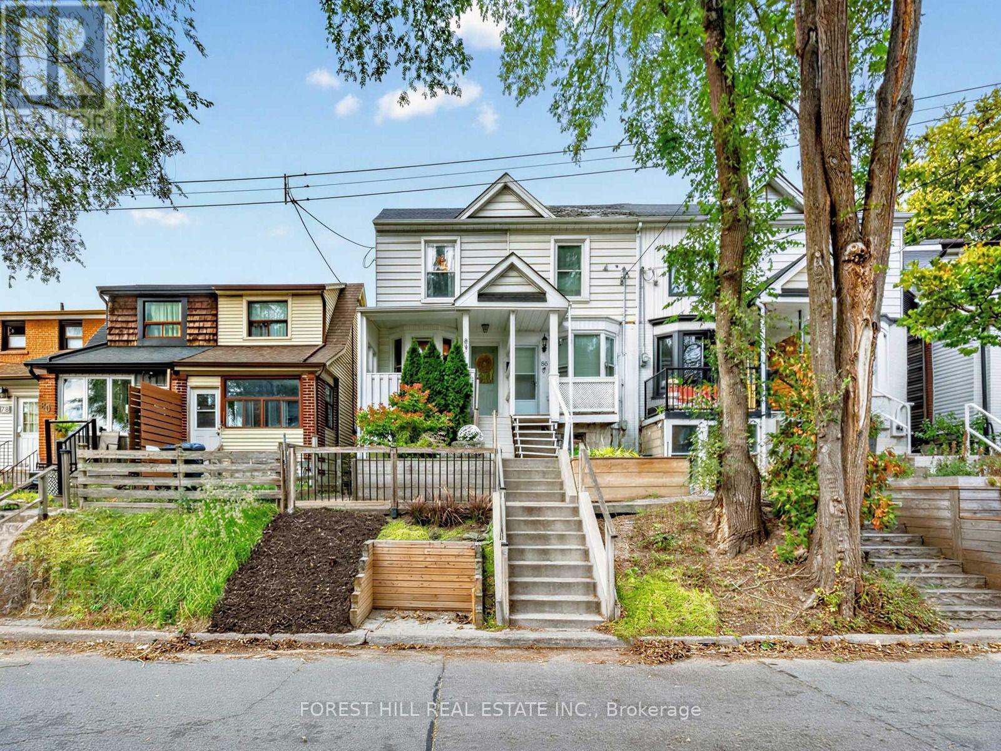
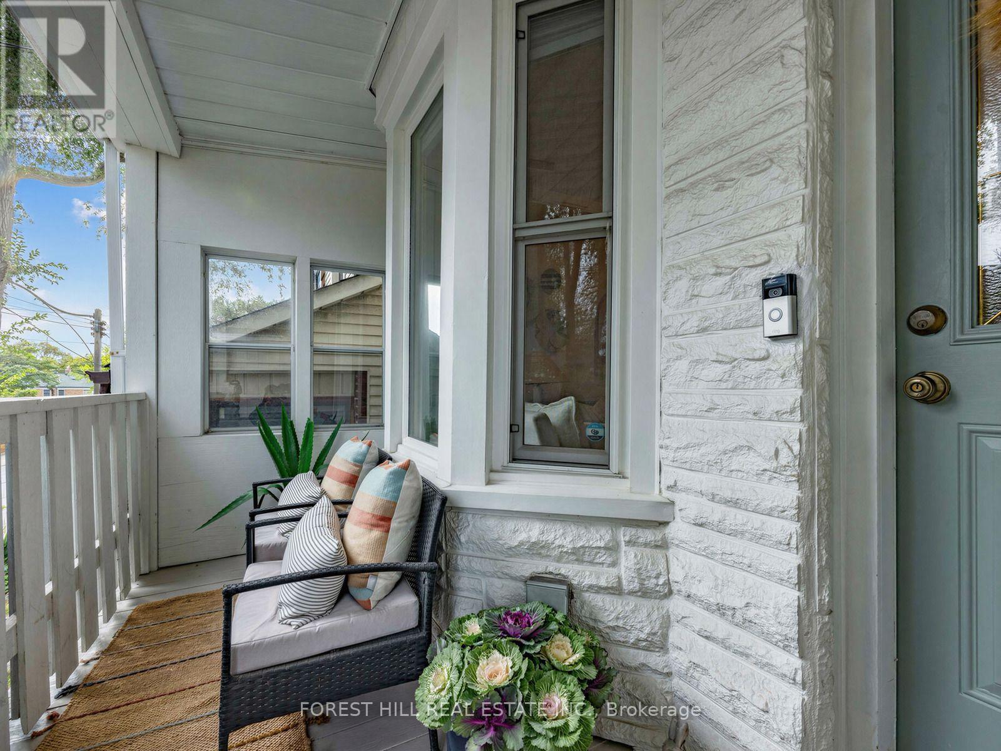
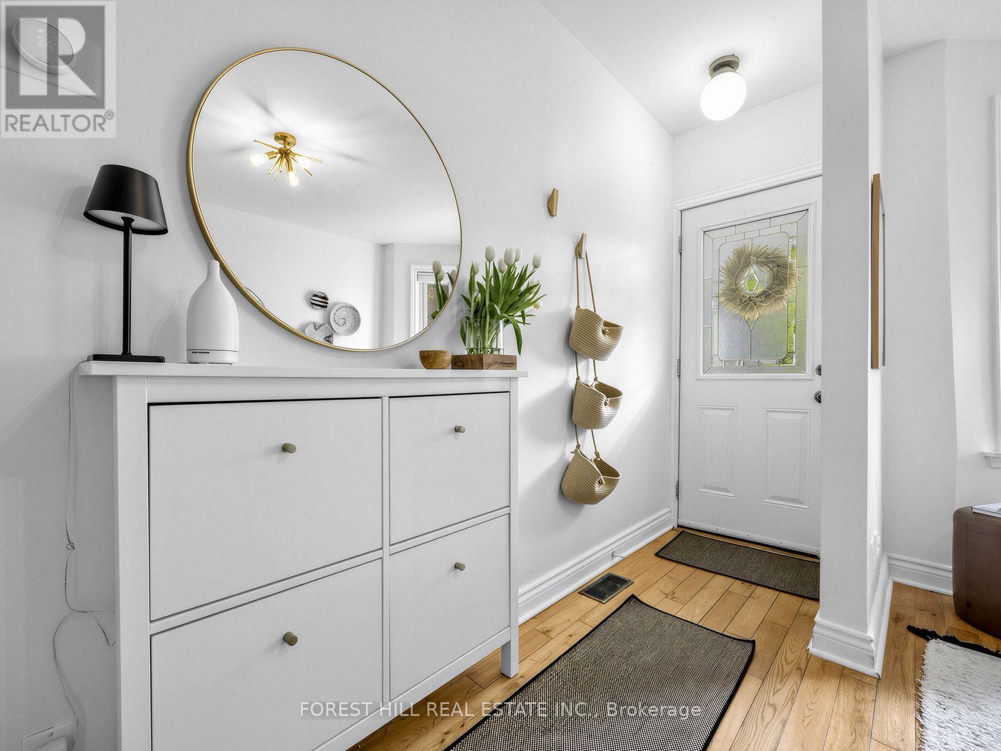
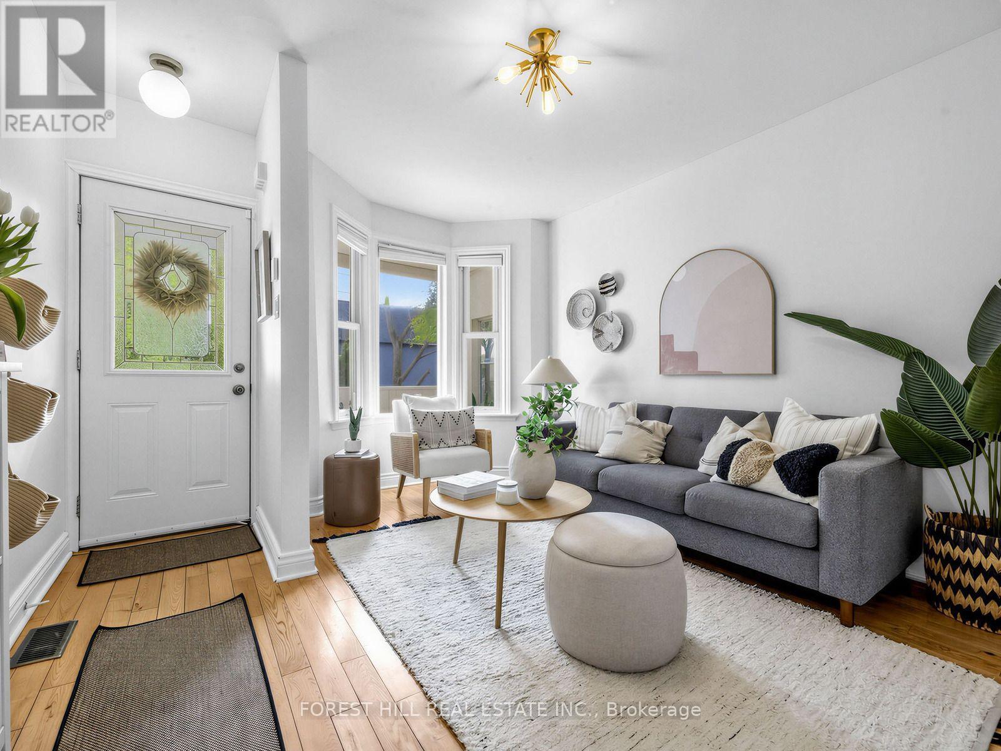
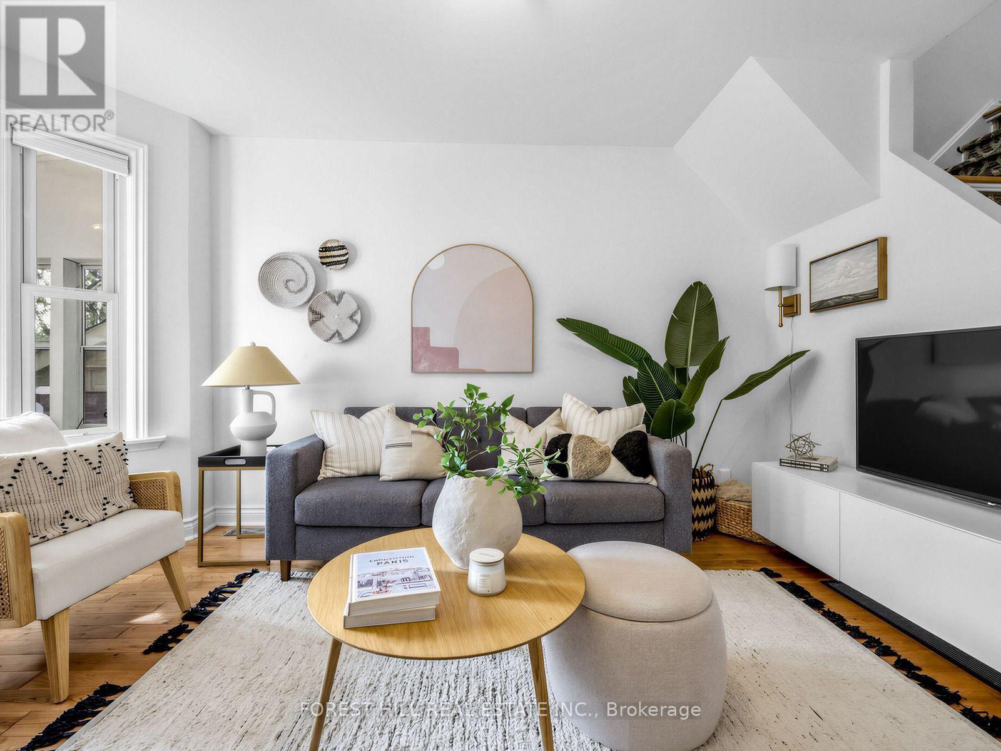
Porch goals, backyard dreams and plenty to fall in love with in between. Welcome to Walpole! Whether you're buying your first home, downsizing or looking for a condo alternative, we've got you covered! Perched above the street, this charming home makes a wonderful first impression. The inviting front porch is the perfect spot to sit back and take in the lovely south-facing views. Step inside, where the sunshine continues! A bright and airy living room leads to a generously sized eat-in kitchen, with plenty of space to cook, gather and enjoy. Tucked away at the back is a versatile den or home office with a walkout to a spacious deck and long backyard, ready for summer entertaining! Upstairs, you'll find two large bedrooms, including a sun-filled primary bedroom, and a family bathroom. The lower level offers even more flexibility, with space for a recreation room, a large laundry area with plenty of storage, and room for a home office or gym. A separate front entrance to the basement adds another layer of possibilities. And the location? Well, that can't be beat! Steps to Greenwood Park with its skating rink, outdoor pool and farmers' market, plus great schools, cozy cafés, restaurants and local breweries - all part of what makes this neighbourhood so special! Getting to Greenwood subway, Leslieville, the Danforth and The Beach is a breeze!
Map data © OpenStreetMap contributors
Eastern time. Can't make it? Request a private viewing.
| Living room | Main level | 4.27 x 2.44 m |
| Kitchen | Main level | 4.57 x 3.51 m |
| Den | Main level | 1.91 x 3.51 m |
| Primary Bedroom | Second level | 3.71 x 3.51 m |
| Bedroom 2 | Second level | 4.67 x 2.67 m |
| Recreational, Games room | Basement | 3.53 x 3.45 m |
| Laundry room | Basement | 4.72 x 3.45 m |




