
 NewFor sale 50
$424,900
1 bed1 bath500–599 sq ft
3091 Dufferin Street #608
Yorkdale-Glen Park, Toronto
5 days agoMLS® W13878152
RE/MAX WEST REALTY INC.
840 Queens Plate Drive #1605
West Humber-Clairville, Toronto, Ontario M9W0E7
For sale· Added
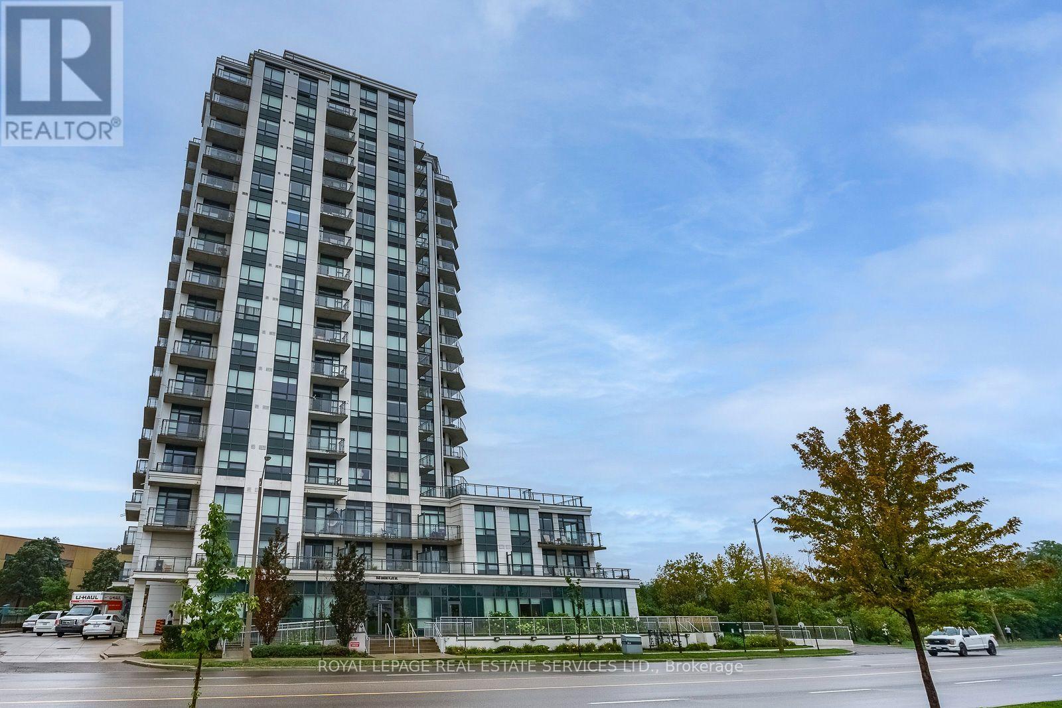
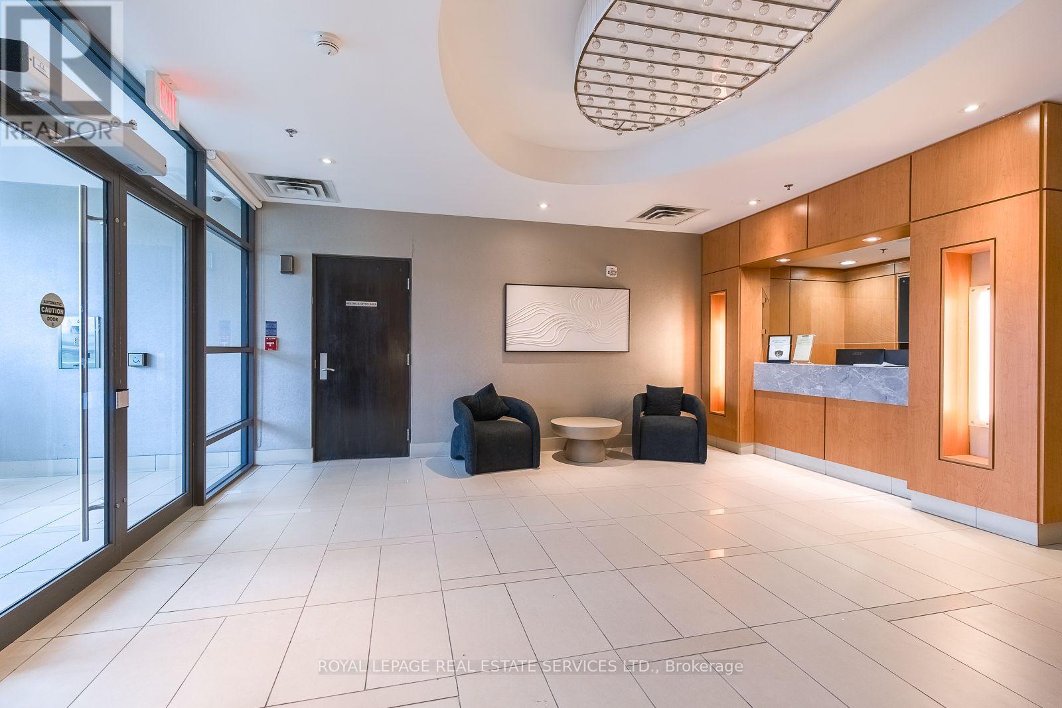
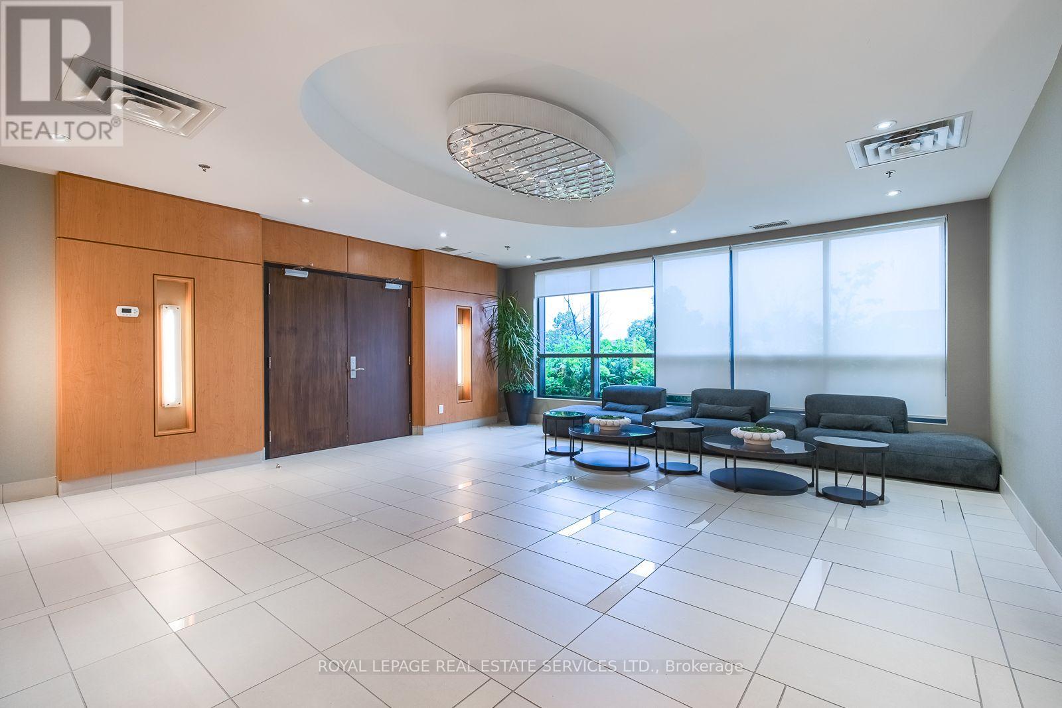
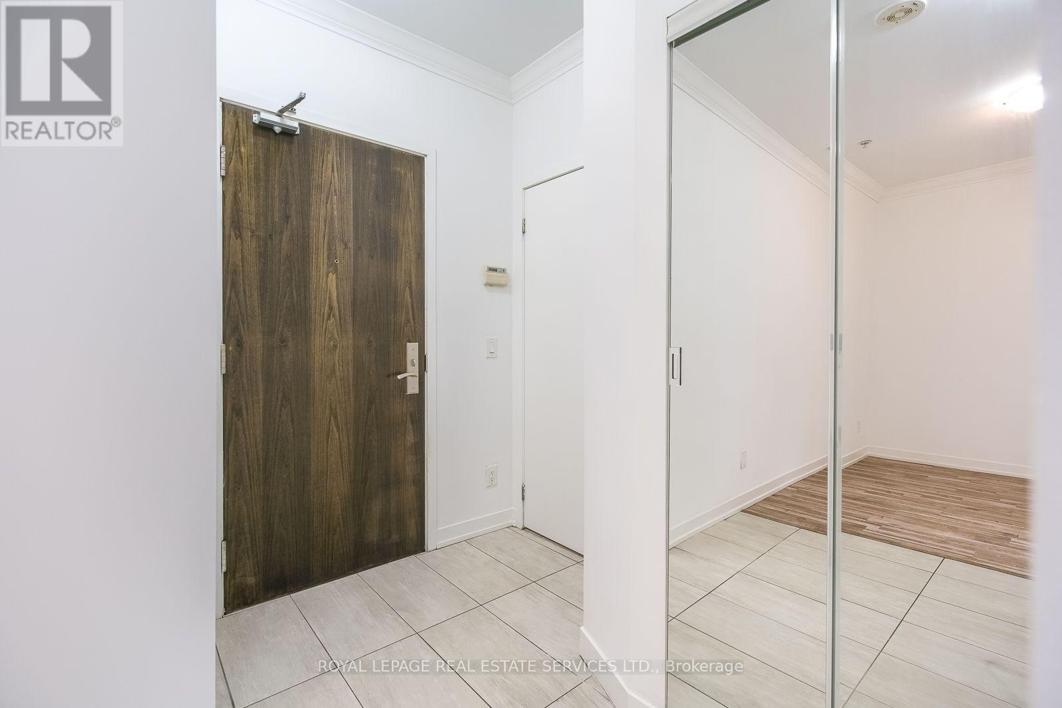
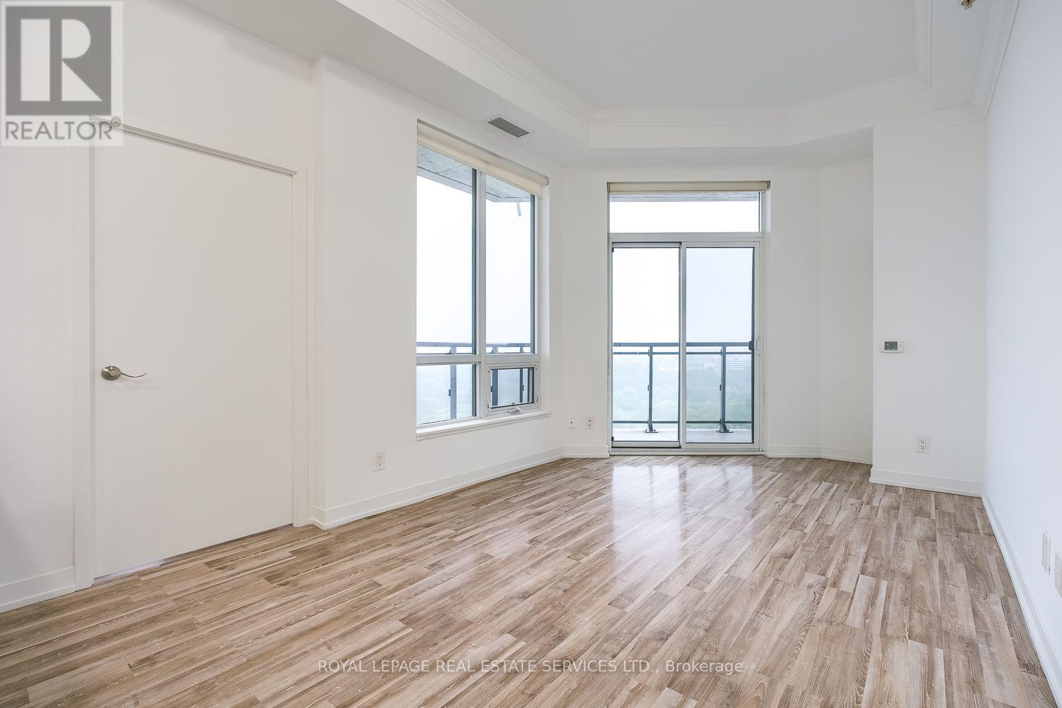
Rare opportunity to own a spacious and meticulously maintained sub-penthouse offering 2 bedrooms, a den, and 2 bathrooms with soaring 10-ft ceilings and stunning views of lush greenspace and hiking trails. This 966 sq. ft. 16th-floor residence features abundant natural light and a generous 176 sq. ft. balcony that seamlessly extends the living space outdoors. The upgraded kitchen offers extended cabinetry and ample granite counter space, ideal for both everyday living and entertaining. The open-concept layout creates an inviting setting for gatherings, while both bedrooms feature oversized windows and walk-in closets. The versatile den is perfect for a home office, playroom, or additional living space. Ideally located steps from shopping, transit, and entertainment, and minutes from William Osler Health Centre, Humber College, the University of Guelph-Humber, and major highways.
Map data © OpenStreetMap contributors
No open houses are scheduled for this home.
Can't make it? Request a private viewing.
| Living room | Flat | 3.048 x 5.486 m |
| Dining room | Flat | 3.05 x 5.486 m |
| Kitchen | Flat | 2.83 x 2.43 m |
| Primary Bedroom | Flat | 3.65 x 3.04 m |
| Bedroom 2 | Flat | 3.04 x 3.65 m |
| Den | Flat | 2.43 x 2.43 m |
| Laundry room | Flat | 2.377 x 1.298 m |




