
 For sale 50
$680,000
3 bed2 bath900–999 sq ft
3421 Sheppard Avenue East #615
Tam O'Shanter-Sullivan, Toronto
2 months agoMLS® E13646648
CENTURY 21 KING'S QUAY REAL ESTATE INC.
85 East Liberty Street #1913
Niagara, Toronto, Ontario M6K3R4
For sale· Added
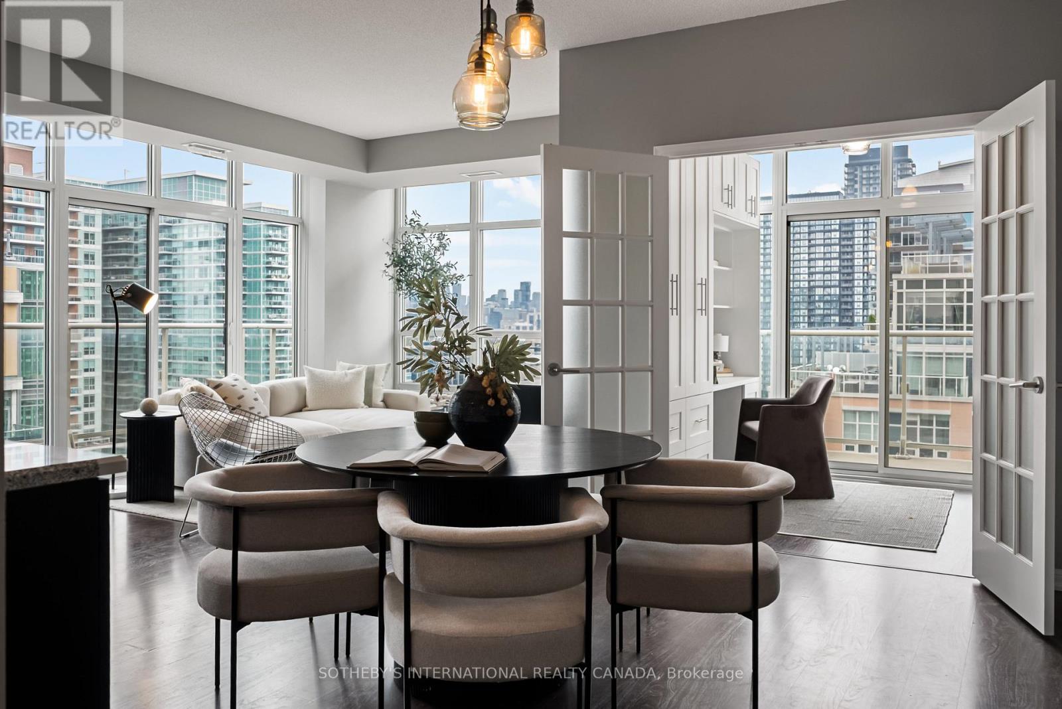
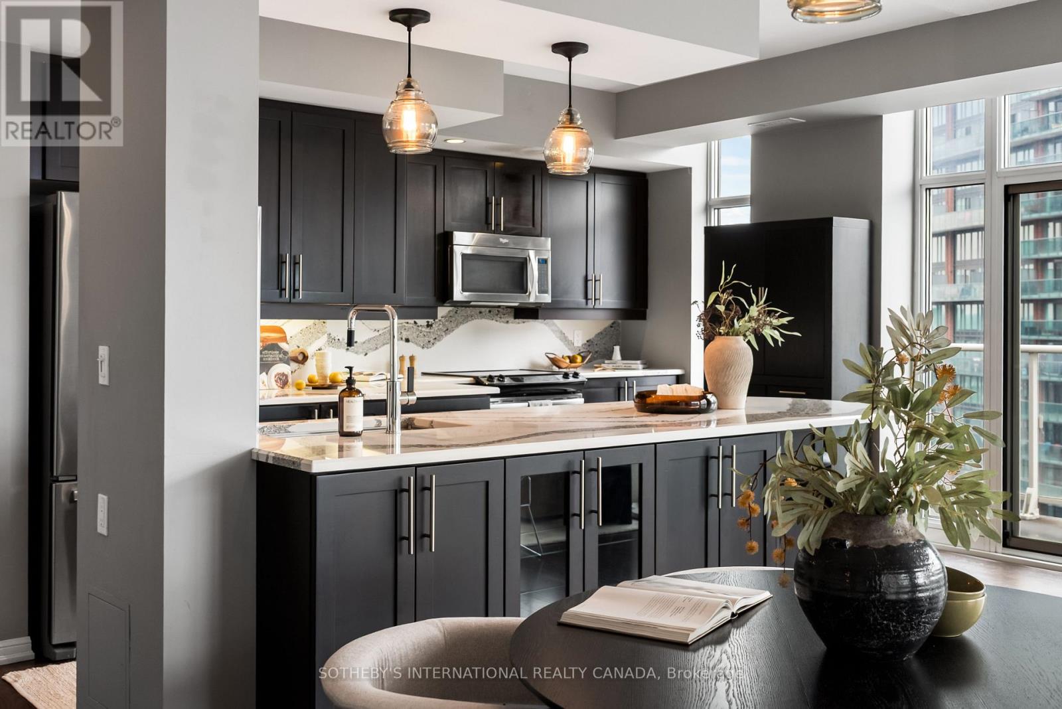
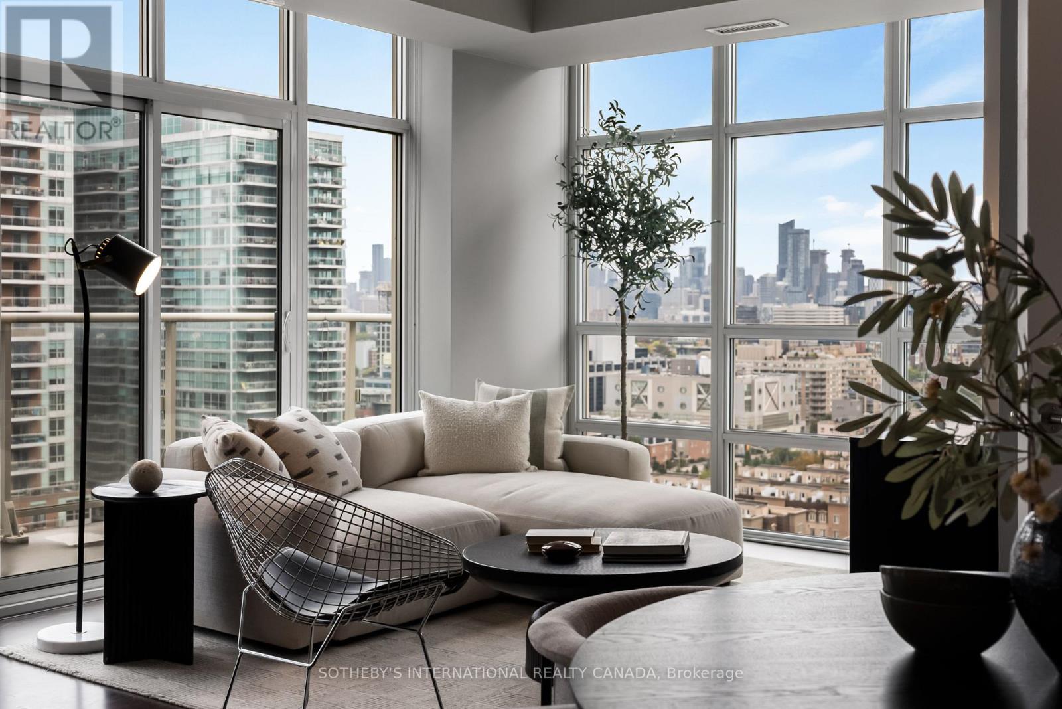
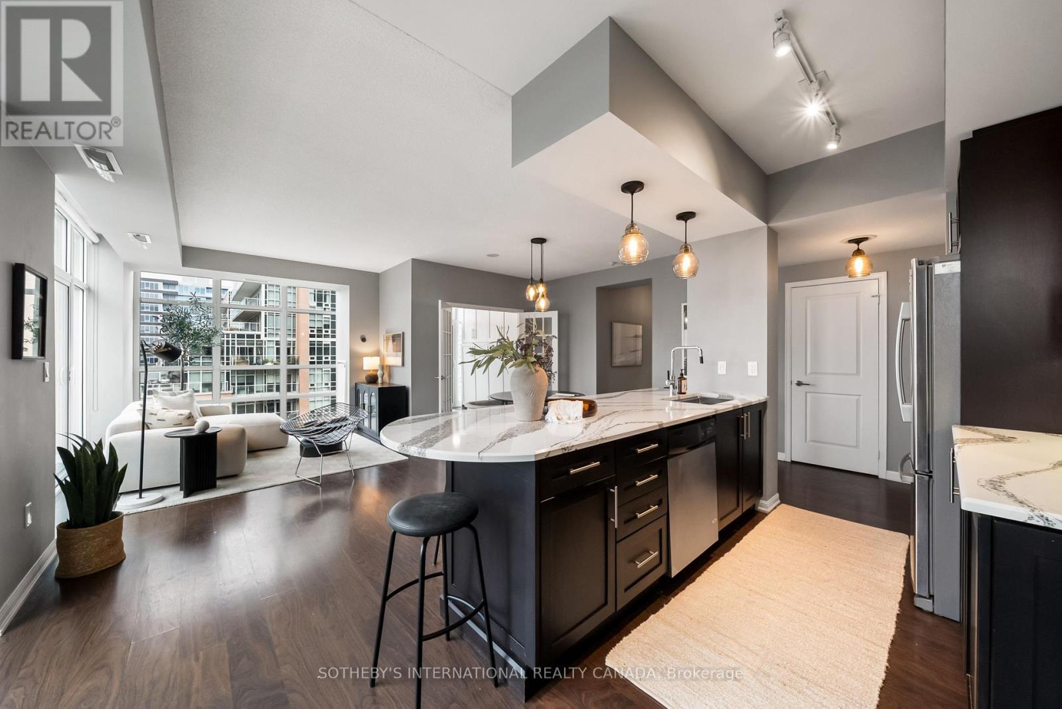
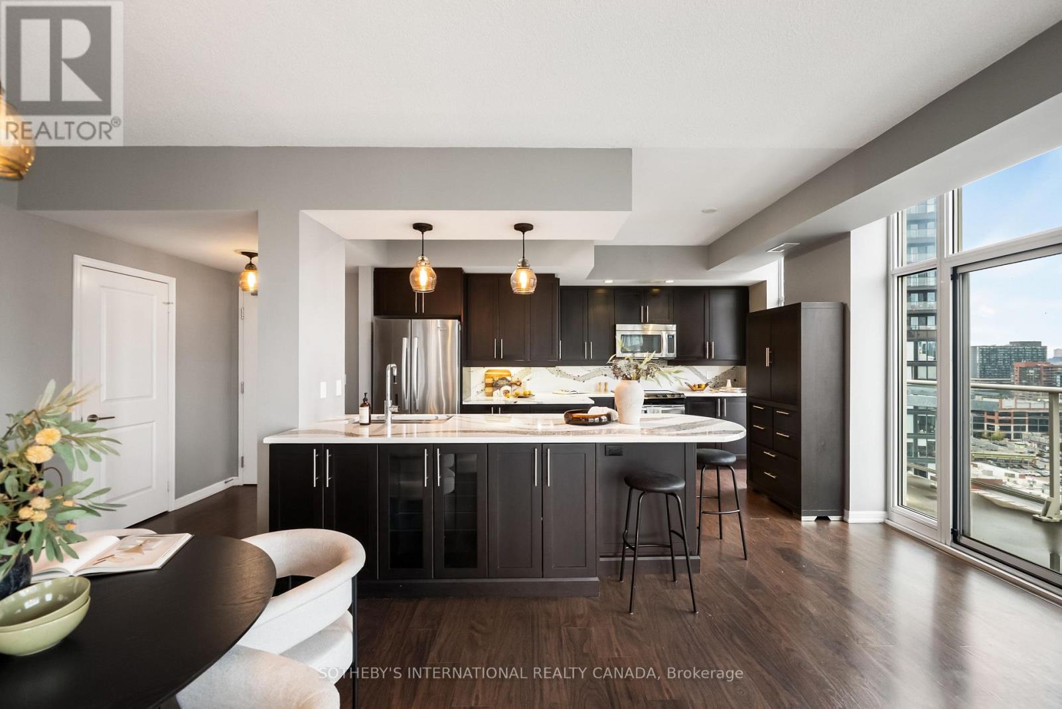
At 1,255 square feet, this Liberty Village home offers the kind of space rarely found in condo living - perfect whether you're upsizing or downsizing. The kitchen features Cambria quartz counters, deep cabinetry, and an oversized island opens seamlessly into a spacious living and dining framed by two private balconies and floor to ceiling windows. Behind French doors, a flexible den features a built-in workstation, custom cabinetry, and a hidden Murphy bed perfect for your guests. The primary suite feels like a true sanctuary, featuring a large walk-in closet, and a double-vanity ensuite while the second bedroom enjoys its own balcony walkout with lake and airport views. Huge pantry for more storage. Enjoy access to 20,000 sq. ft. of top-tier amenities: rooftop terrace, golf simulator, indoor pool, hot tub, gym, and private theatre, all steps from the TTC, Exhibition GO, restaurants and grocery stores, and the upcoming Ontario Line. Bus outside your door. Includes year-round climate control, parking, and an oversized locker.
Map data © OpenStreetMap contributors
No open houses are scheduled for this home.
Can't make it? Request a private viewing.
| Foyer | Main level | 2.43 x 1.55 m |
| Living room | Main level | 5.97 x 3.18 m |
| Dining room | Main level | 3.48 x 3.18 m |
| Kitchen | Main level | 4.57 x 3.94 m |
| Primary Bedroom | Main level | 4.06 x 3.18 m |
| Bedroom 2 | Main level | 3.61 x 2.74 m |
| Den | Main level | 2.84 x 2.41 m |




