
 For sale 50
$641,900
1+1 bed2 bath700–799 sq ft
35 Bastion Street #714
Niagara, Toronto
15 days agoMLS® C13835030
SAVE MAX SUPERSTARS
85 Eastwood Park Gardens #35
Long Branch, Toronto, Ontario M8W0B9
For sale· Added
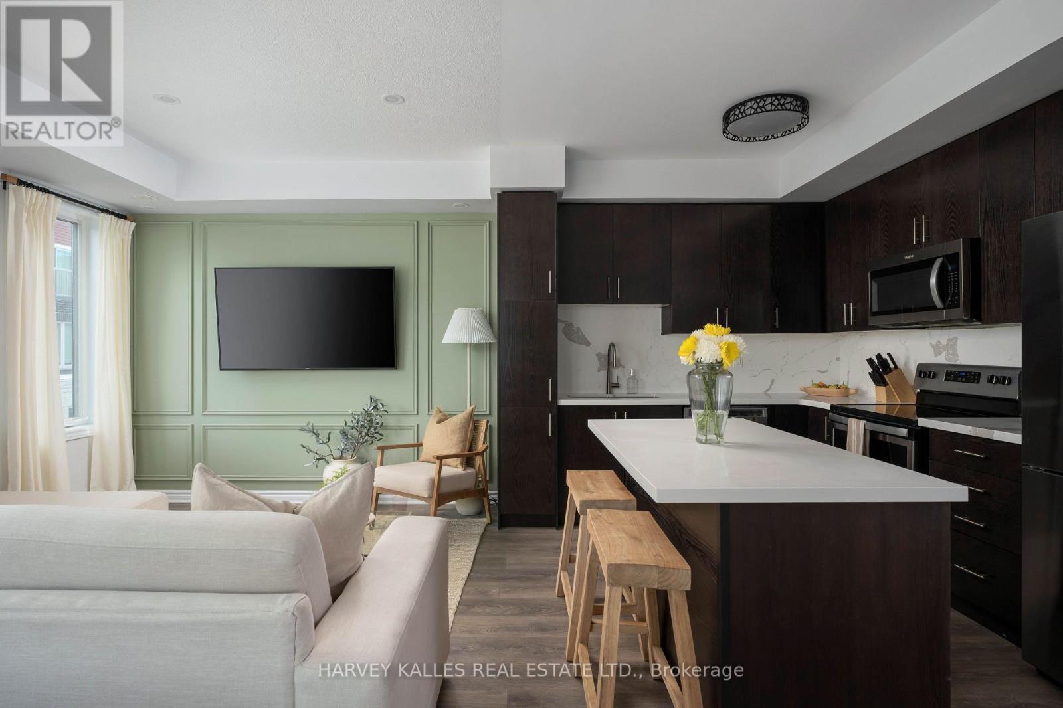
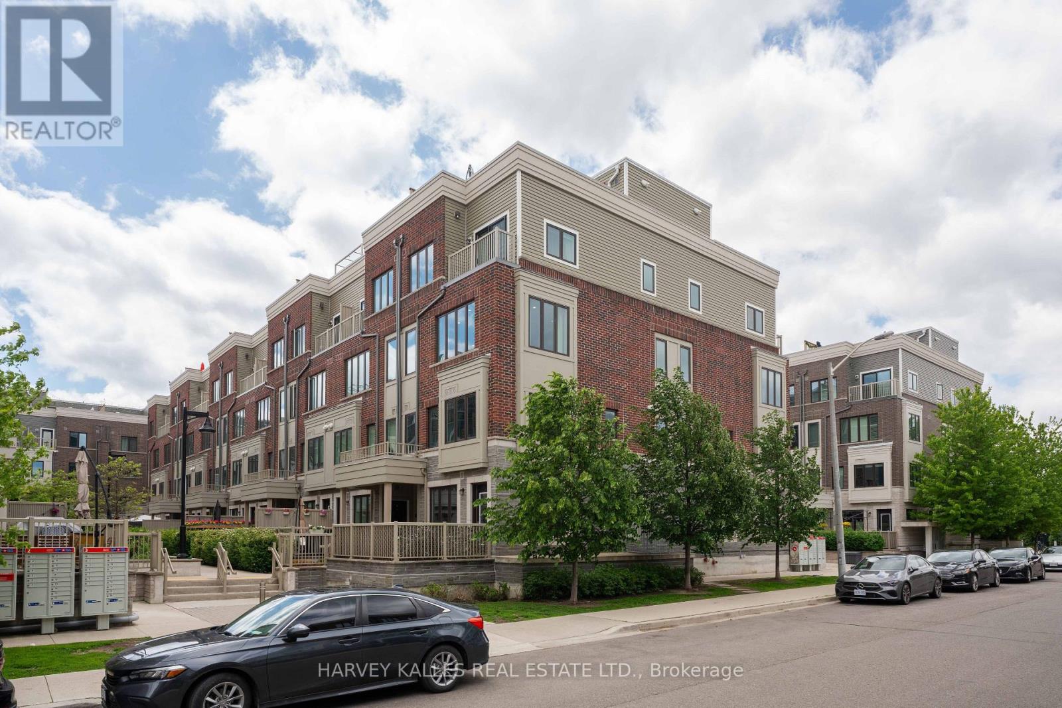
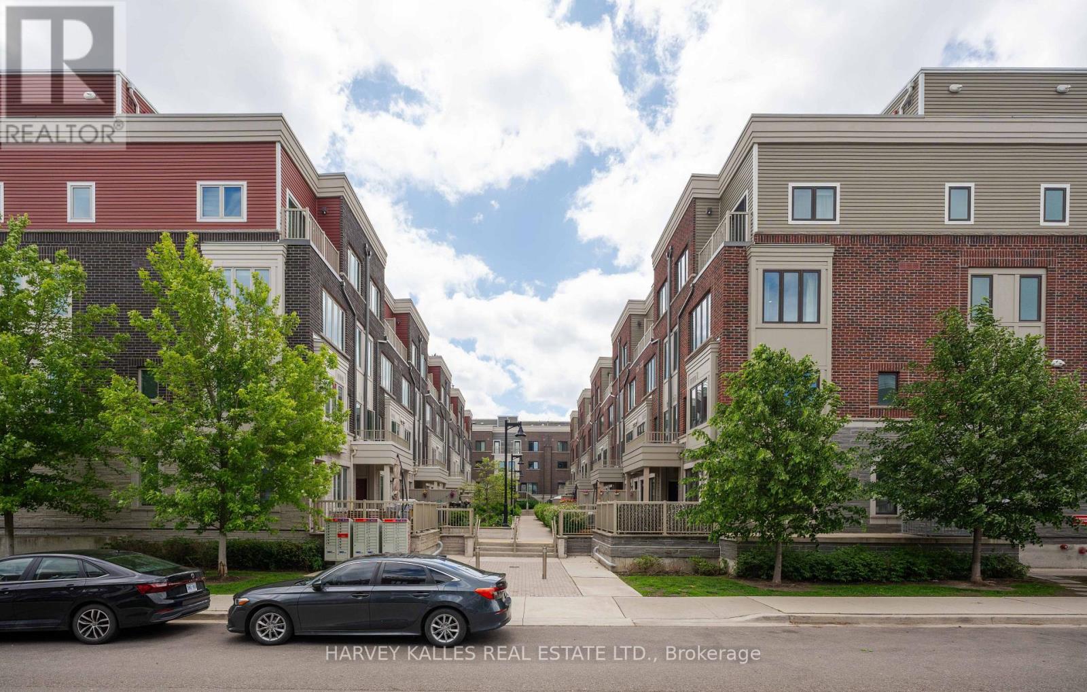
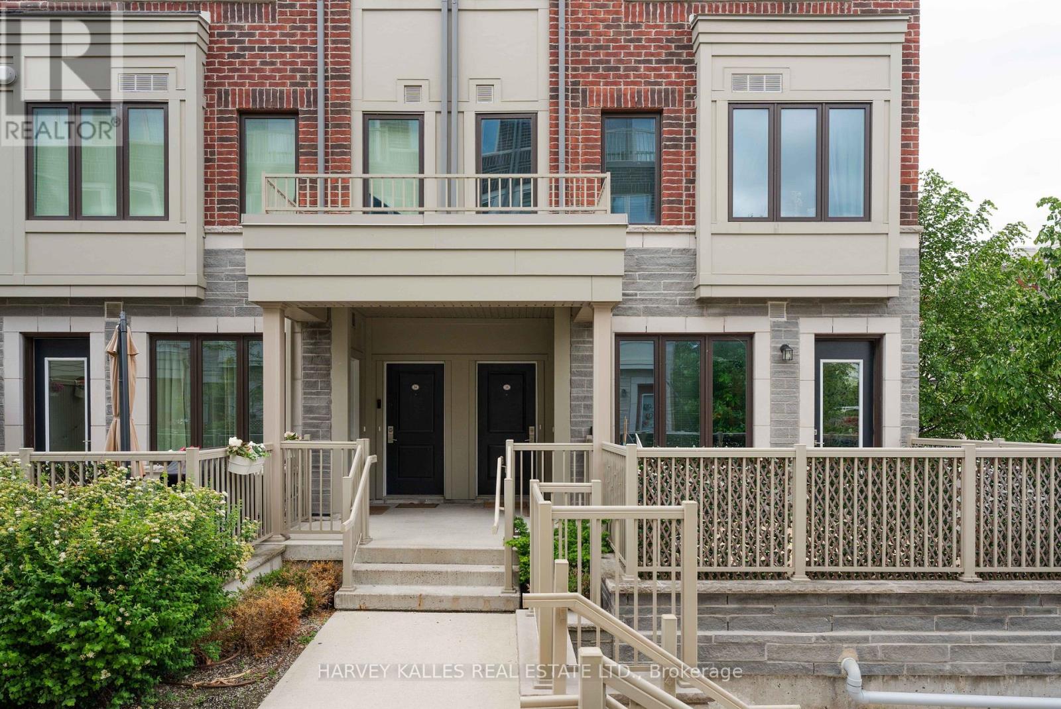
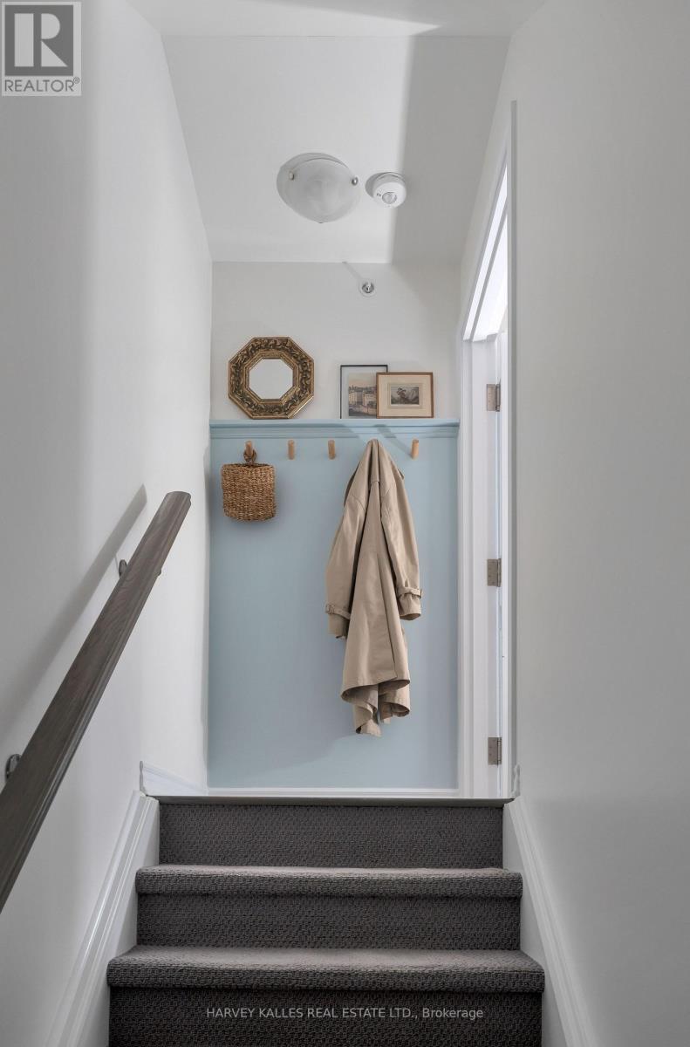
Welcome to 35-85 Eastwood Park Gardens a beautifully finished and rarely offered end-unit. This 2 bedroom + den, 3 bath stacked townhouse is spread over 1,357 sqft, with a stunning upper terrace offering CN Towers views. Bright, open-concept main level centres around a chef-inspired kitchen featuring an island and an upgraded fridge, ideal for entertaining. Powder room updates lend a contemporary, refreshed feel. The living room showcases a chic wainscoted feature wall, while the dining area is elevated with s stylish pendant light. The primary suite boasts a custom walk-in closet and upgraded bedroom flooring, complemented by a 4 piece en-suite bath. A well-appointed second bathroom and a convenient third full bath ensures comfort for guests and family. Added built-in storage in both the main and upper hallways maximize organization and flow. This end-unit townhome combines low-maintenance urban living with premier outdoor entertaining space (400+ sqft), dedicated parking (A61), and in-suite laundry. Located within easy strolls to parks, cafes, banks, Lake Ontario, and the Go Station, thjis rare end-unit townhome delivers luxury, convenience, and contemporary living in one seamless package.
Map data © OpenStreetMap contributors
No open houses are scheduled for this home.
Can't make it? Request a private viewing.
| Oct 6, 2026 | $849,000 | ▼ $20,000 |
| Sep 19, 2026 | $869,000 | First recorded price |
Price changes since Sep 19, 2026.
| Kitchen | Main level | 3.02 x 2.29 m |
| Dining room | Main level | 4.98 x 3.81 m |
| Living room | Main level | 4.98 x 3.81 m |
| Primary Bedroom | Upper Level | 2.87 x 3.35 m |
| Bedroom 2 | Upper Level | 2.9 x 3.12 m |
| Study | Third level | 1.2 x 1.15 m |




