
 For sale 50
$679,000
2 bed2 bath1,600–1,799 sq ft
2350 Bridletowne Circle #503
L'Amoreaux, Toronto
1 month agoMLS® E13719198
ONE PERCENT REALTY LTD.
85 Skymark Drive #2405
Hillcrest Village, Toronto, Ontario M2H3P2
For sale· Added
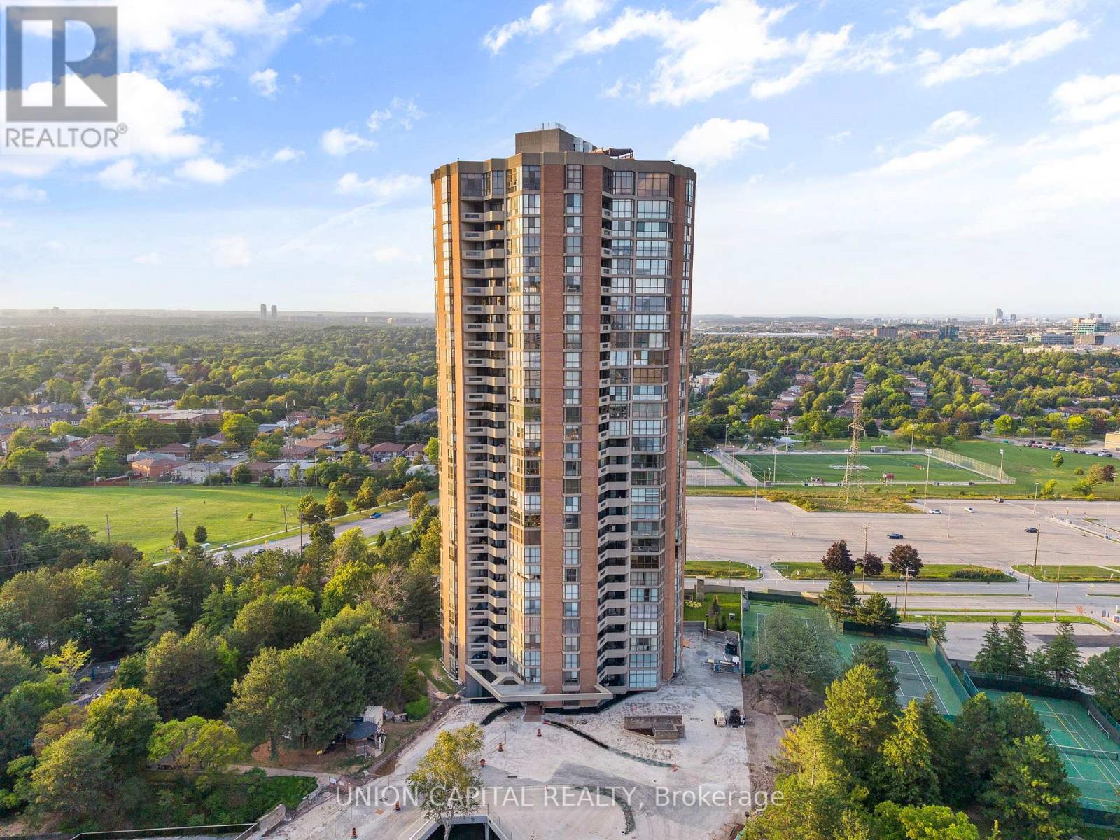
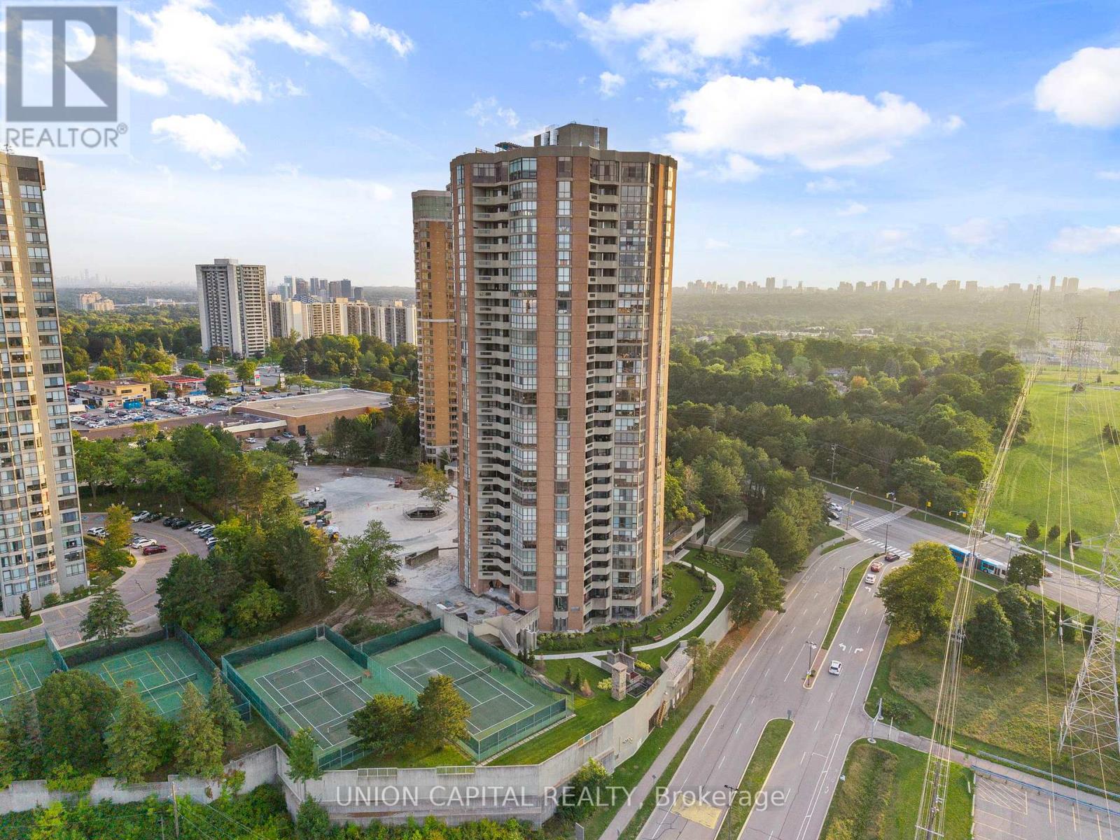
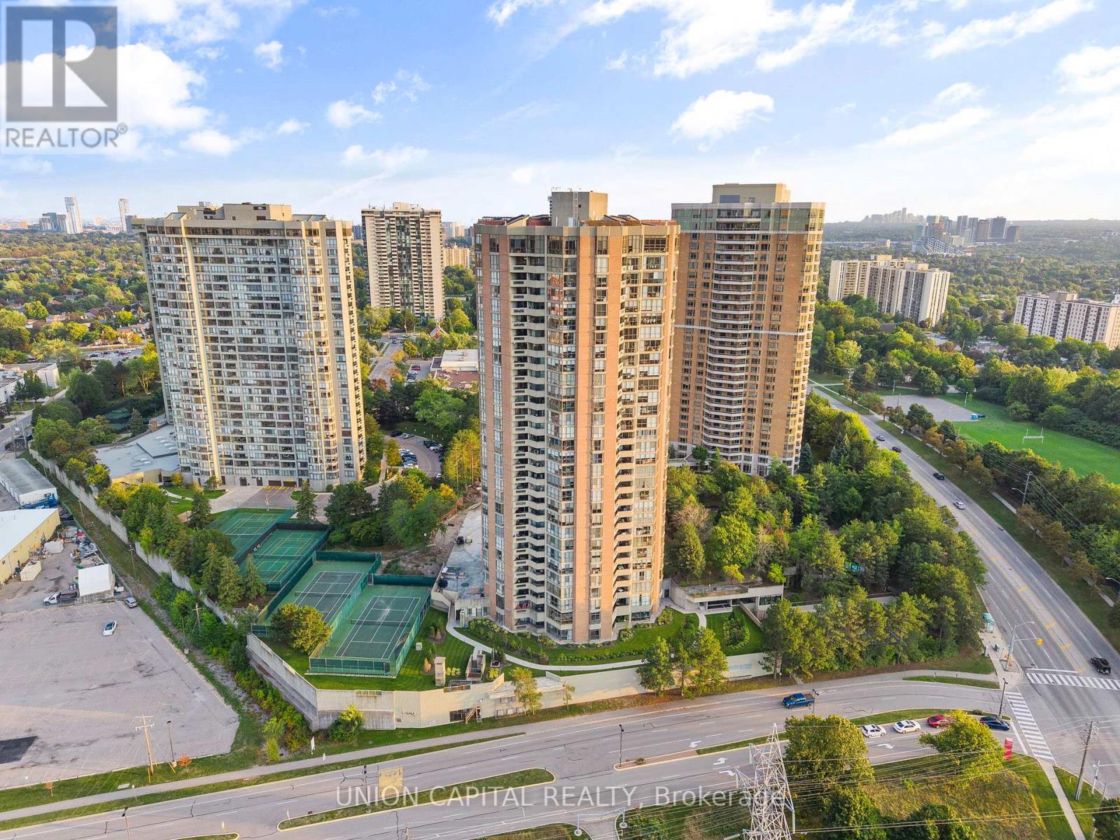
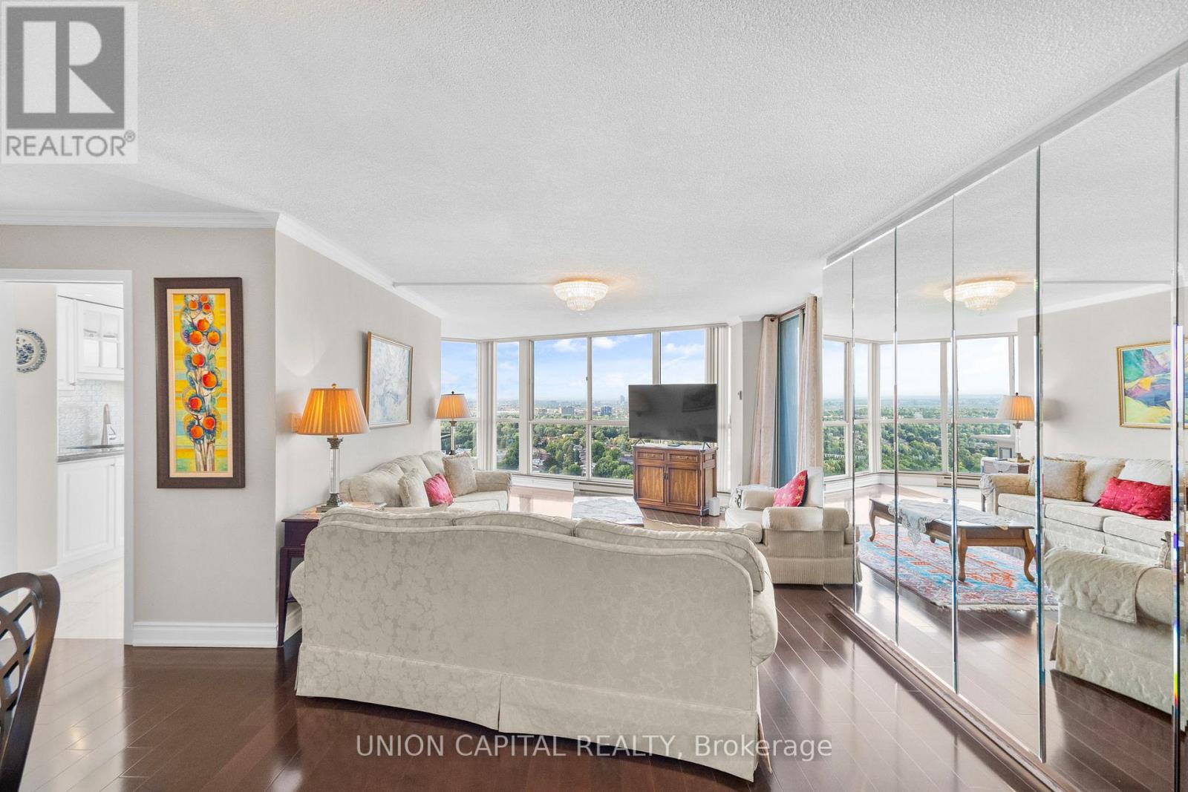
Welcome to The Classic at 85 Skymark Drive, one of North York's most prestigious addresses. This spacious and beautifully designed suite offers the perfect balance of elegance, comfort, and convenience. Step inside to discover a bright, open-concept layout with generous principal rooms, large windows, and breathtaking city views. With over 1500 sq ft of living space this unit provides plenty of space for both everyday living and entertaining. Modern finishes, ample storage, and thoughtful design details make this a home you'll love to come back to. The building itself offers resort-style amenities, including indoor and outdoor pools, fitness centre, sauna, tennis and squash courts, library, party room, guest suites, BBQ area, and24-hour concierge and security. It's like having your own private club right at home. Located in the heart of Hillcrest Village, you're minutes from Seneca College, shopping, dining, schools, parks, and major highways. Transit is easily accessible, with multiple TTC routes nearby. Whether you're looking for a spacious family home or a downsizer's dream, 85 Skymark Drive offers the ultimate in North York condo living.
Map data © OpenStreetMap contributors
No open houses are scheduled for this home.
Can't make it? Request a private viewing.
| Living room | Flat | 5.99 x 4.01 m |
| Dining room | Flat | 5.8 x 5.33 m |
| Kitchen | Flat | 5.88 x 2.77 m |
| Eating area | Flat | 5.88 x 2.77 m |
| Primary Bedroom | Flat | 6.3 x 3.77 m |
| Bathroom | Flat | 3.89 x 2.45 m |
| Bedroom 2 | Flat | 4.89 x 4.23 m |
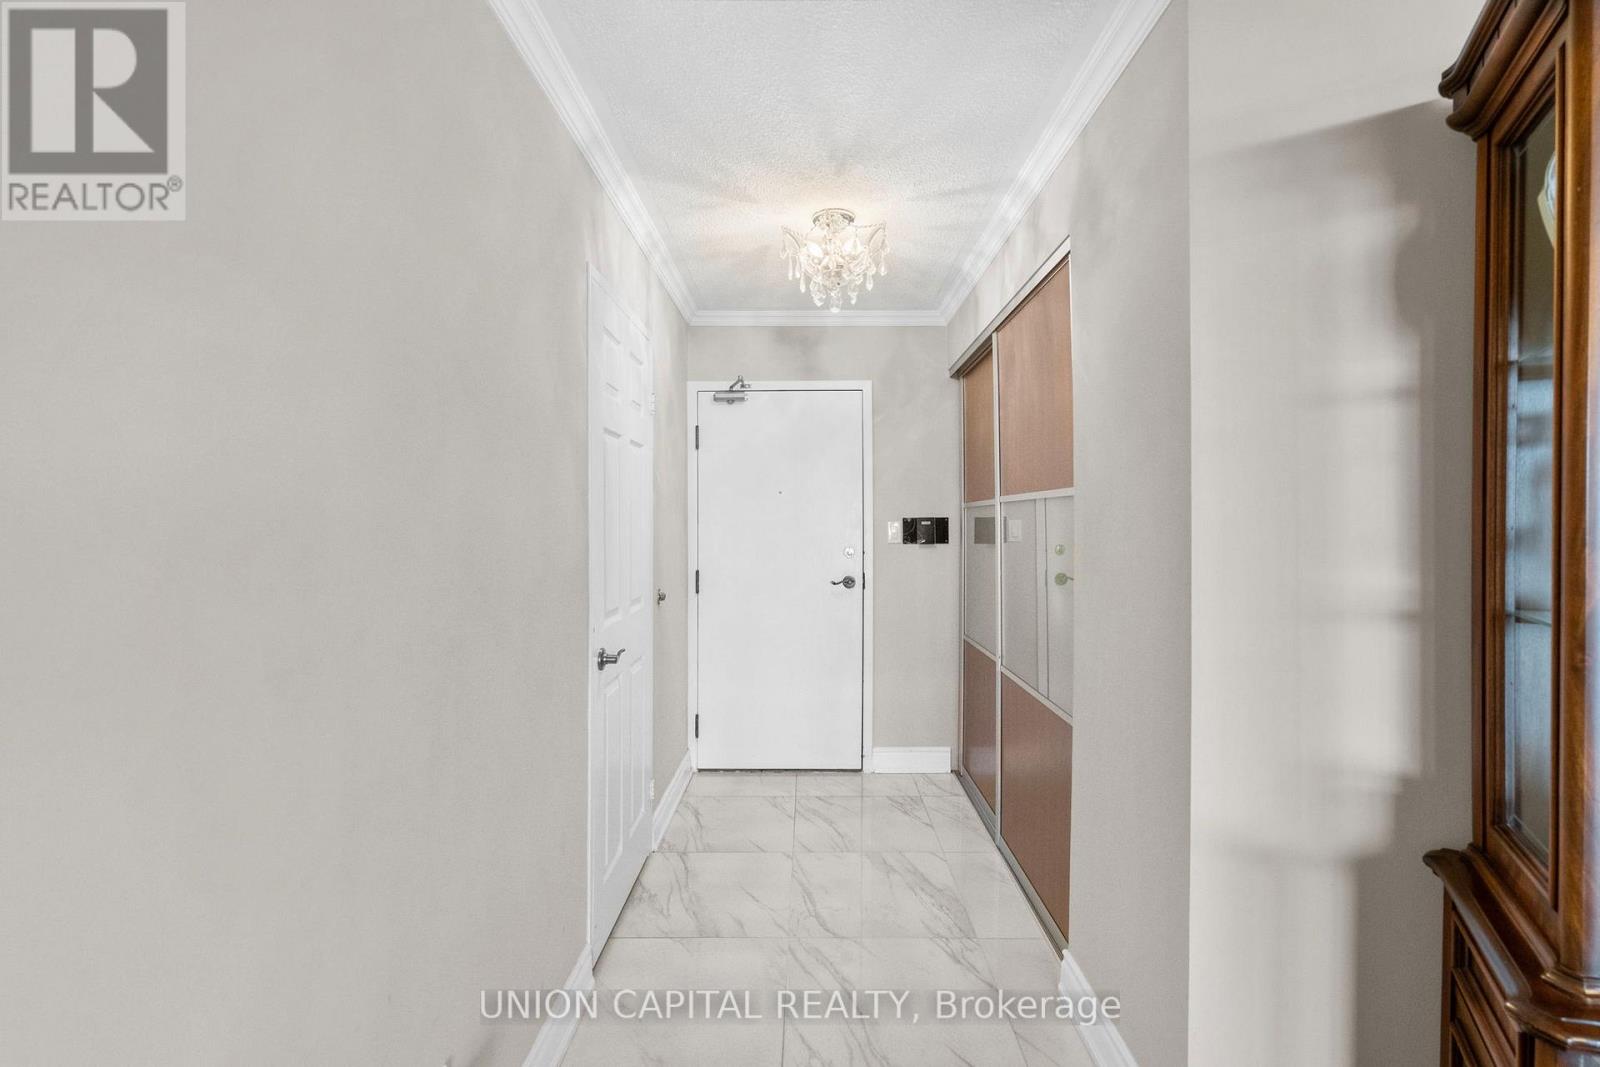
| Foyer | Flat | 2.64 x 1.35 m |




