 For sale 50
$1,130,000
3 bed3 bath1,600–1,799 sq ft
16 Humberstone Drive #102
Willowdale East, Toronto
24 days agoMLS® C13806086
HOMELIFE NEW WORLD REALTY INC.
858 Dupont Street #629
Dovercourt-Wallace Emerson-Junction, Toronto, Ontario M6G0C1
For sale· Added
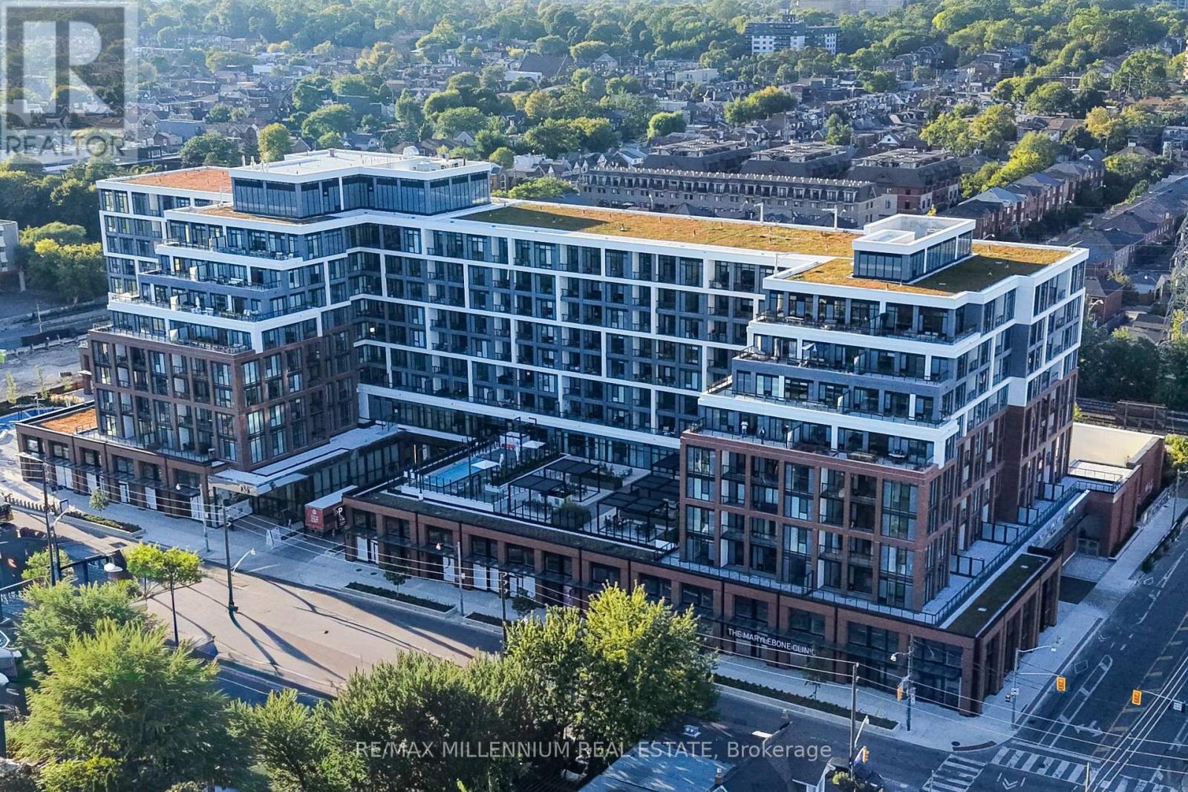
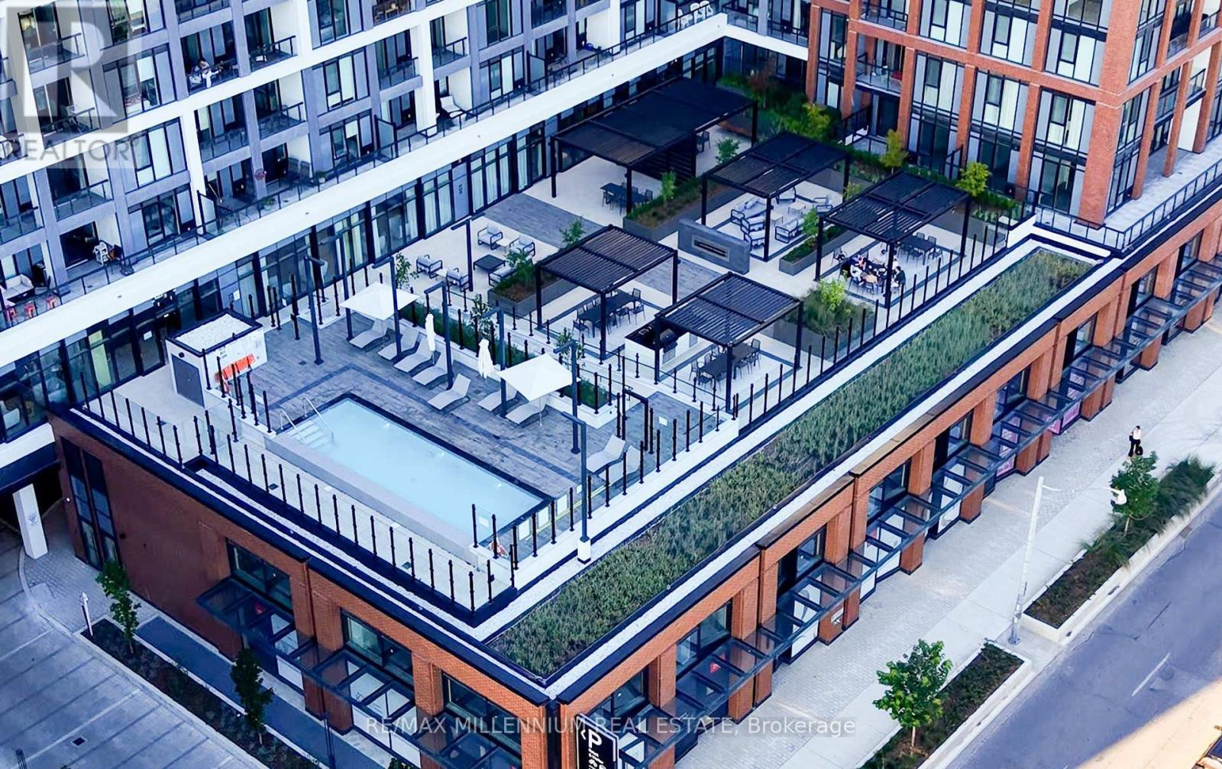
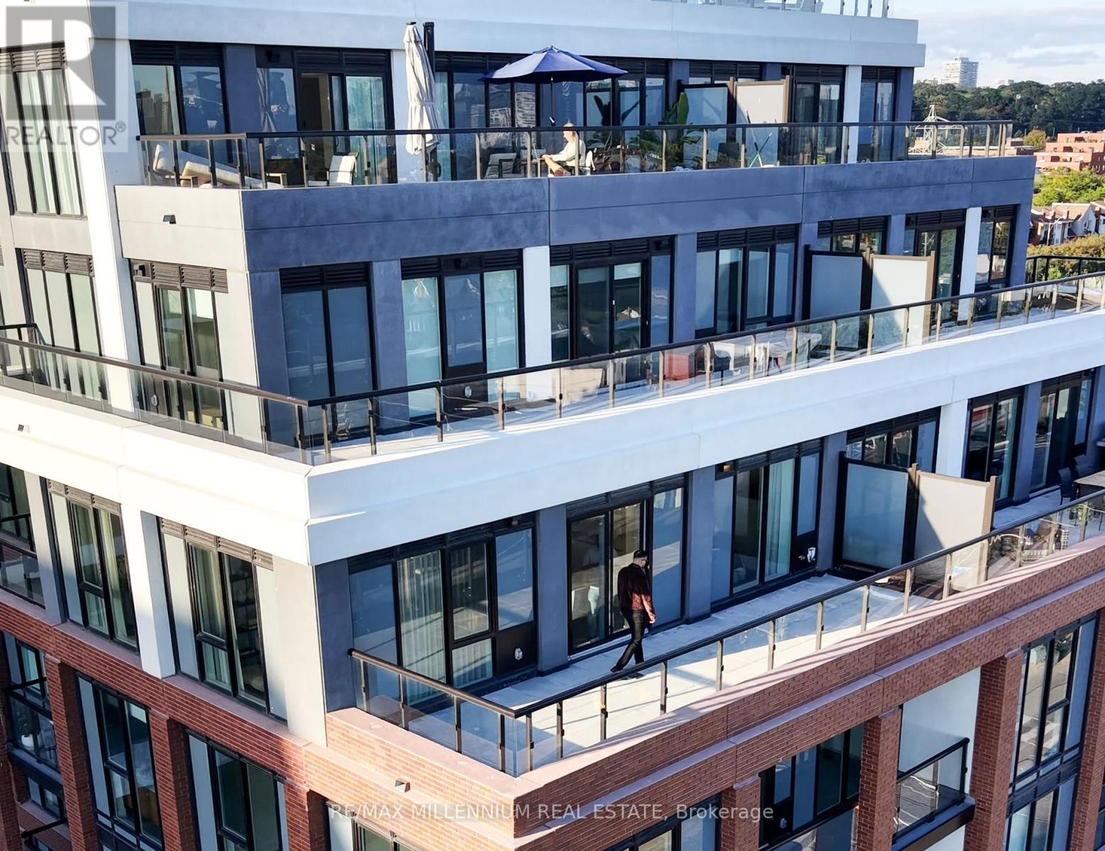
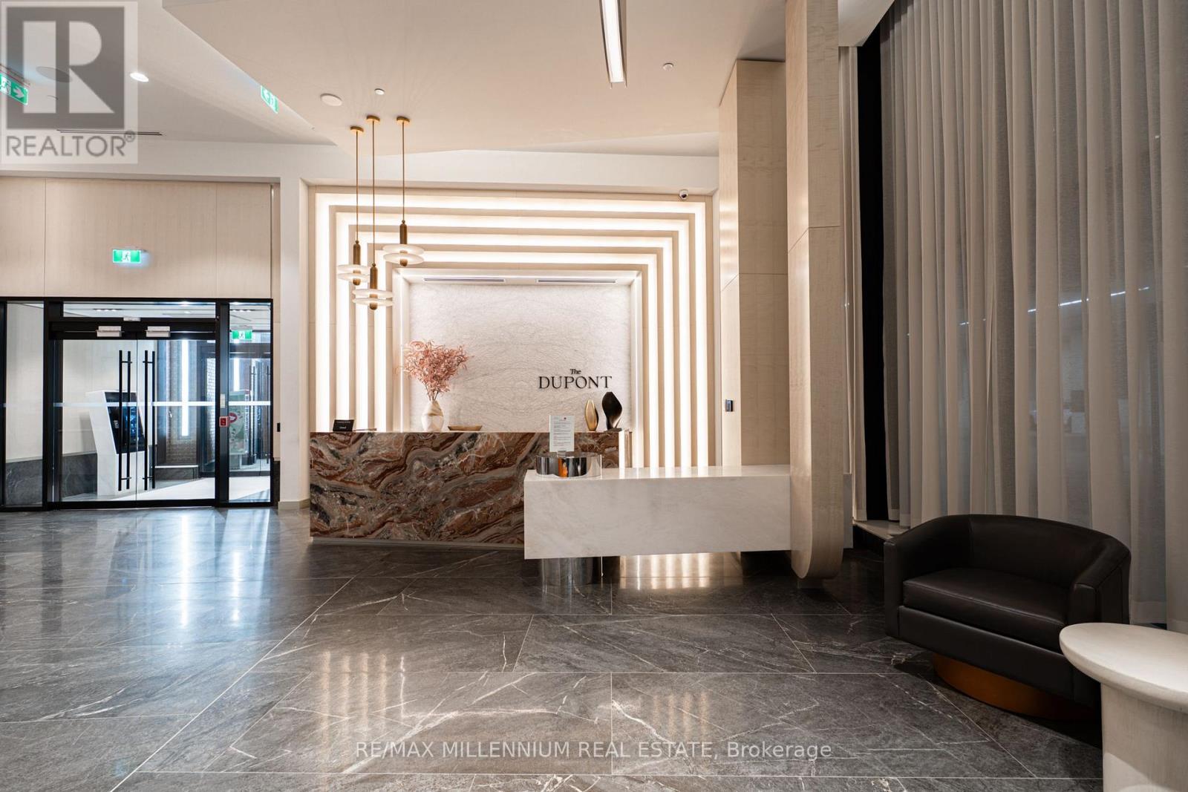
Welcome to The Dupont by Tridel! This brand-new, spacious 3-bedroom, 2-bathroom residence offers approximately 1,185 sq.ft. of thoughtfully designed interior living space and an impressive 377 sq.ft. of outdoor space. Enjoy a bright-open concept living, dining and kitchen area, desirable southwest exposure, and a primary bedroom featuring a walk-in closet and ensuite. Ensuite laundry and 1 parking space included. Residents can enjoy an exceptional collection of amenities including 24-hour concierge/security, gym, exercise room, outdoor pool, community BBQ area, and party/meeting room. Pet-friendly with restrictions and conveniently located near parks and public transit. An outstanding opportunity to enjoy contemporary Tridel living in one of Toronto's vibrant neighbourhoods. Prices shown reflect the estimated net Ontario Enhanced New Home Rebate ("ENHR") amount. Actual purchase prices, taxes payable, and rebate eligibility will be determined based on the approved legislation and the Purchaser's individual circumstances. This pricing assumes the purchaser qualifies for the rebate and assigns it to the builder. The vendor makes no representations or warranties regarding the availability or amount of any such rebate.
Map data © OpenStreetMap contributors
No open houses are scheduled for this home.
Can't make it? Request a private viewing.
| Oct 10, 2026 | $1,469,000 | ▼ $50,000 |
| Sep 11, 2026 | $1,519,000 | First recorded price |
Price changes since Sep 11, 2026.
| Living room | Flat | 3.05 x 7.01 m |
| Dining room | Flat | 3.04 x 3.05 m |
| Kitchen | Flat | 3.66 x 2.44 m |
| Primary Bedroom | Flat | 3.51 x 3.05 m |
| Bedroom 2 | Flat | 3.05 x 2.74 m |
| Bedroom 3 | Flat | 3.05 x 3.05 m |