 For rent 50
$2,300/mo
1+1 bed1 bath500–599 sq ft
5 Quarrington Lane #606
Banbury-Don Mills, Toronto
25 days agoMLS® C13815076
RE/MAX REALTRON SMART CHOICE TEAM
87 Invermarge Drive
Centennial Scarborough, Toronto, Ontario M1C3E8
For rent· Added
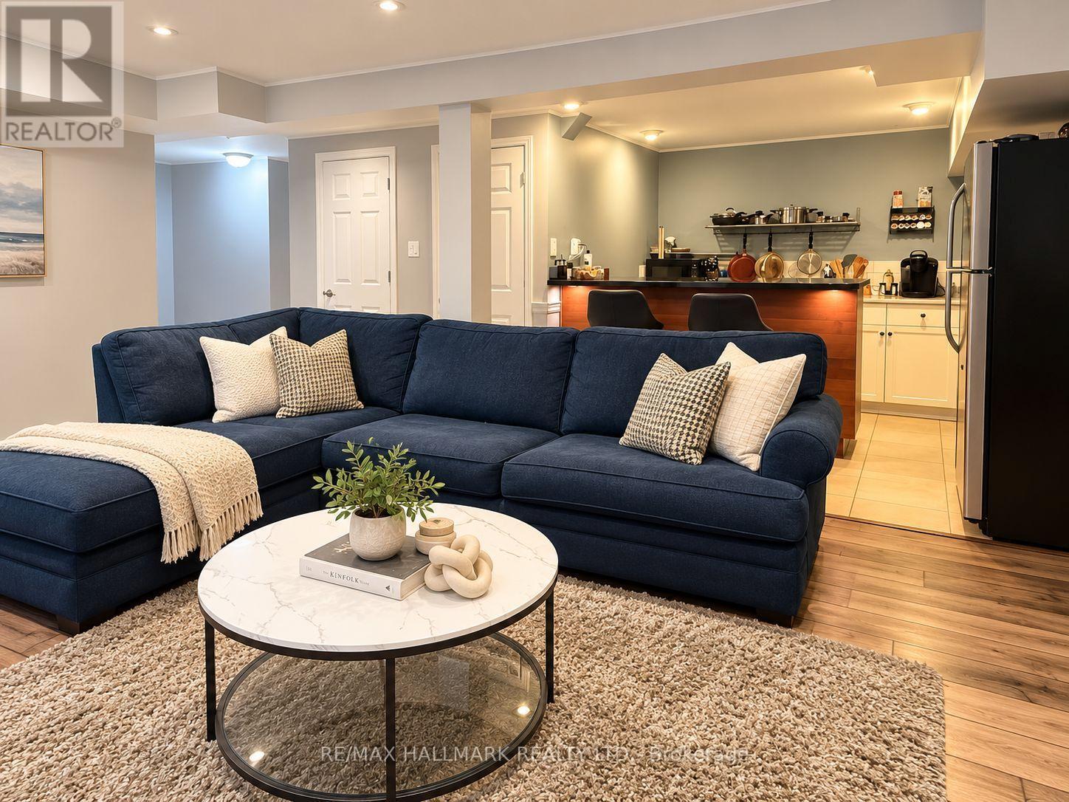
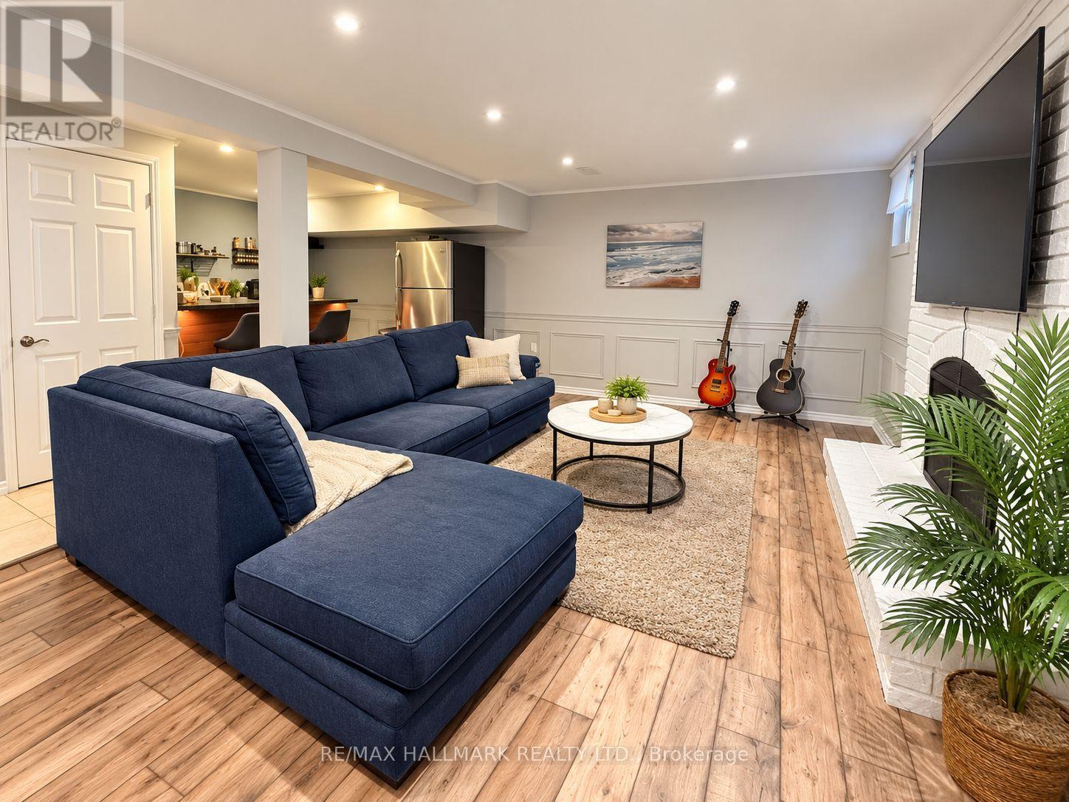
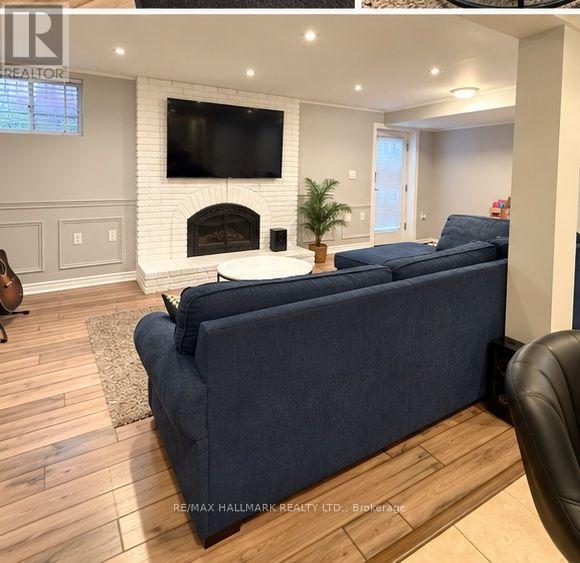
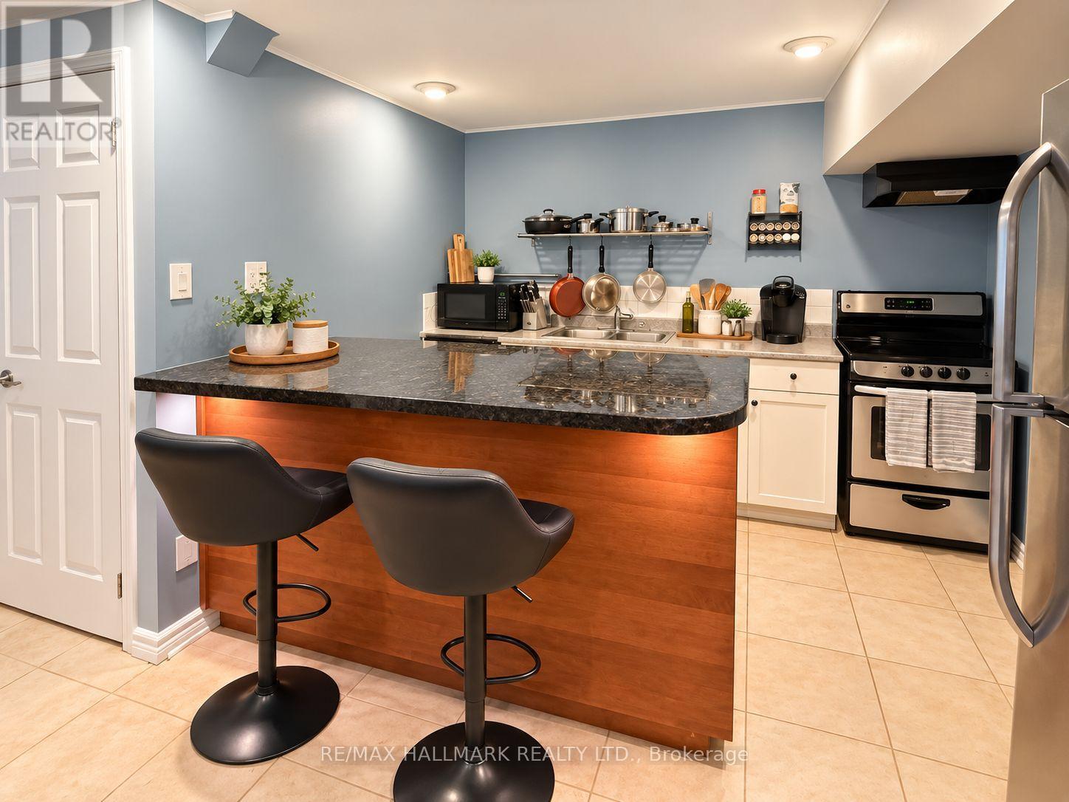
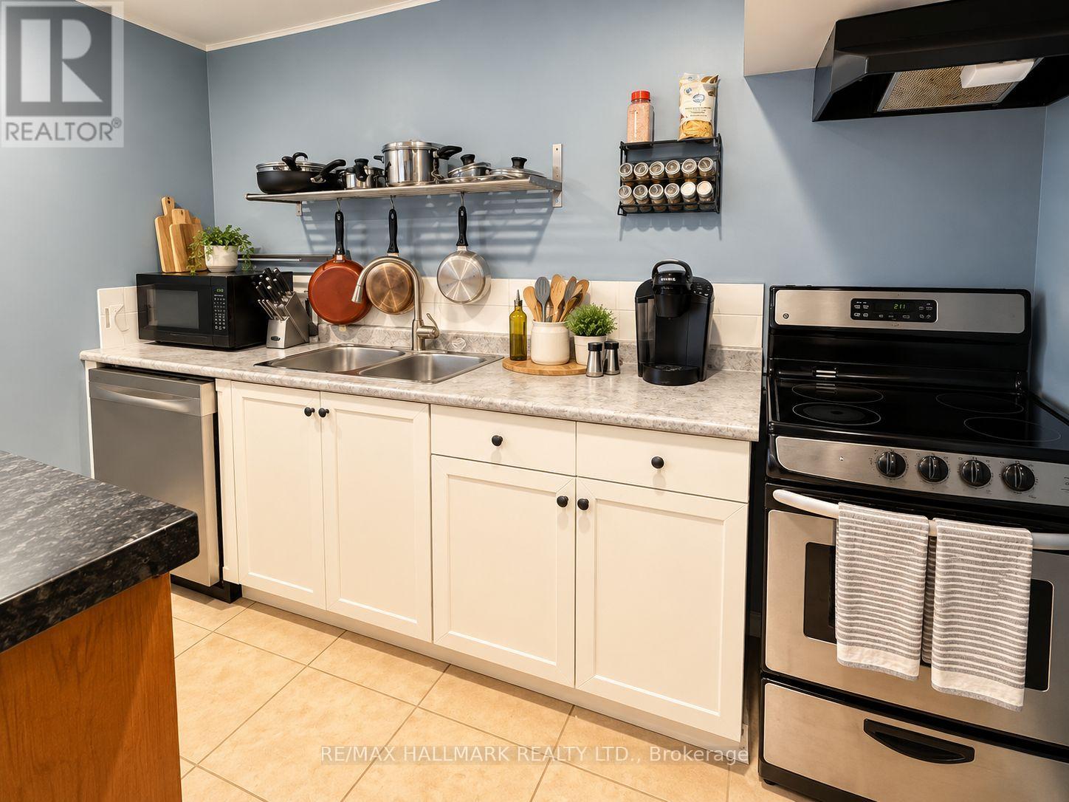
SPACIOUS 1 BEDROOM + DEN APARTMENT - OVER 1,000 SQ. FT. IN HIGHLY SOUGHT-AFTER CENTENNIAL, SCARBOROUGH! Space, privacy and storage galore! Welcome to this bright and spacious 1 bedroom + den apartment offering over 1,000 sq. ft. of comfortable living space with NO SHARED LIVING AREAS! Featuring a private entrance with a generous entryway, TWO separate coat closets and a full pantry closet! You'll love the bright, open-concept living and dining area, complete with pot lights, laminate flooring and plenty of room for both a comfortable sectional and dining table! The kitchen features a convenient island, perfect for casual dining or entertaining, plus a dishwasher and vented range hood. The oversized primary bedroom easily accommodates a KING-SIZE BED and features FOUR closets, including his-and-hers closets, a linen closet and additional storage! A versatile den provides extra space for a home office or whatever suits your lifestyle. Additional highlights include PRIVATE IN-SUITE LAUNDRY, a updated bathroom with vented exhaust fan, a dedicated storage area PLUS cold storage, and ONE parking space included! Located in the highly desirable Centennial neighbourhood, near Meadowvale & Lawrence, surrounded by parks, waterfront trails and all the benefits of lakeside living! Conveniently close to UTSC, TTC, Rouge GO Station, Highway 401, shopping and everyday amenities. WIFI INCLUDED | 1 PARKING SPACE | PRIVATE ENTRANCE | NO SHARED SPACES!AVAILABLE DECEMBER 1ST | An incredible amount of space, storage and privacy in a fantastic neighbourhood. Come see this one before it's gone! (some AI used for images for staging)
Map data © OpenStreetMap contributors
No open houses are scheduled for this home.
Can't make it? Request a private viewing.
| Living room | Lower level | 6.445 x 4.745 m |
| Kitchen | Lower level | 6.445 x 3.234 m |
| Primary Bedroom | Lower level | 4.653 x 3.595 m |
| Den | Lower level | 3.64 x 2.74 m |
| Laundry room | Lower level | 1.83 x 1.52 m |