
 For rent 50
$5,190/mo
3+2 bed4 bath2,000–2,500 sq ft
1 Malabar Place
Banbury-Don Mills, Toronto
2 months agoMLS® C13614822
HOMELIFE LANDMARK REALTY INC.
88 Carmichael Avenue
Bedford Park-Nortown, Toronto, Ontario M5M2W9
For rent· Added
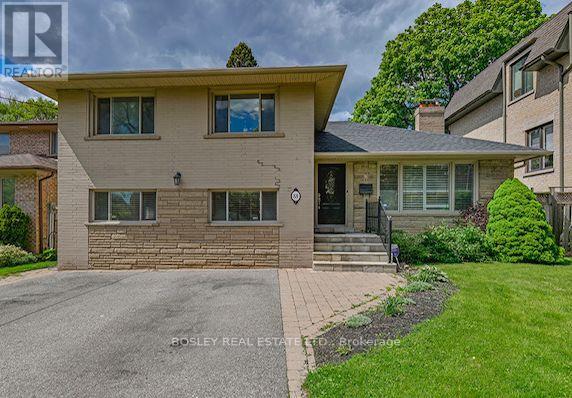
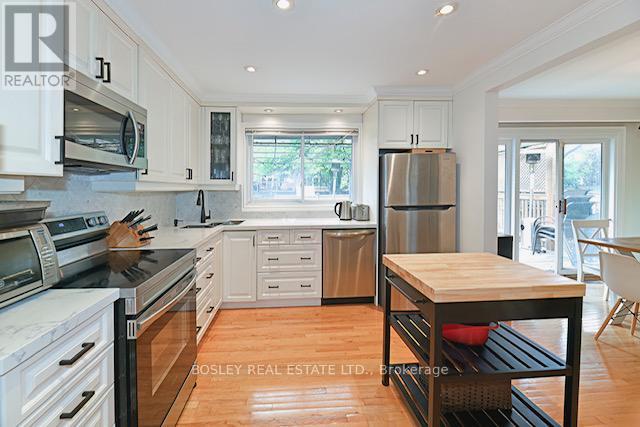
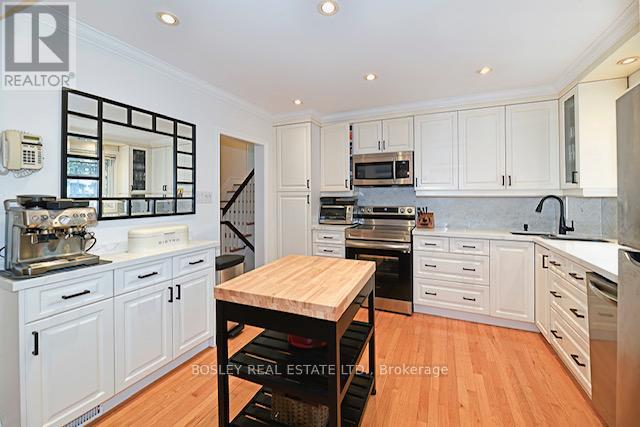
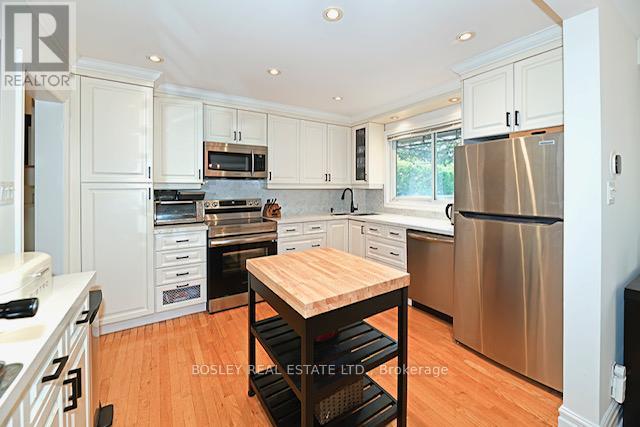
Welcome to this beautifully updated 4-bedroom side-split, set on a rare 50-foot lot in prestigious Ledbury Park. Bright, spacious and exceptionally functional, this inviting family home blends classic mid-century character with thoughtful modern updates. The open-concept living room features expansive windows and a handsome wood-burning fireplace, flowing seamlessly into the renovated kitchen and dining area with a walkout to a large deck and private, landscaped backyard-perfect for summer dinners, entertaining and everyday family life. With multiple living spaces, there's plenty of room for everyone to spread out. A spacious above-grade family room offers an ideal spot for movie nights, kids or casual gatherings, while the generous lower-level recreation room provides additional flexibility for a home office, gym, playroom or media space. Outside, the expansive 50-foot lot offers wonderful privacy and room to enjoy, while a double private drive provides parking for up to four cars. Ideally located in one of Toronto's most sought-after family neighbourhoods, just minutes from excellent schools, parks, transit and the shops and restaurants along Avenue Road, with convenient access to major highways. A warm, spacious and beautifully maintained home offering the space, comfort and convenience that make Ledbury Park such a desirable place to live.
Map data © OpenStreetMap contributors
No open houses are scheduled for this home.
Can't make it? Request a private viewing.
| Utility room | Lower level | 6.43 x 3.91 m |
| Living room | Main level | 4.24 x 3.84 m |
| Kitchen | Main level | 2.21 x 1.35 m |
| Dining room | Main level | 3.45 x 3.2 m |
| Primary Bedroom | Upper Level | 5.54 x 3.35 m |
| Bedroom 2 | Upper Level | 3.84 x 3.35 m |
| Bedroom 3 | Upper Level | 3.28 x 2.69 m |
| Bedroom 4 | Ground level | 3.84 x 3.35 m |
| Family room | Ground level | 6.15 x 5.89 m |
| Recreational, Games room | Lower level | 5.79 x 3.89 m |




