
 For sale 50
$469,000
1 bed1 bath0–499 sq ft
1830 Bloor Street West #335
High Park North, Toronto
1 month agoMLS® W13743696
CRIMSON ROSE REAL ESTATE INC.
88 Corporate Drive #1617
Woburn, Toronto, Ontario M1H3G6
For sale· Added
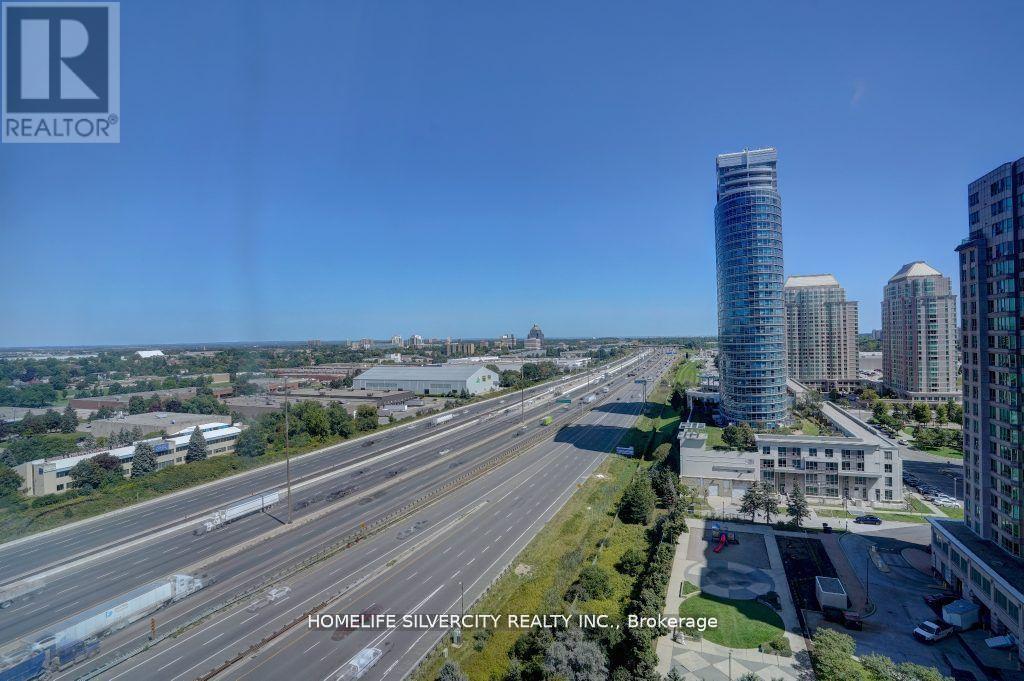
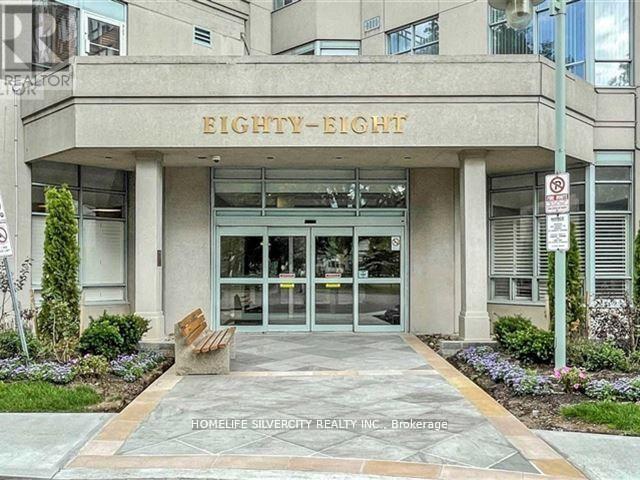
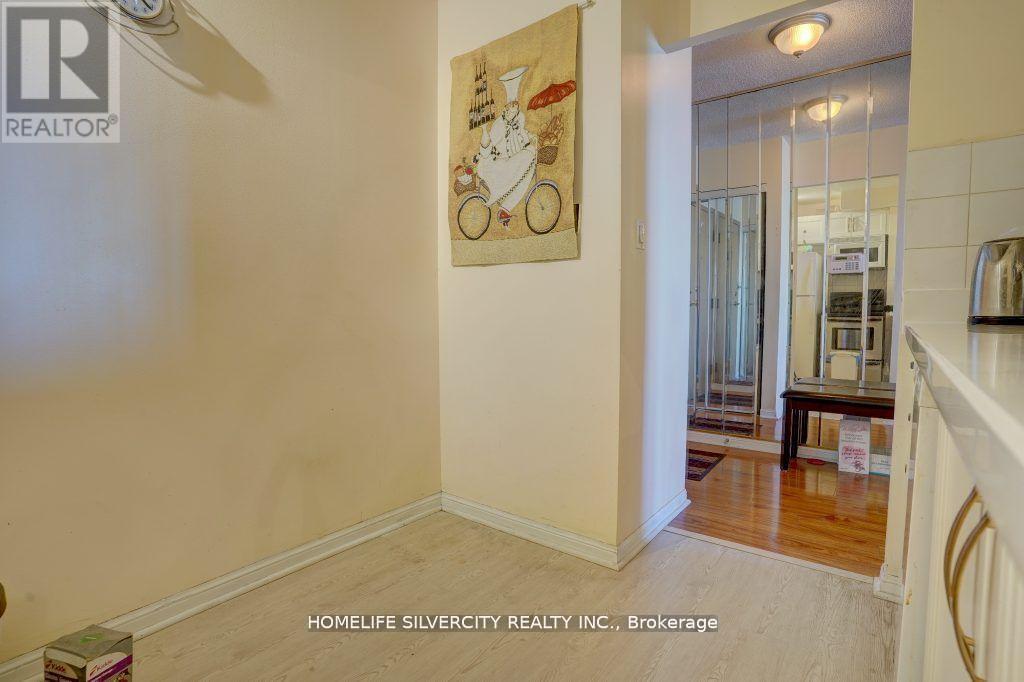
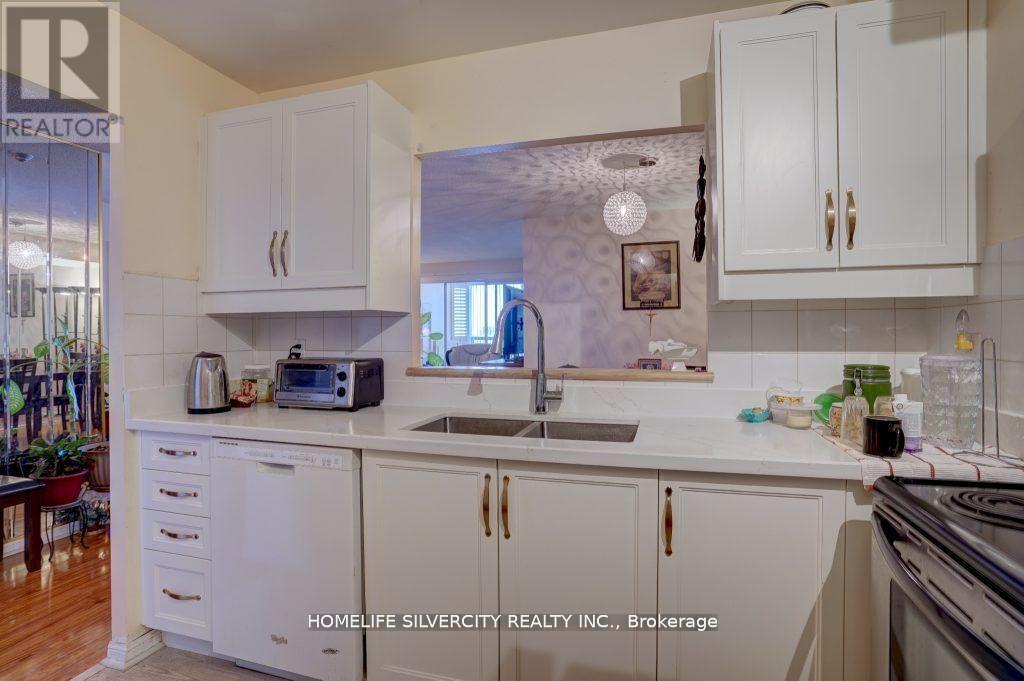
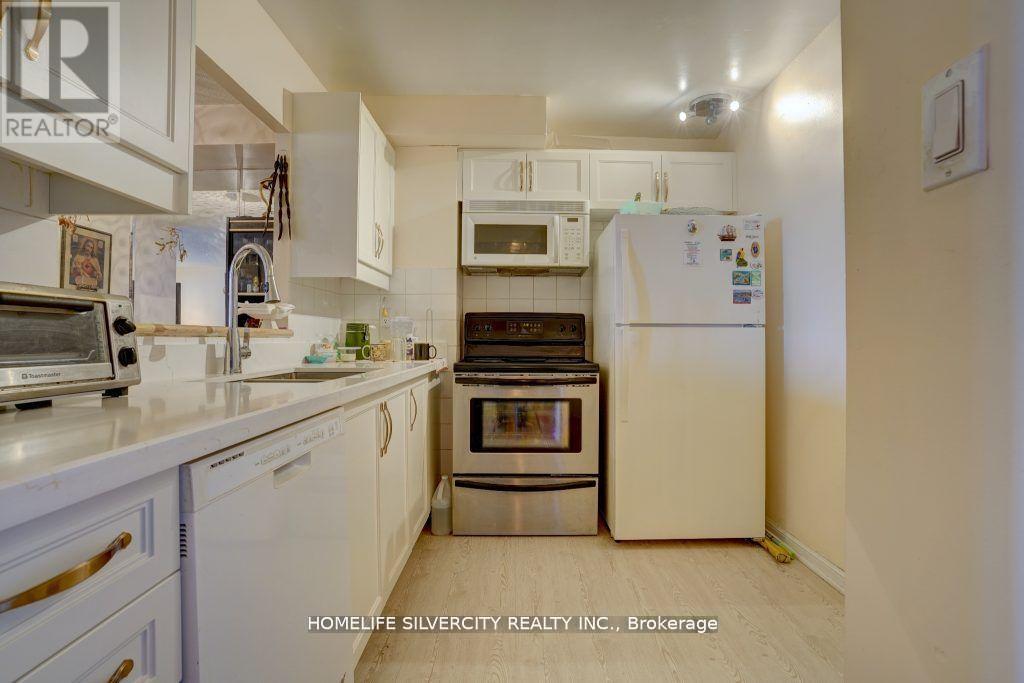
Spacious, Bright & Move-In Ready!Welcome to this beautifully 2-bedroom + large den condo, offering 1,190 sq. ft. of open, sun- filled living space; glass wall entrance -perfect for families or professionals.Enjoy a freshly painted interior with laminate flooring and a modernized open-concept living/dining area. The renovated kitchen boasts brand-new counter tops and sink. Both bathrooms were updated, including a 4-piece ensuite in the primary bedroom with a large closet. The second bedroom is spacious, and the versatile den (with a door and large windows) can serve as a third bedroom, office, or playroom.Flooded with natural light and unobstructed views! Plus, this unit includes TWO Parking Spots Owned.Prime Location & Amenities:Near Scarborough Town Centre, Highway 401, and public transit. Tridel- built community with:---Free Car Wash--- Recreation Centre, Party room & Gym--- Indoor Pool, Squash & Tennis Courts BBQ Area & Bowling Alley--- 24-Hours Security Don't miss this incredible home-schedule your viewing today.
Map data © OpenStreetMap contributors
No open houses are scheduled for this home.
Can't make it? Request a private viewing.
| Solarium | Flat | 5.6 x 2.8 m |
| Dining room | Flat | 3.6 x 3.6 m |
| Primary Bedroom | Flat | 4.65 x 4.55 m |
| Living room | Flat | 5.9 x 3.55 m |
| Kitchen | Flat | 5.43 x 2.49 m |
| Bedroom 2 | Flat | 3.37 x 2.96 m |
| Foyer | Flat | 2.11 x 1.56 m |




