

 For sale 50
$648,000
1+1 bed1 bath500–599 sq ft
501 St. Clair Avenue West #510
Casa Loma, Toronto
7 days agoMLS® C13868988
ROYAL LEPAGE TERREQUITY SW REALTY
88 Jolly Way South
Dorset Park, Toronto, Ontario M1P0E2
For sale· Added
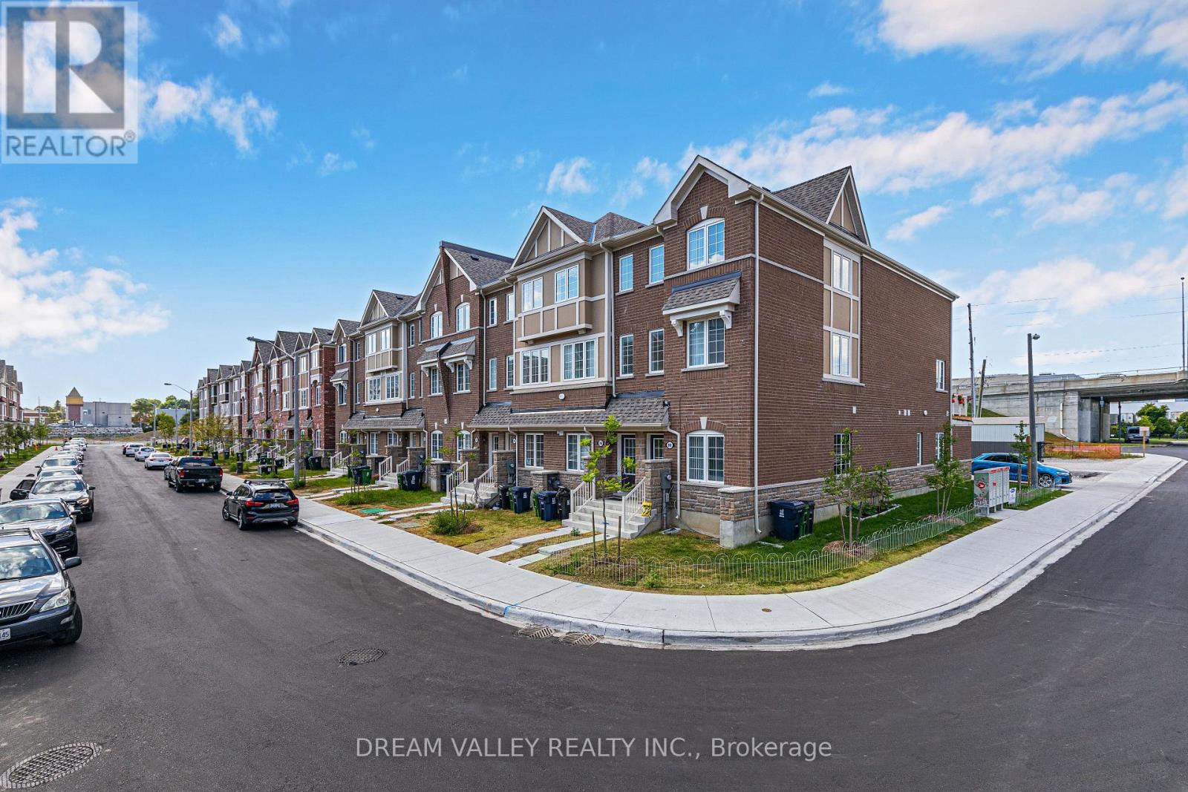
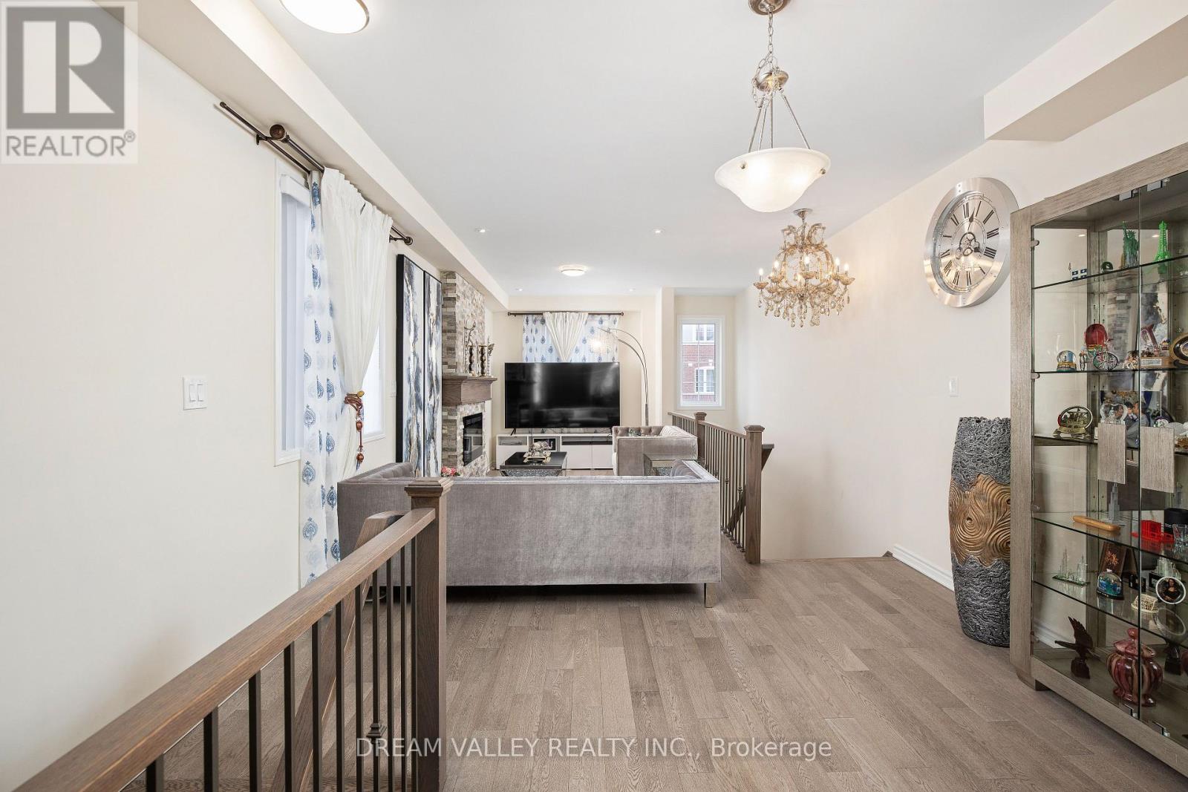
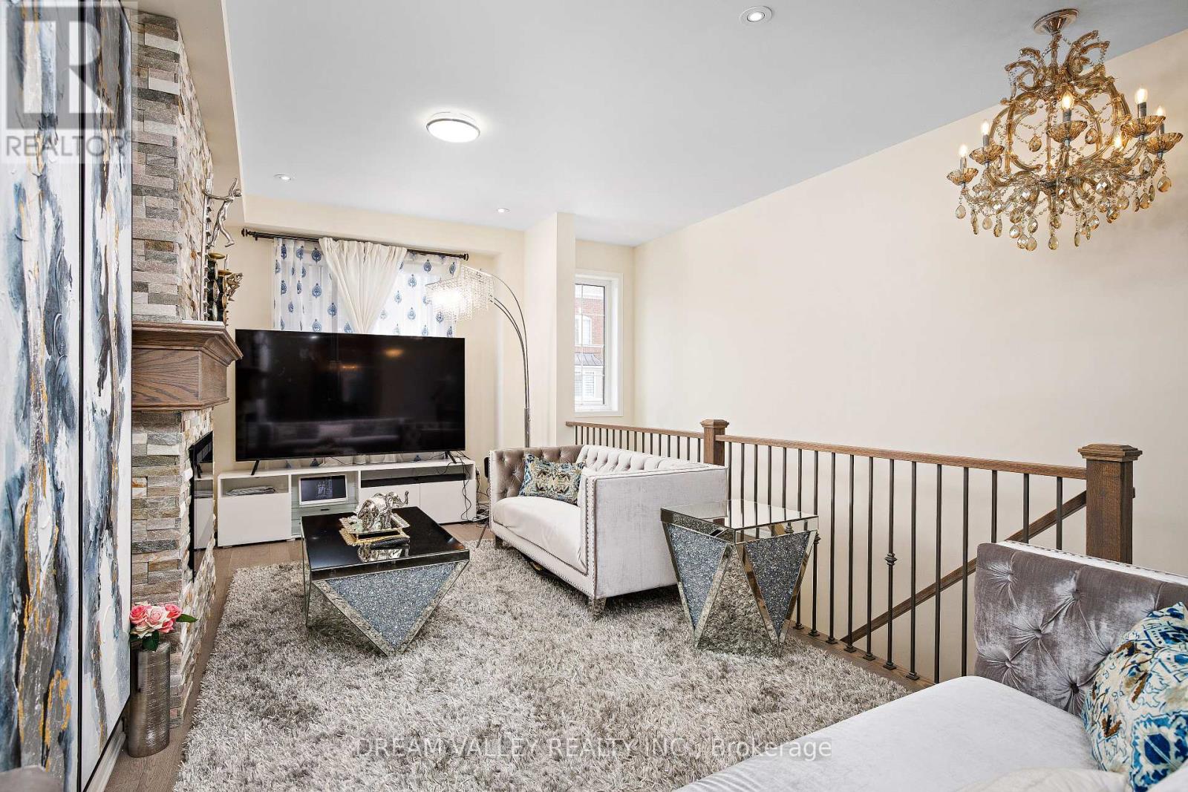
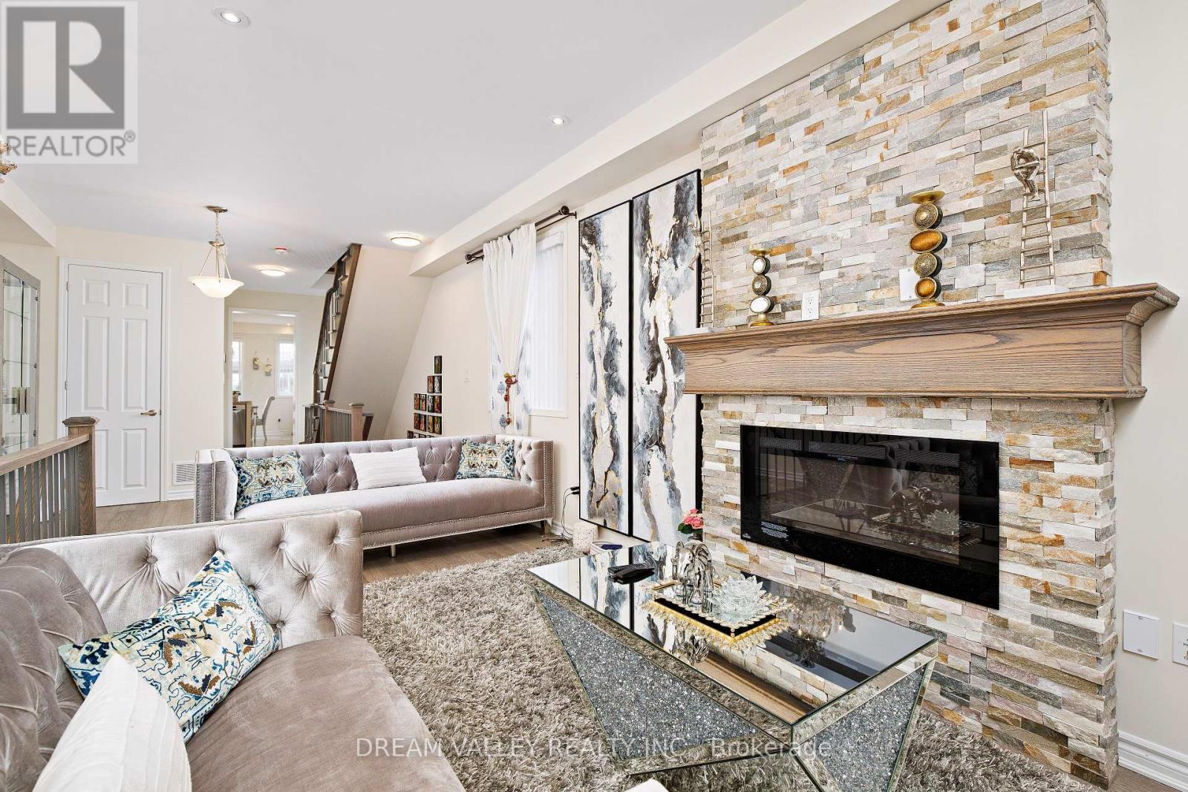
Welcome to 88 Jolly Way! No maintenance fees. Stunning 4-bedroom, 4-bath freehold corner townhome that feels like a semi-detached, built by Mattamy Homes, offering approximately 2,200 sq ft of upgraded living space in a family-friendly neighbourhood. This bright and spacious home features hardwood flooring throughout, a modern kitchen with granite countertops, and quality finishes. Functional layout includes a ground-level bedroom with sound insulation, ideal for in-law use, a home office, or flexible living space. Enjoy a private deck and additional side yard space, ideal for outdoor use or gardening. Enjoy the convenience of an attached garage, along with central vacuum and HRV/ERV (central ventilation system) for enhanced comfort and air quality, plus additional parking available through the city. Conveniently located minutes to Highway 401, Scarborough Town Centre, parks, and great schools nearby, with easy access to all amenities.
Map data © OpenStreetMap contributors
No open houses are scheduled for this home.
Can't make it? Request a private viewing.
| Bedroom | Third level | 5.4 x 3.9 m |
| Bedroom 2 | Third level | 2.8 x 2.9 m |
| Bedroom 3 | Third level | 3.4 x 2.8 m |
| Bedroom 4 | Ground level | 2.7 x 4.3 m |
| Living room | Second level | 6.6 x 3.9 m |
| Kitchen | Second level | 5.3 x 3.9 m |
| Laundry room | Ground level | 2.5 x 1.6 m |




