
 For rent 50
$2,200/mo
1 bed1 bath500–599 sq ft
66 Forest Manor Road #1204
Henry Farm, Toronto
1 month agoMLS® C13755806
HOMELIFE LANDMARK REALTY INC.
88 Trethewey Drive #6
Beechborough-Greenbrook, Toronto, Ontario M6M4B4
For rent· Added
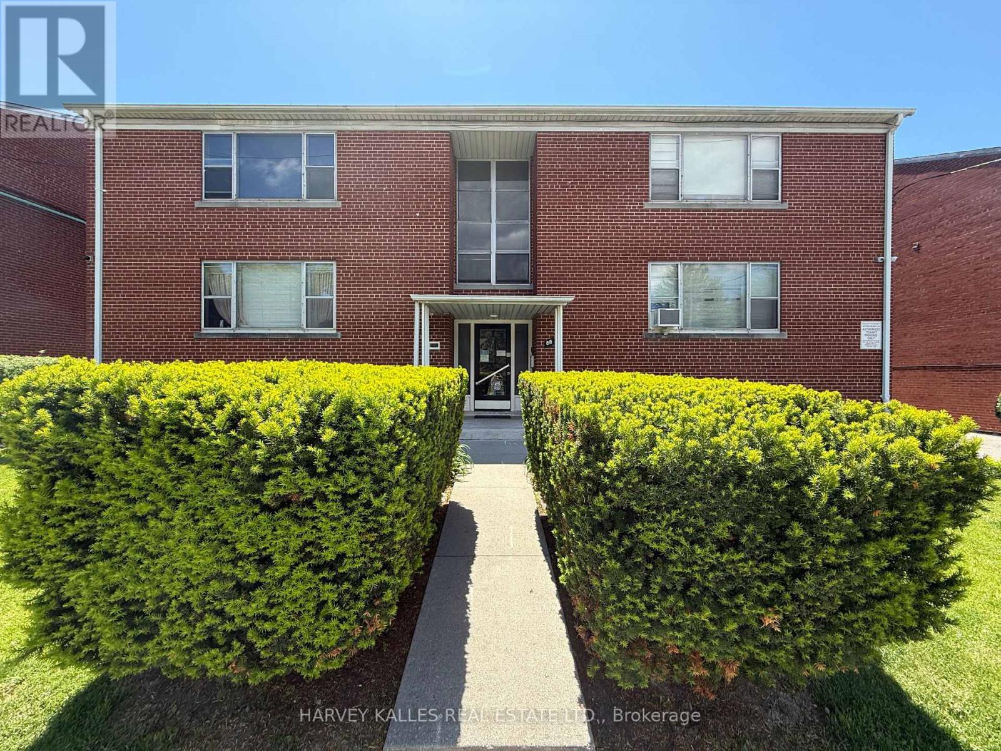
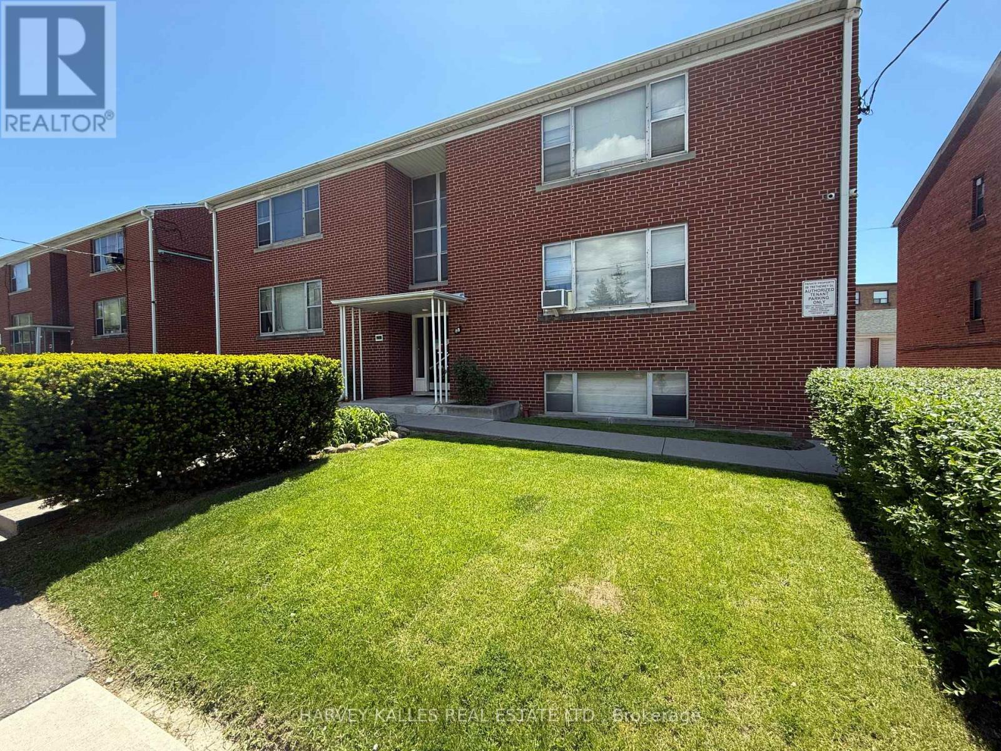
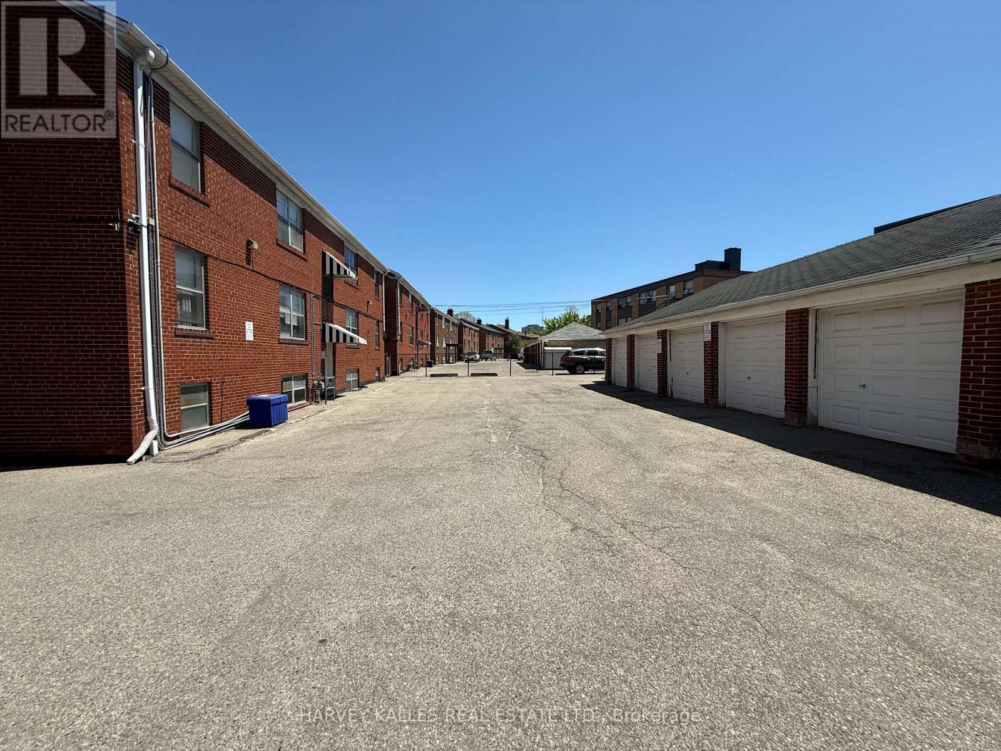
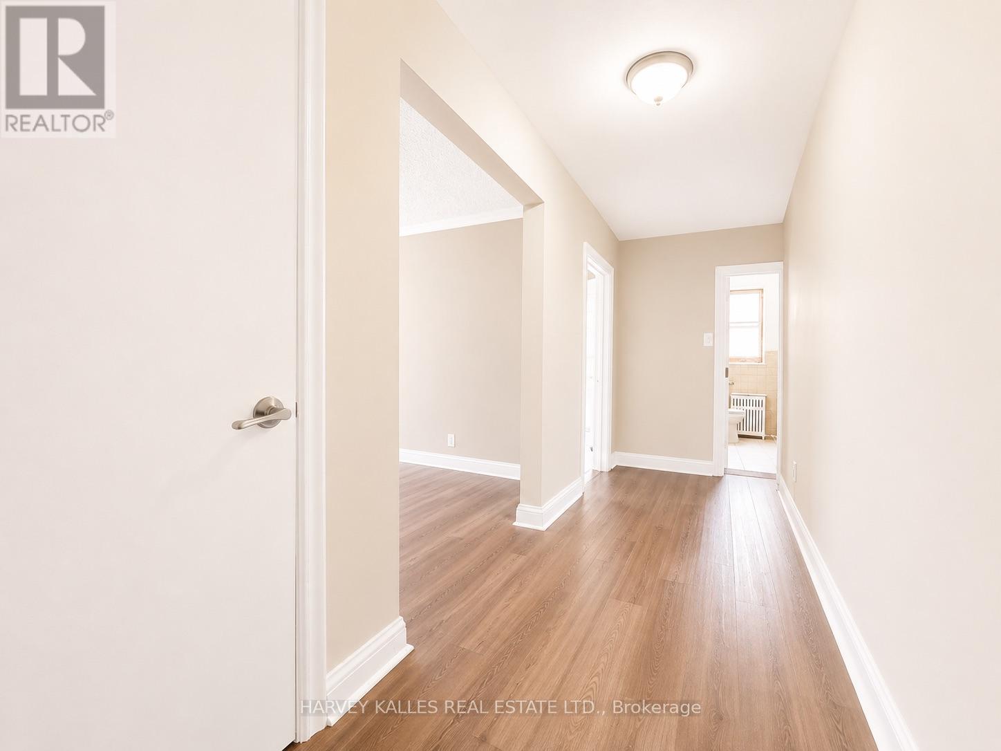
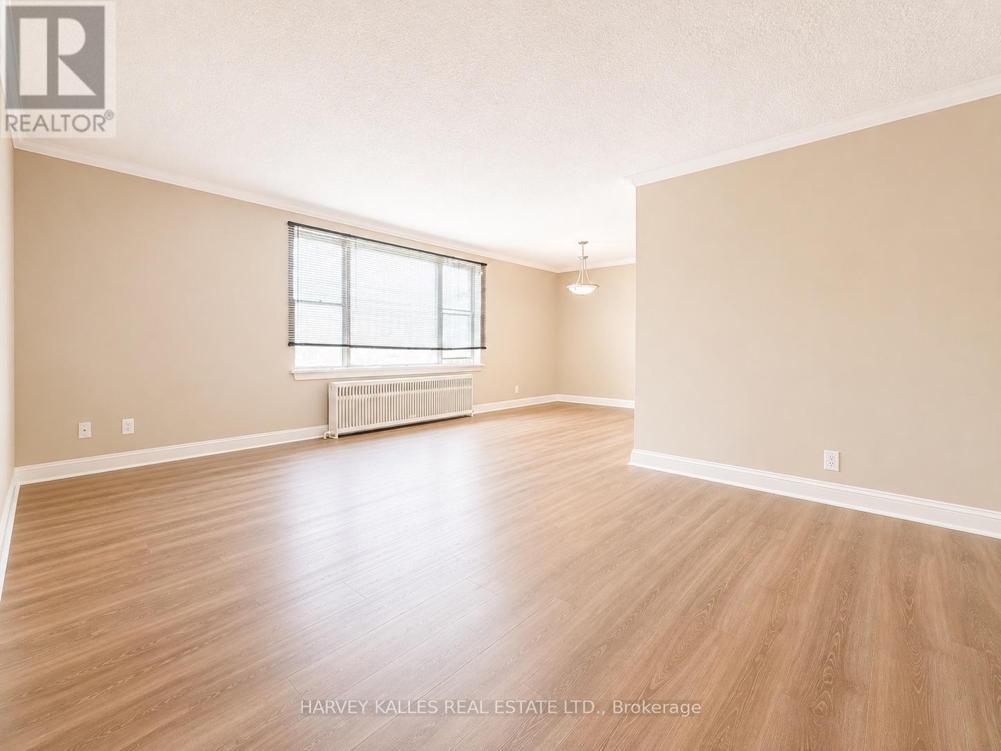
Discover comfort and convenience in this spacious and bright 2-bedroom unit at 88 Trethewey Drive. Situated in a well-maintained multiplex, this inviting unit offers an excellent opportunity to enjoy city living in a connected and family-friendly neighbourhood. Featuring generous principal rooms, large windows that fill the space with natural light, and a functional layout ideal for everyday living and entertaining. Conveniently located just east of Black Creek Drive and north of Eglinton Avenue West, residents enjoy quick access to Highways 401 & 400, TTC transit at your doorstep, and a direct bus route to Eglinton Subway Station and the upcoming Eglinton Crosstown LRT. Walking distance to local schools, parks, shopping, and everyday amenities makes this an ideal location for commuters and families alike. All utilities are included for added value and ease of living. Parking is available for an additional $80/month. A fantastic opportunity to lease a bright and spacious home in a well-connected Toronto neighbourhood. Photos are from previous listing.
Map data © OpenStreetMap contributors
No open houses are scheduled for this home.
Can't make it? Request a private viewing.
| Bedroom 2 | Second level | 3.05 x 3.21 m |
| Kitchen | Second level | 3.07 x 3.44 m |
| Bedroom | Second level | 4.3 x 3.36 m |
| Living room | Second level | 5.75 x 7.26 m |
| Dining room | Second level | 5.75 x 7.26 m |




