
 For rent 50
$5,190/mo
3+2 bed4 bath2,000–2,500 sq ft
1 Malabar Place
Banbury-Don Mills, Toronto
2 months agoMLS® C13614822
HOMELIFE LANDMARK REALTY INC.
880 Royal York Road
Stonegate-Queensway, Toronto, Ontario M8Y2V6
For rent· Added
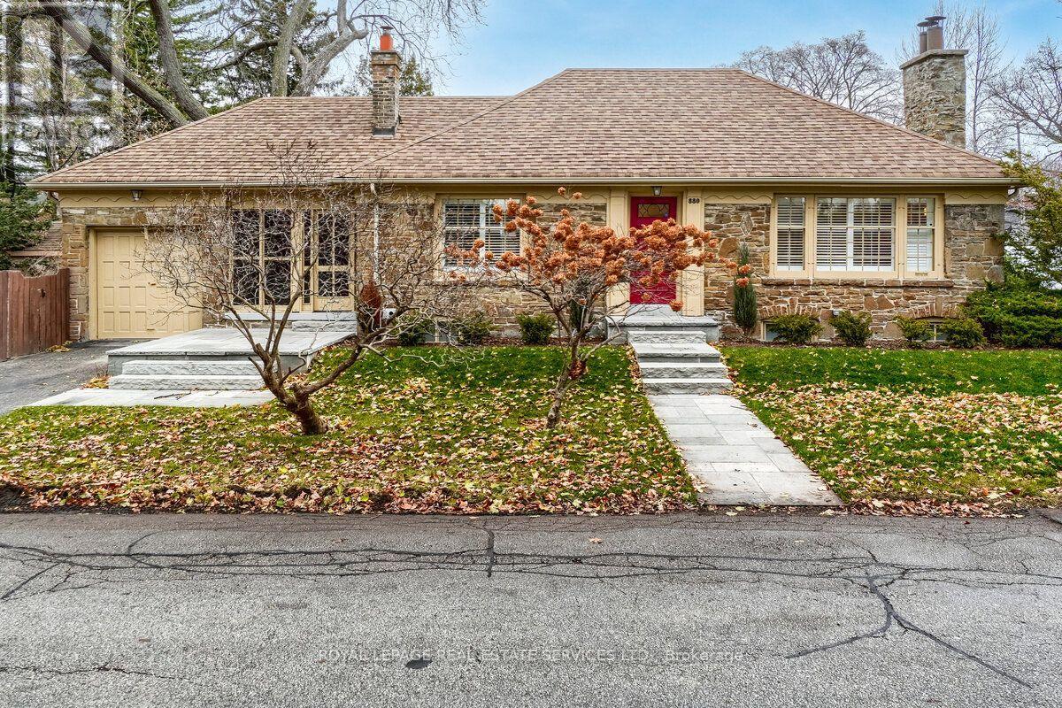
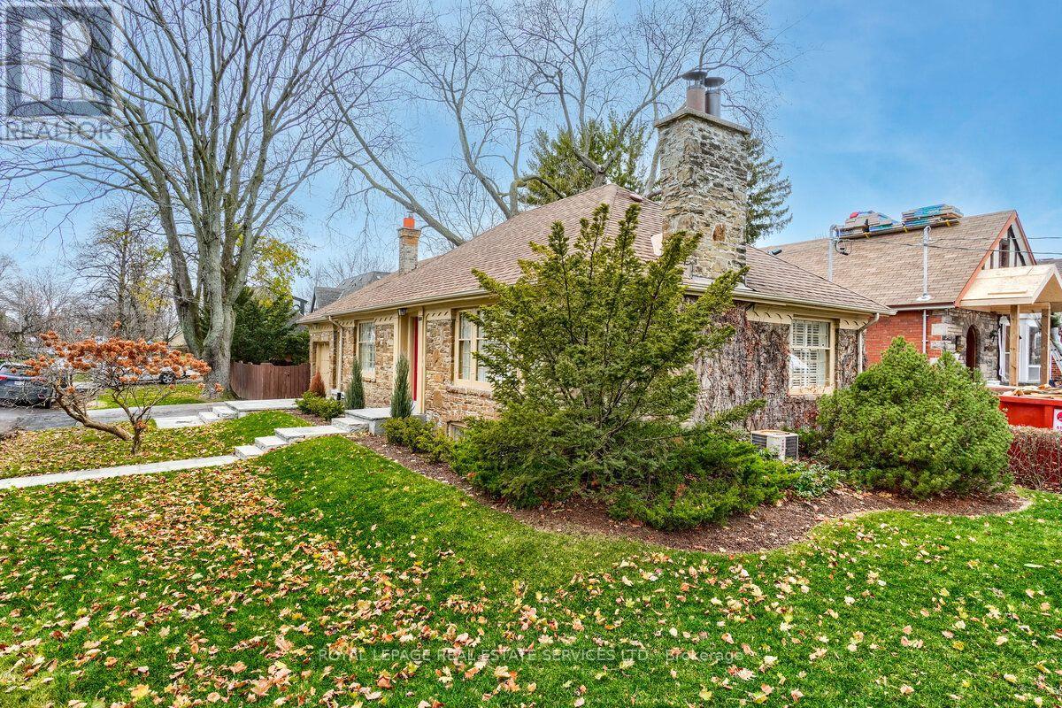
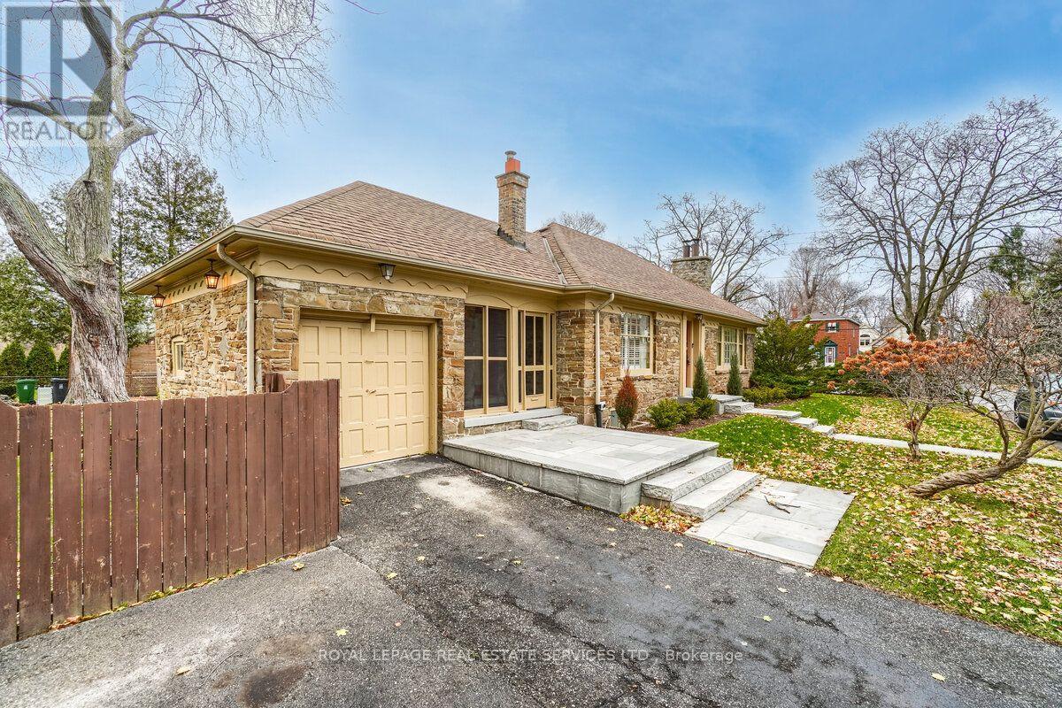
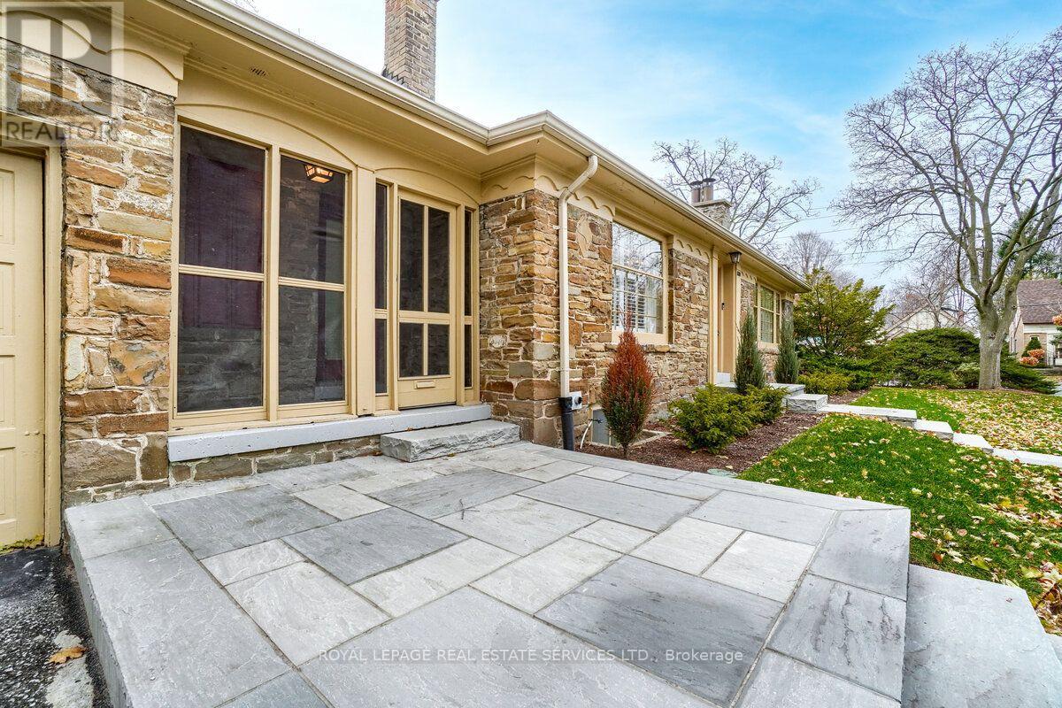
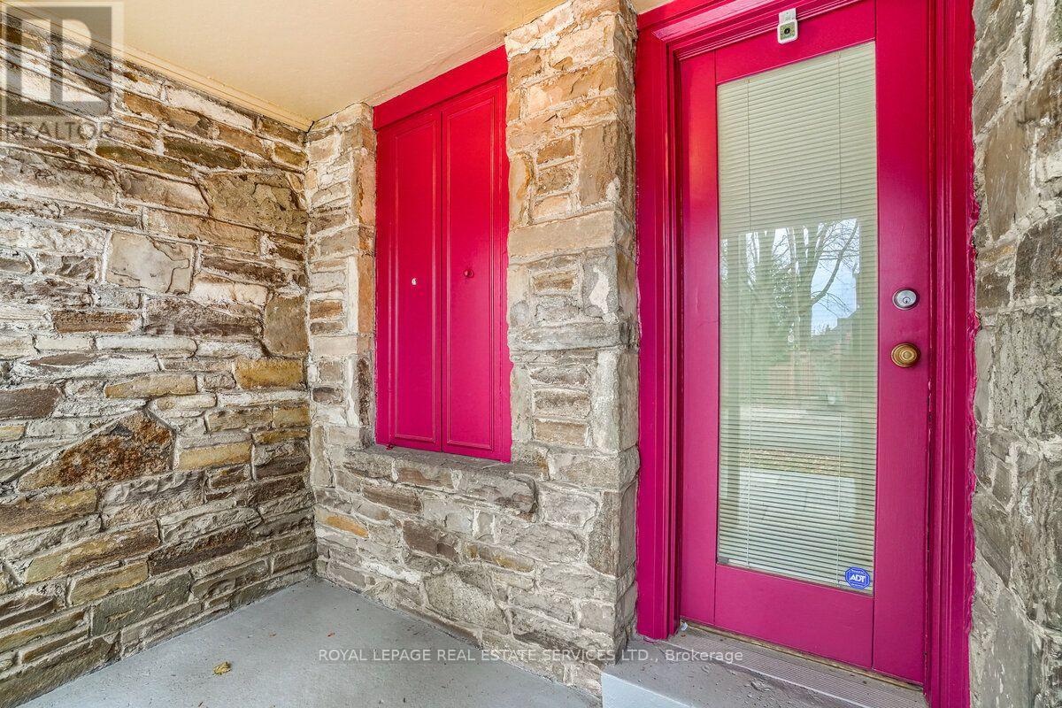
Classic Sunnylea "Stone Cottage" Offers An Opportunity To Live In A High Demand, Family-Oriented West-End Community. Renovated 2+1 Bedroom Bungalow Supplies An Open Concept Main With Oak Hardwood Floors, California Shutters, Pot Lights, Living And Dining Areas, Kitchen With Centre Island, Quartz Counters, Stainless Steel Appliances, Under-Cabinet Lights. Convenient Walk-Out To Deck, With Steps Down To Private Side Yard. Adjacent To The Garage Is An Alternate Interior Access Via Enclosed Porch, Serving As A Desired All-Season Mudroom Space. Main Is Complete With A Primary Bdrm, 2nd Bdrm And A Pristine 4Pc Family Bath. Sizeable Lower With Rec Rm, 3rd Bdrm, 3Pc Bathroom With Large Corner Shower, Spacious Laundry Rm With Useful Upright Freezer. Property Front Door And Garage Sides On Van Dusen. House includes monitored security system and lawn maintenance exluding snow removal, non smoking environment.
Map data © OpenStreetMap contributors
No open houses are scheduled for this home.
Can't make it? Request a private viewing.
| Laundry room | Lower level | 3.41 x 2.9 m |
| Utility room | Lower level | 1.87 x 1.35 m |
| Living room | Main level | 7.35 x 3.54 m |
| Dining room | Main level | 7.35 x 3.54 m |
| Kitchen | Main level | 3.48 x 3.1 m |
| Primary Bedroom | Main level | 4.7 x 3.62 m |
| Bedroom 2 | Main level | 4.99 x 3.38 m |
| Recreational, Games room | Lower level | 9.11 x 3.22 m |
| Bedroom 3 | Lower level | 4.33 x 3.29 m |




