
 For sale 50
$641,900
1+1 bed2 bath700–799 sq ft
35 Bastion Street #714
Niagara, Toronto
15 days agoMLS® C13835030
SAVE MAX SUPERSTARS
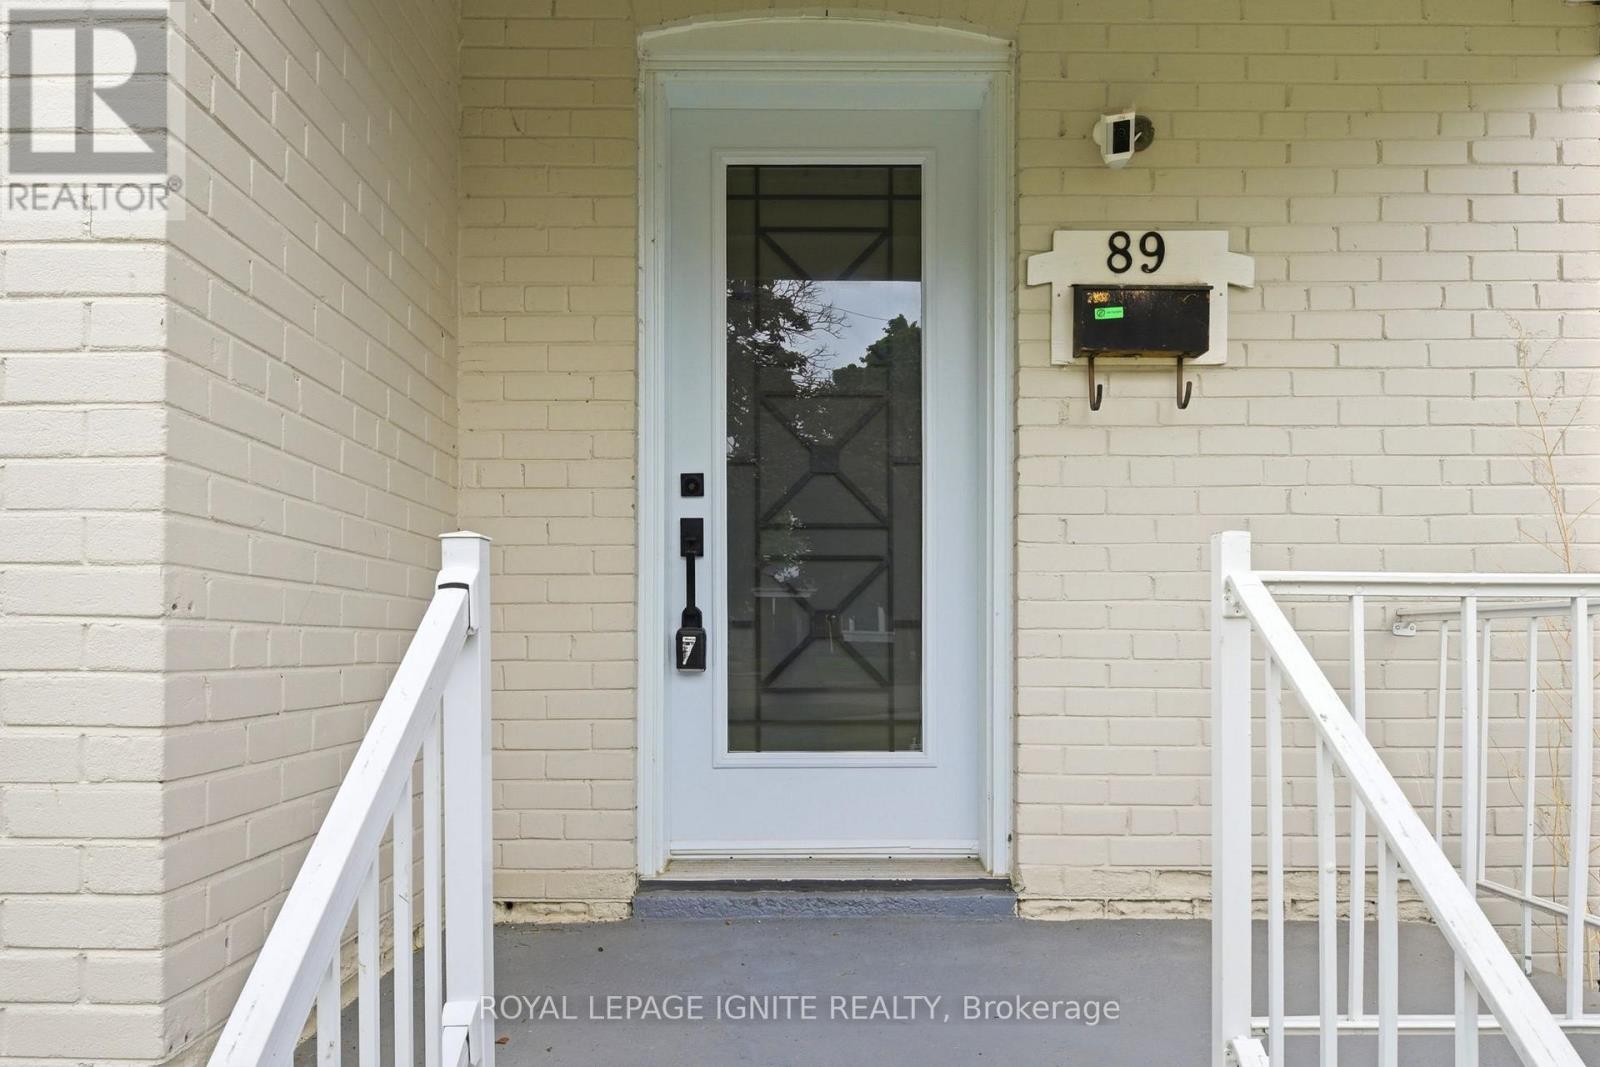
89 Darlingside Drive
West Hill, Toronto, Ontario M1E3P2
For sale· Added
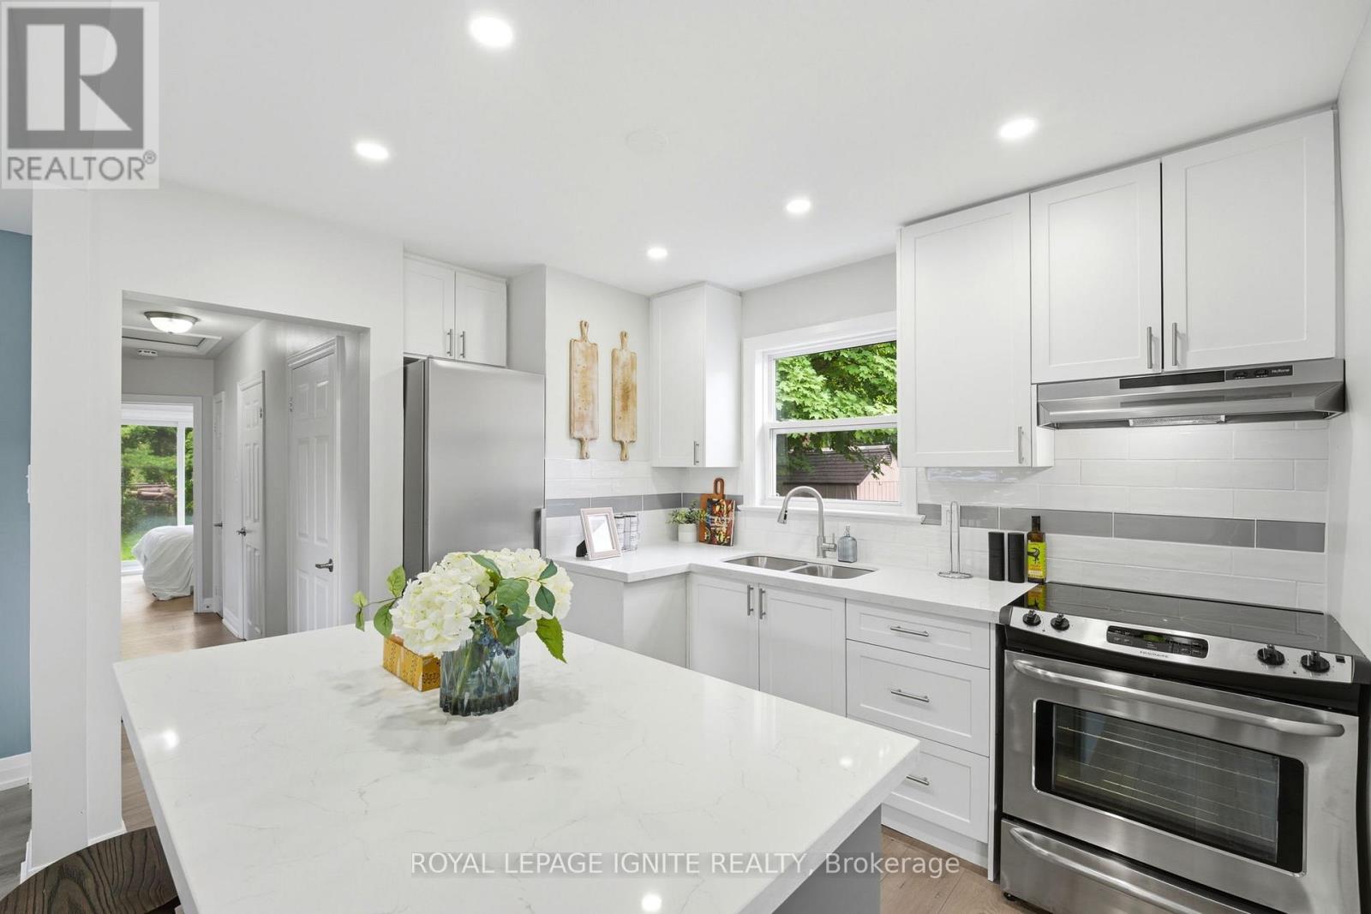
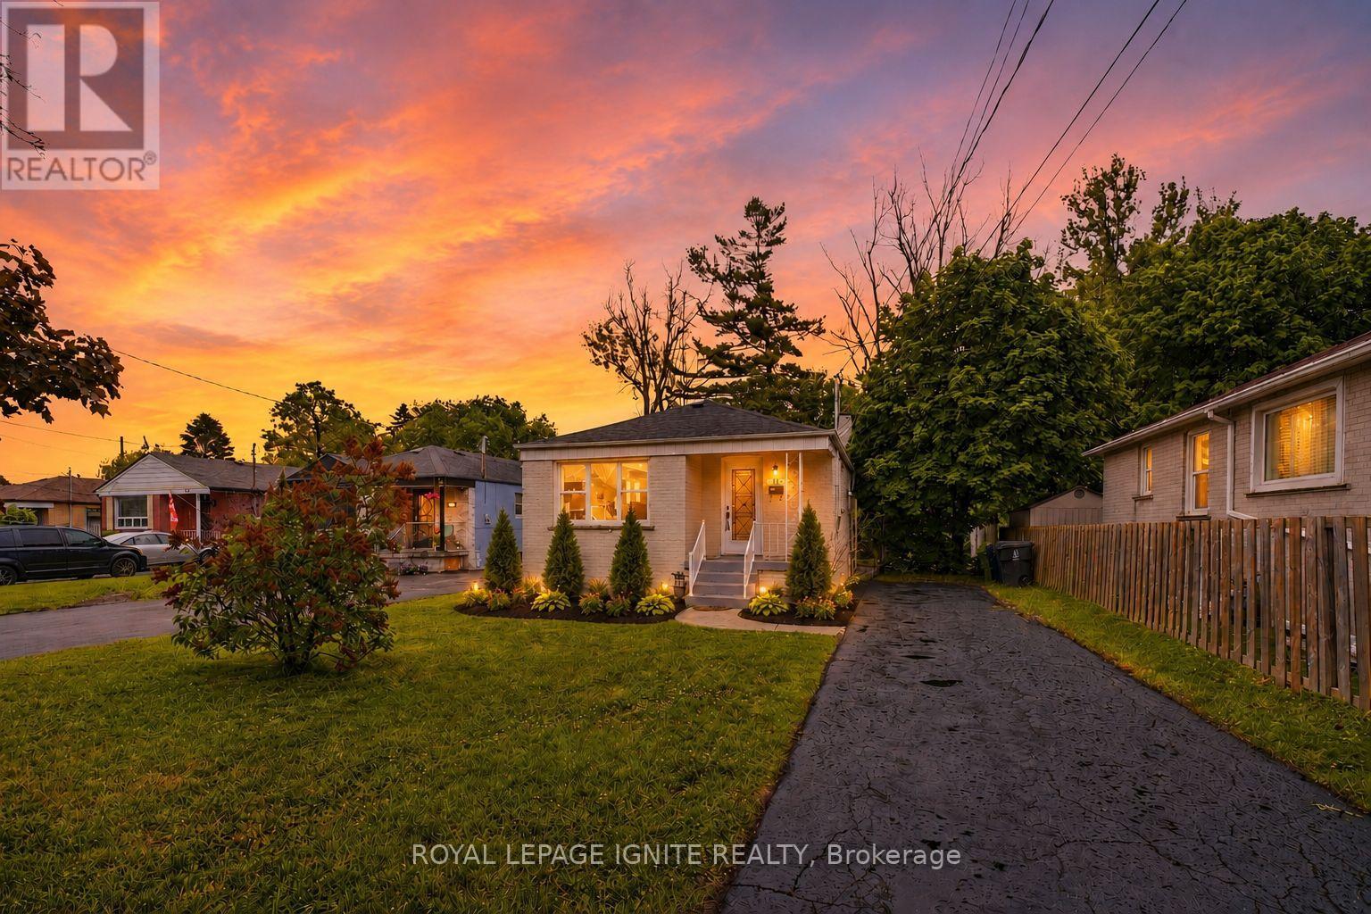
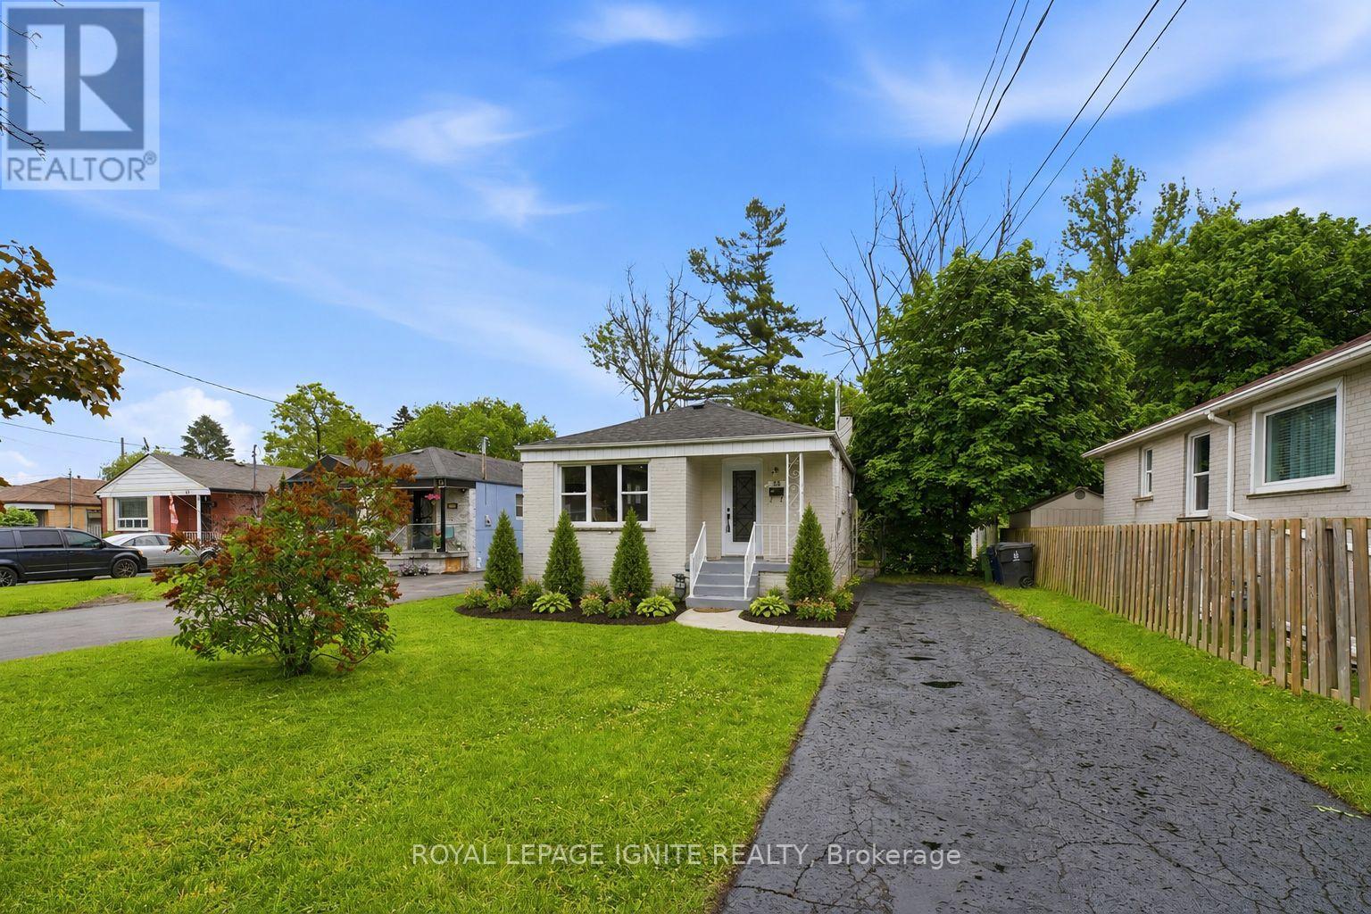
Fully renovated from top to bottom, this stunning 3+2 bedroom, 2 bath detached bungalow is located in the highly sought-after West Hill neighbourhood. Featuring a separate side entrance to a bright 2-bedroom in-law suite, this home offers exceptional space and versatility. The sun-filled main floor boasts an open-concept living and dining area, large windows, sleek laminate flooring throughout with no carpet throughout the full home, and a function open concept kitchen with an island which includes quartz countertops and stainless-steel appliances. Three spacious bedrooms, including a primary bedroom with a walkout to the private backyard, a complete the functional layout. The fully finished lower level includes two additional bedrooms, a modern 3-piece bath, and plenty of natural light, making it ideal for extended family or additional living space. Situated on a 178 ft deep lot with no rear neighbours, this property offers outstanding privacy and outdoor enjoyment. Conveniently located minutes to parks, walking distance to Lake Ontario, shopping, 24/7 public transit, Highway 401, Kingston Rd Corridor, and the University of Toronto, this move-in-ready home is a rare leasing opportunity in one of West Hill's most desirable communities.
Map data © OpenStreetMap contributors
No open houses are scheduled for this home.
Can't make it? Request a private viewing.
| Sep 24, 2026 | $849,999 | ▲ $61,199 |
| Sep 4, 2026 | $788,800 | First recorded price |
Price changes since Sep 4, 2026.
| Living room | Main level | 6.55 x 3.52 m |
| Bedroom 5 | Basement | 3.32 x 2.66 m |
| Dining room | Main level | 6.55 x 3.52 m |
| Kitchen | Main level | 4.63 x 2.86 m |
| Primary Bedroom | Main level | 3.62 x 3.34 m |
| Bedroom 2 | Main level | 3.34 x 2.45 m |
| Bedroom 3 | Main level | 2.98 x 2.72 m |
| Living room | Basement | 6.7 x 3.23 m |
| Dining room | Basement | 6.7 x 3.23 m |
| Kitchen | Basement | 2.5 x 1.88 m |
| Bedroom 4 | Basement | 3.33 x 2.75 m |




