
 For sale 50
$469,000
1 bed1 bath0–499 sq ft
1830 Bloor Street West #335
High Park North, Toronto
1 month agoMLS® W13743696
CRIMSON ROSE REAL ESTATE INC.
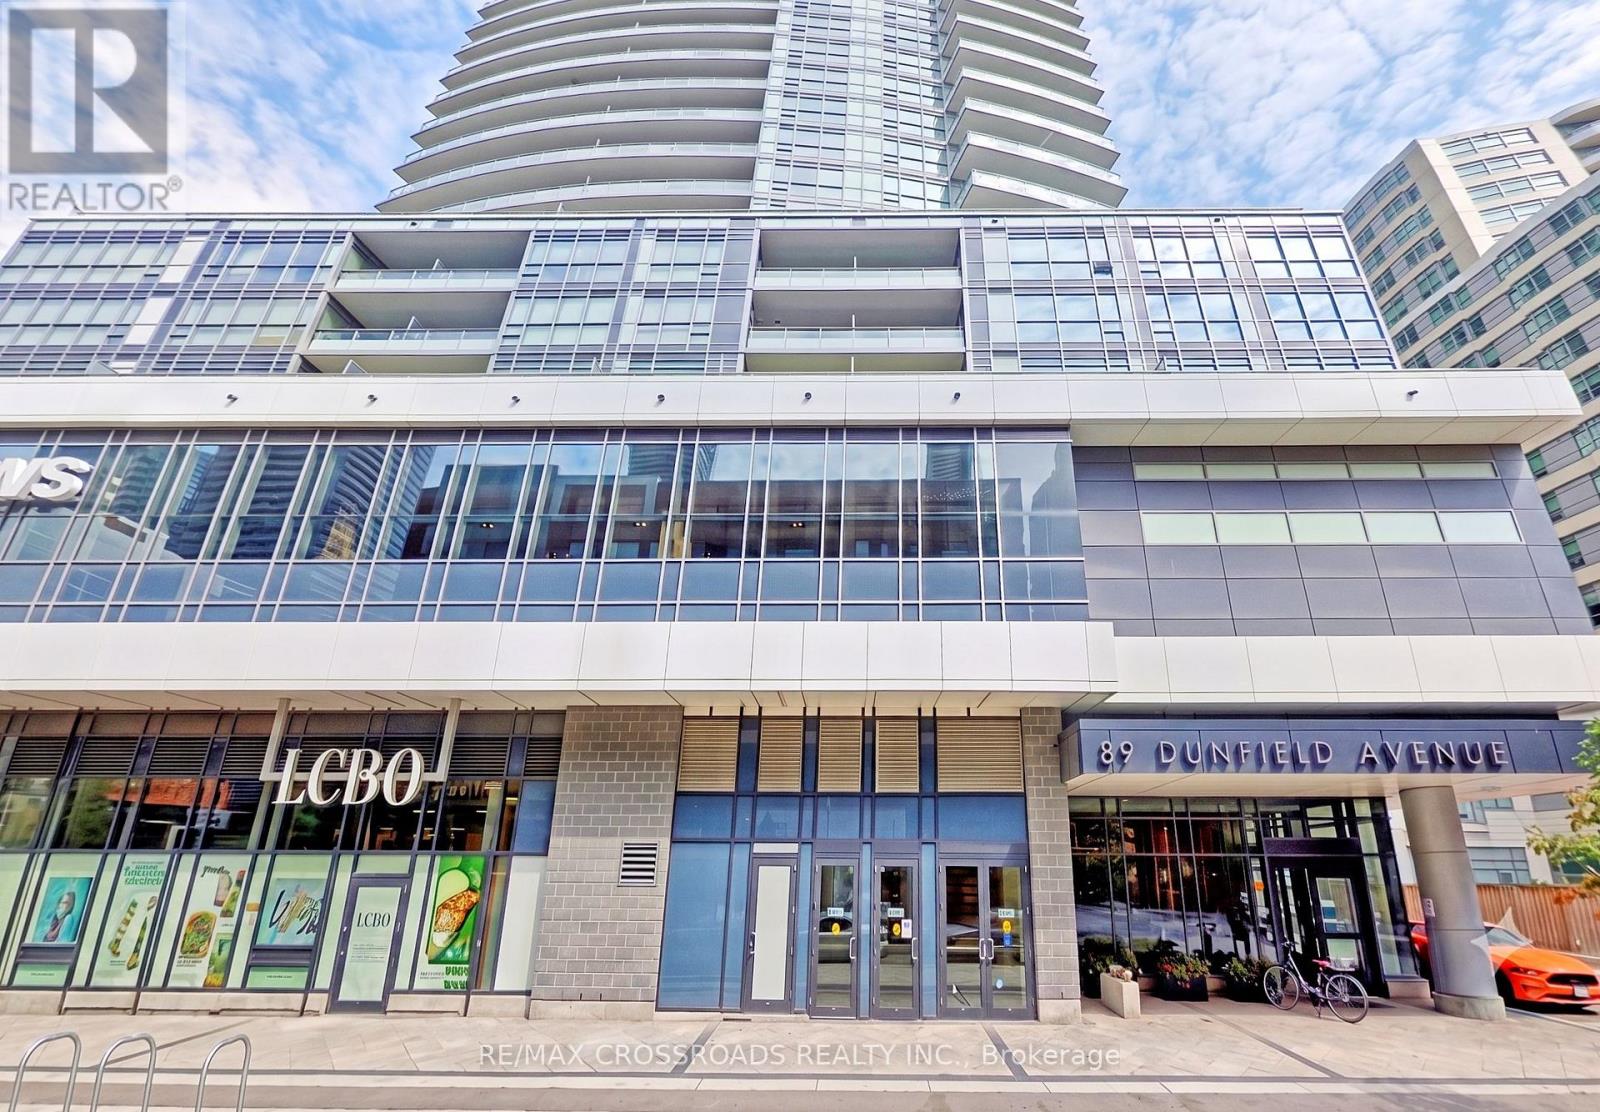
89 Dunfield Avenue #2202
Mount Pleasant West, Toronto, Ontario M4S0A4
For sale· Added
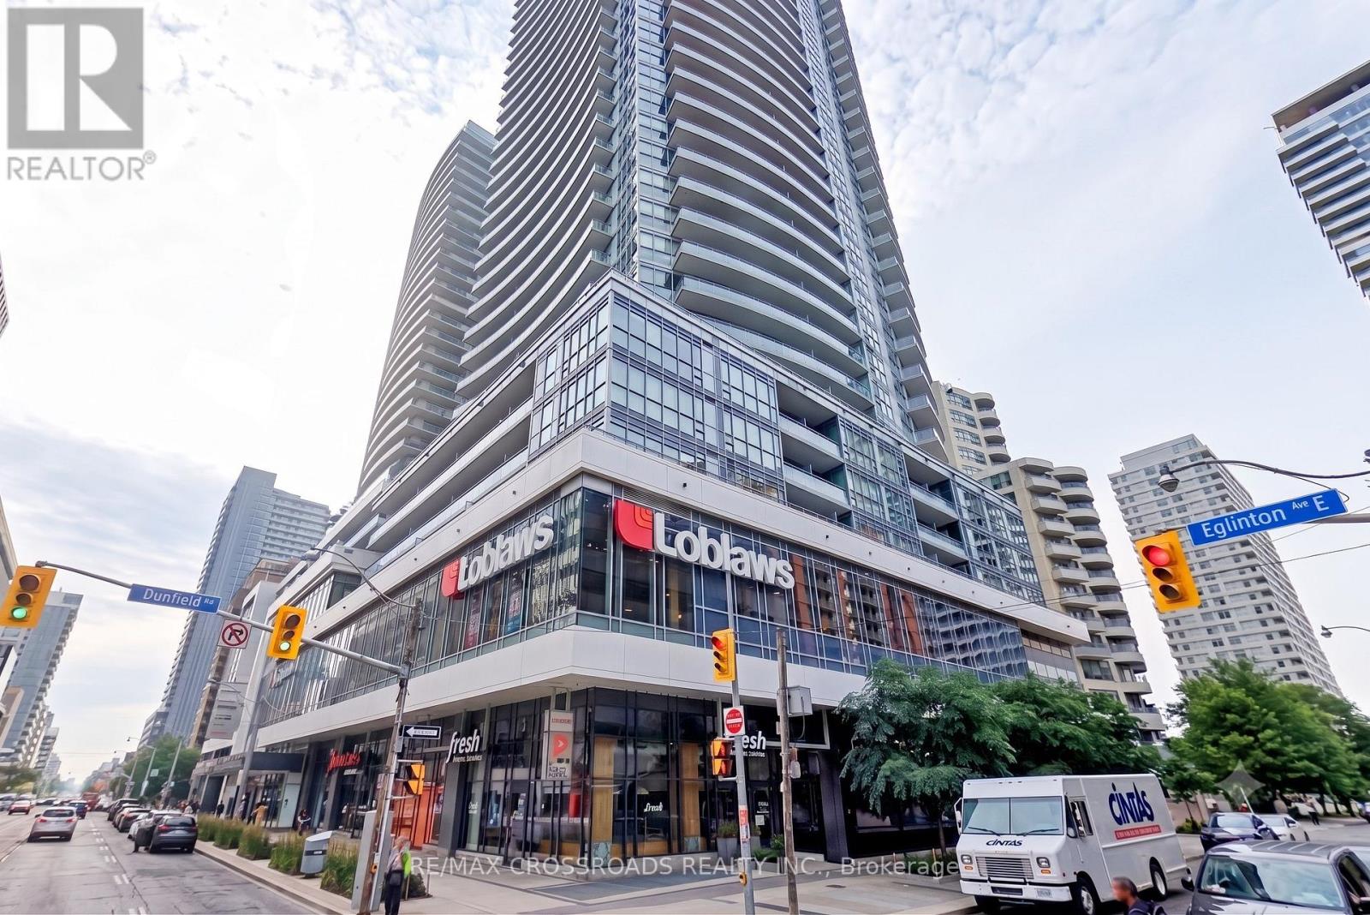
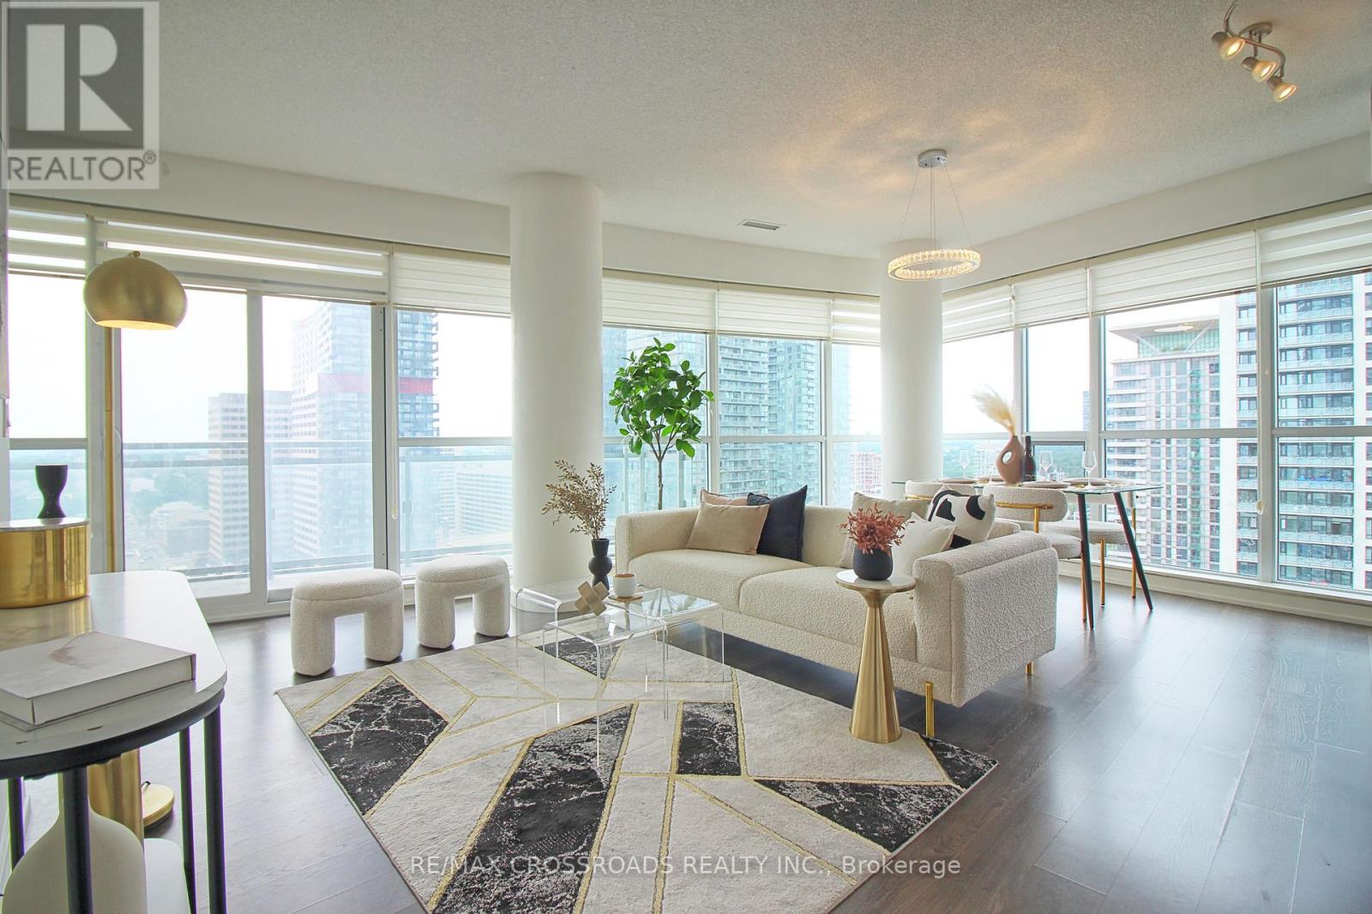
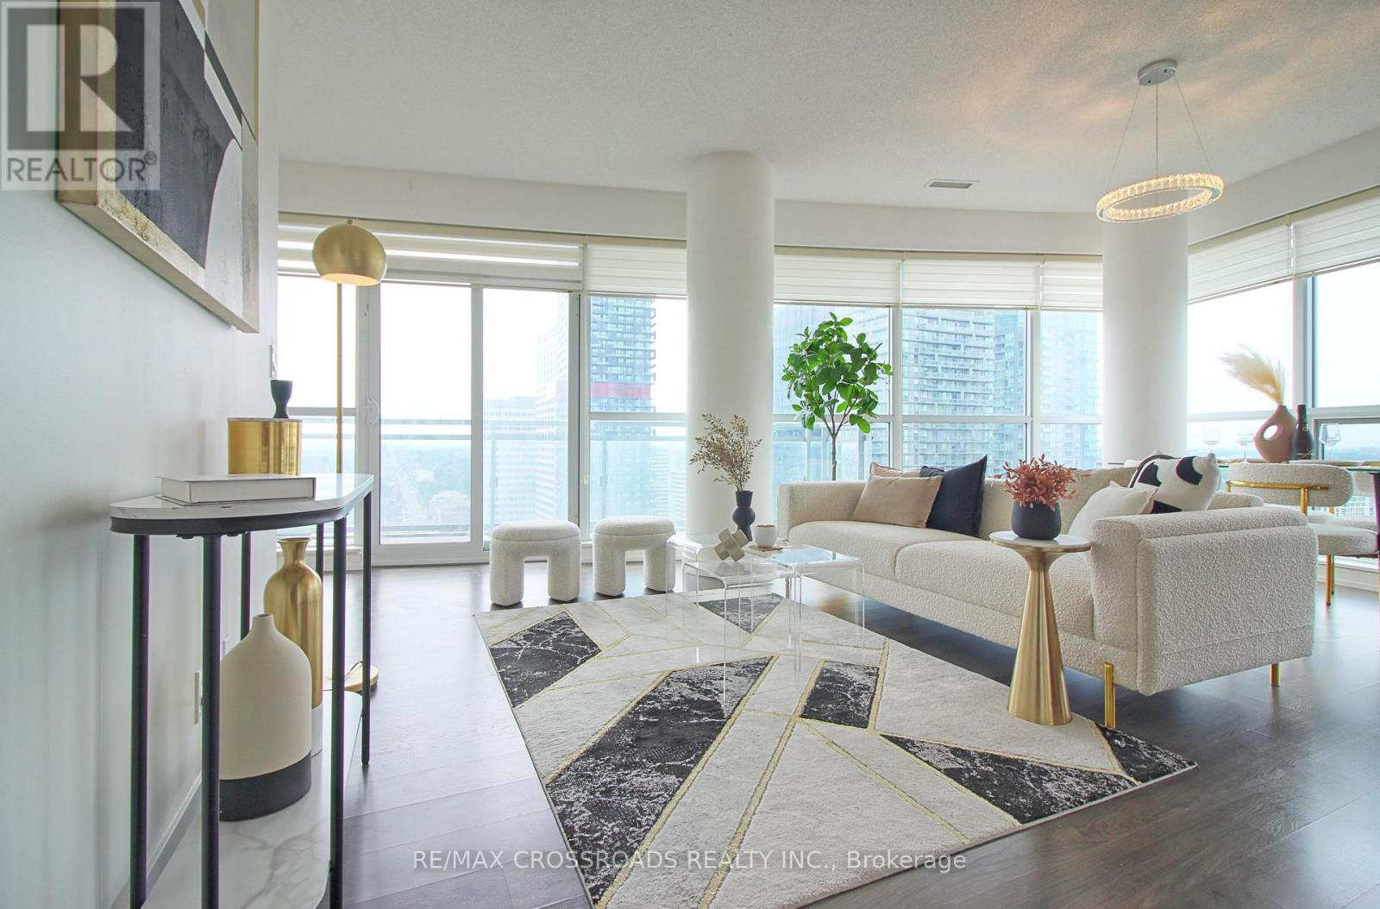
Discover this exceptionally bright, open-concept corner suite, thoughtfully designed to offer the ultimate blend of style, comfort, and convenience. Floor-to-ceiling windows wrap the spacious living area, filling the home with abundance of natural sunlight and framing breathtaking, unobstructed views.Step out onto the expansive, large balcony-perfect for relaxing or entertaining while taking in the city skyline. The smart layout seamlessly connects the living, dining, and kitchen spaces, offering maximum functional living space. Complete with full-sized appliances, a dedicated locker, and prime parking, this home is meticulously maintained and truly move-in ready.Unmatched daily convenience with Loblaws and LCBO located directly within the building complex! Enjoy effortless transit access, just steps to the Eglinton Subway station, the new Eglinton Crosstown LRT, vibrant cafes, top restaurants, and boutique shopping.
Map data © OpenStreetMap contributors
No open houses are scheduled for this home.
Can't make it? Request a private viewing.
| Oct 5, 2026 | $615,000 | ▼ $14,000 |
| Sep 22, 2026 | $629,000 | First recorded price |
Price changes since Sep 22, 2026.
| Living room | Main level | 5.73 x 4.85 m |
| Kitchen | Main level | 0 x 0 m |
| Bedroom | Main level | 3.54 x 3.05 m |
| Den | Main level | 2.14 x 1.83 m |
| Dining room | Main level | 0 x 0 m |




