 For sale 50
$1,888,000
3+1 bed3 bath2,250–2,499 sq ft
500 Doris Avenue #TH1
Willowdale East, Toronto
2 months agoMLS® C13607274
RIGHT AT HOME REALTY
89 Elmsthorpe Avenue
Toronto, Ontario M5P2L8
For sale· Added
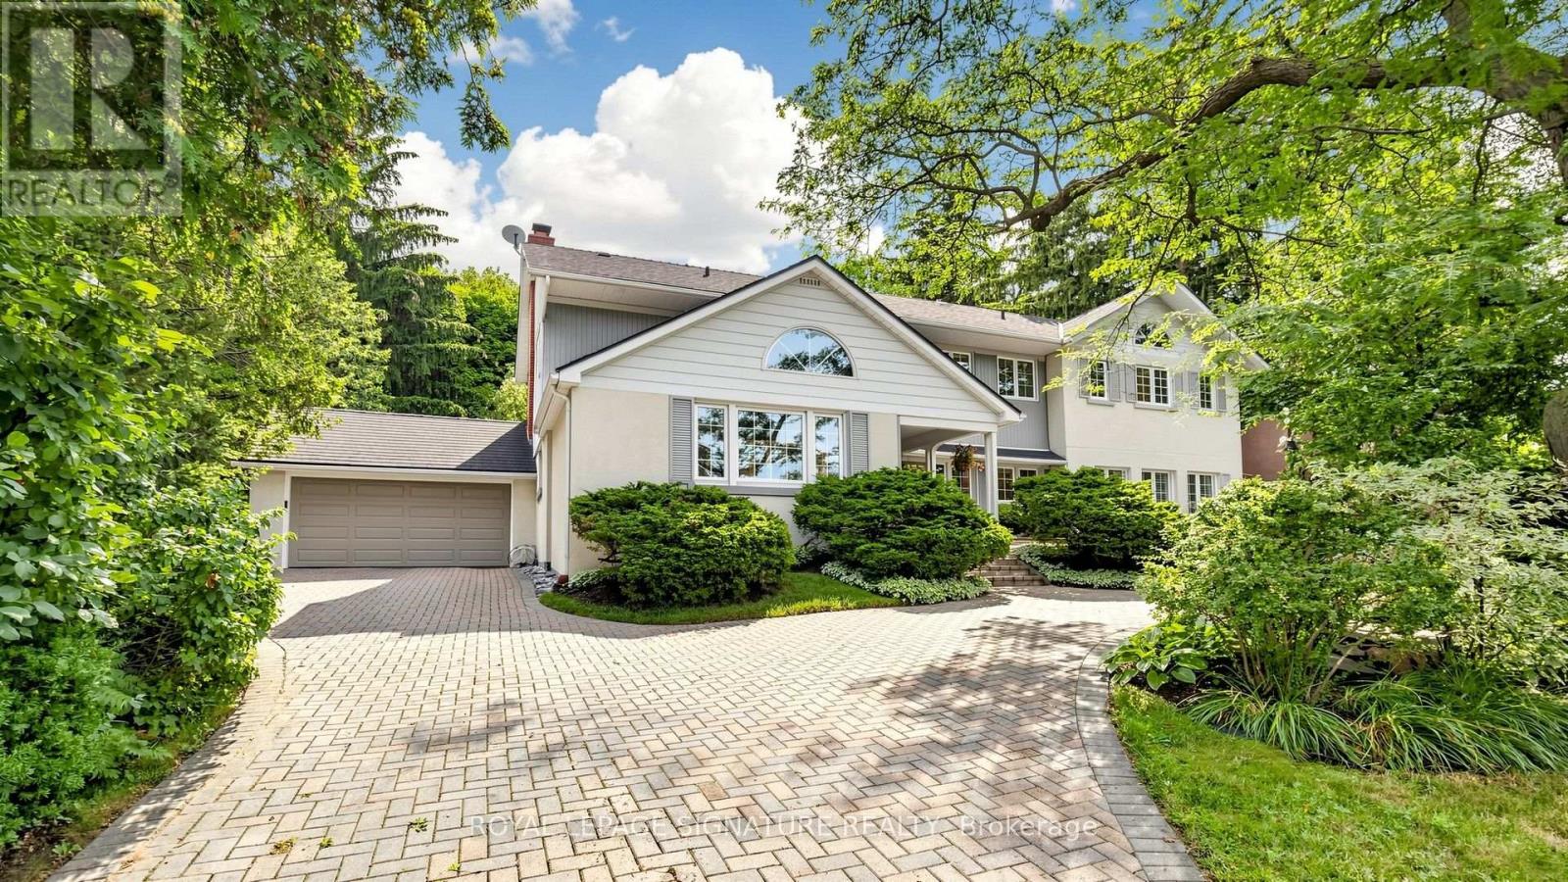
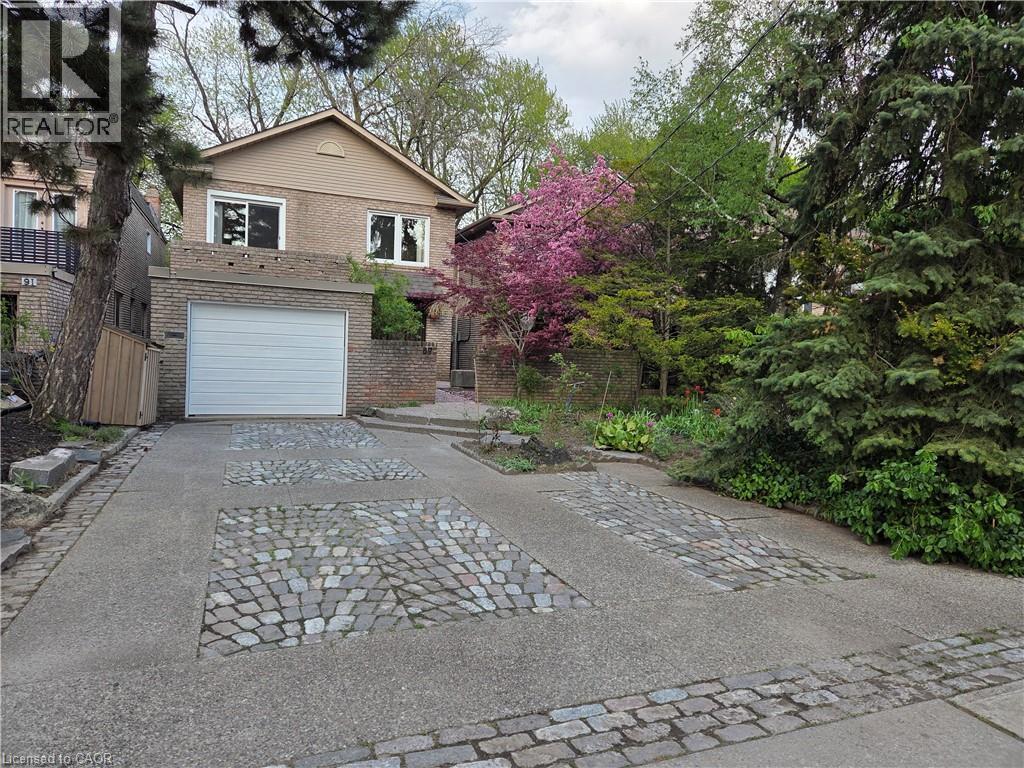
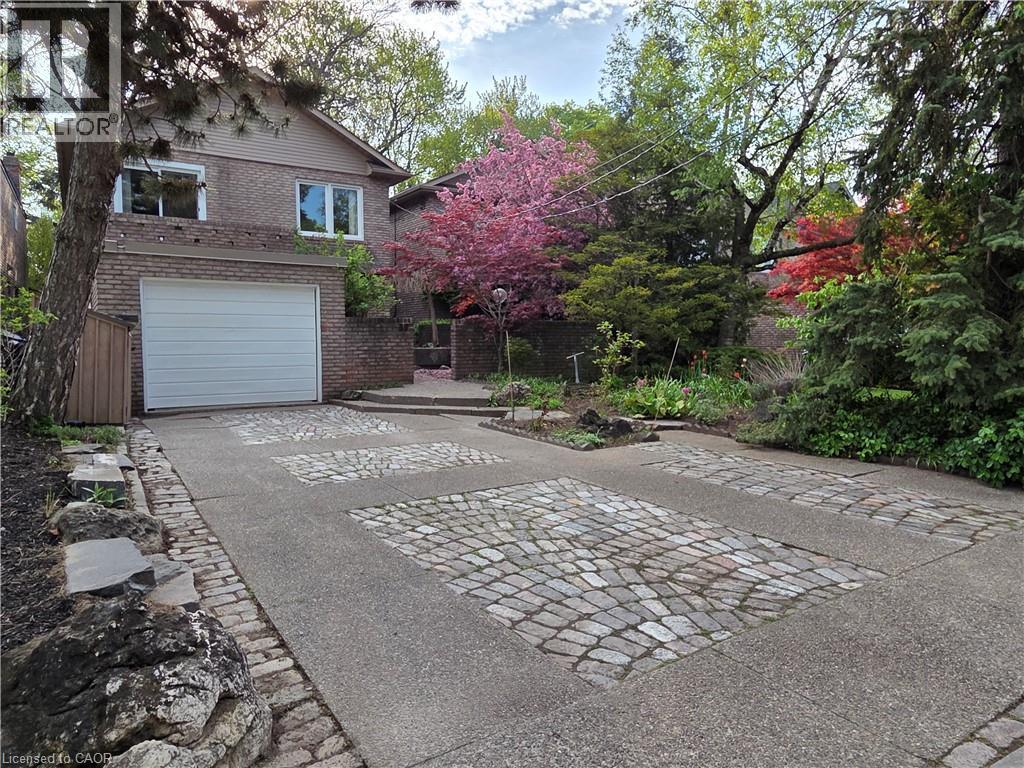
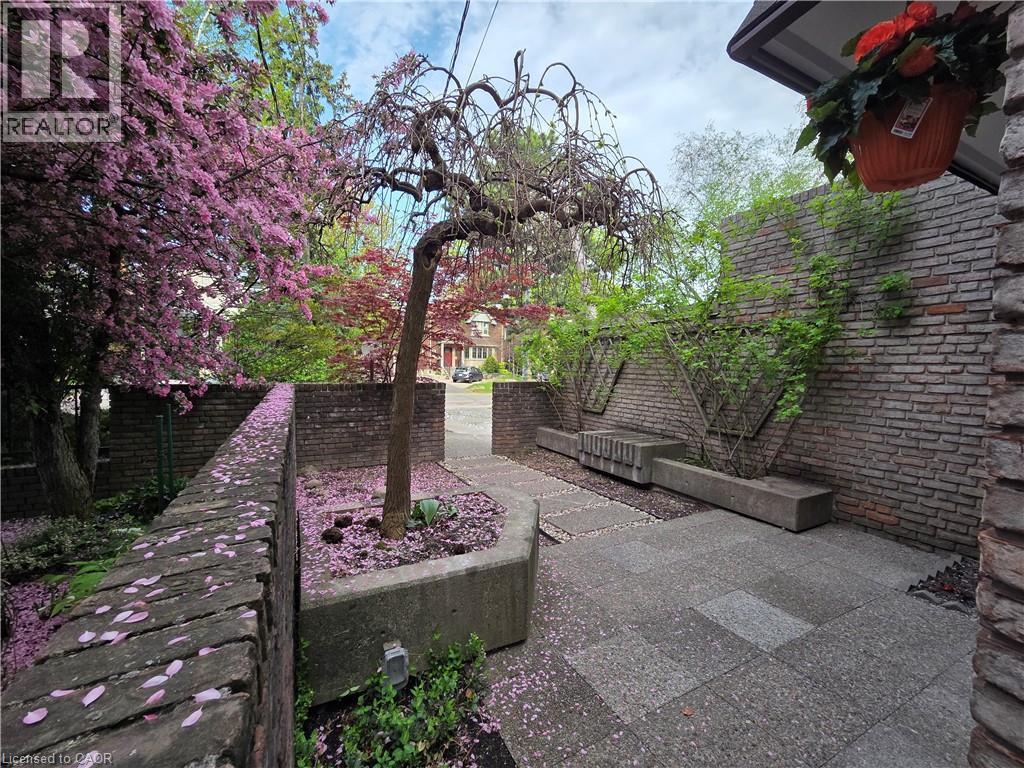
• Rare 164' Deep Lot: Exceptional lot offering privacy, professionally landscaped grounds, a self-filtering pond with fountain, and potential for a future garden suite. • Spacious 5-Bedroom Home: Approximately 2,000 sq. ft. above grade with 5 bedrooms and 4+ bathrooms, providing plenty of space for family living. • Custom Renovated Kitchen: Beautiful eat-in kitchen featuring quartz waterfall countertops, marble flooring and new appliances. • Updated Primary Ensuite: Renovated ensuite with a walk-out to the deck, creating a comfortable and private retreat. • Extensive Recent Updates: New shingles (2024), furnace (2025), windows and sliding doors (2025), renovated kitchen and ensuite, fresh paint, and smart garage door opener (2026). • Finished Lower Level: Flexible lower-level space with an in-law/nanny suite, luxurious new carpet and potential for a separate entrance. • Outdoor & Parking Features: Private driveway, built-in garage, natural gas BBQ hookup and beautifully landscaped backyard with excellent outdoor living space. • Prime Forest Hill Location: Conveniently located near top-rated schools, the Beltline Trail, TTC and Crosstown transit, Hwy 401, Yorkdale Shopping Centre and downtown Toronto.
Map data © OpenStreetMap contributors
No open houses are scheduled for this home.
Can't make it? Request a private viewing.
| Utility room | Basement | 9'7'' x 22'2'' |
| 4pc Bathroom | Basement | — |
| Recreation room | Basement | 12'0'' x 21'11'' |
| Bedroom | Basement | 12'8'' x 14'4'' |
| Bedroom | Second level | 10'0'' x 10'10'' |
| Bedroom | Second level | 10'0'' x 12'0'' |
| Bedroom | Second level | 12'2'' x 15'3'' |
| 4pc Ensuite bath | Second level | — |
| Primary Bedroom | Second level | 12'2'' x 17'8'' |
| 4pc Bathroom | Second level | 5'8'' x 7'8'' |
| 2pc Bathroom | Main level | 4'7'' x 5'0'' |
| Eat in kitchen | Main level | 13'10'' x 17'0'' |
| Dining room | Main level | 9'0'' x 17'5'' |
| Living room | Main level | 15'9'' x 22'5'' |