 For sale 50
$1,329,000
2 bed2 bath1,200–1,399 sq ft
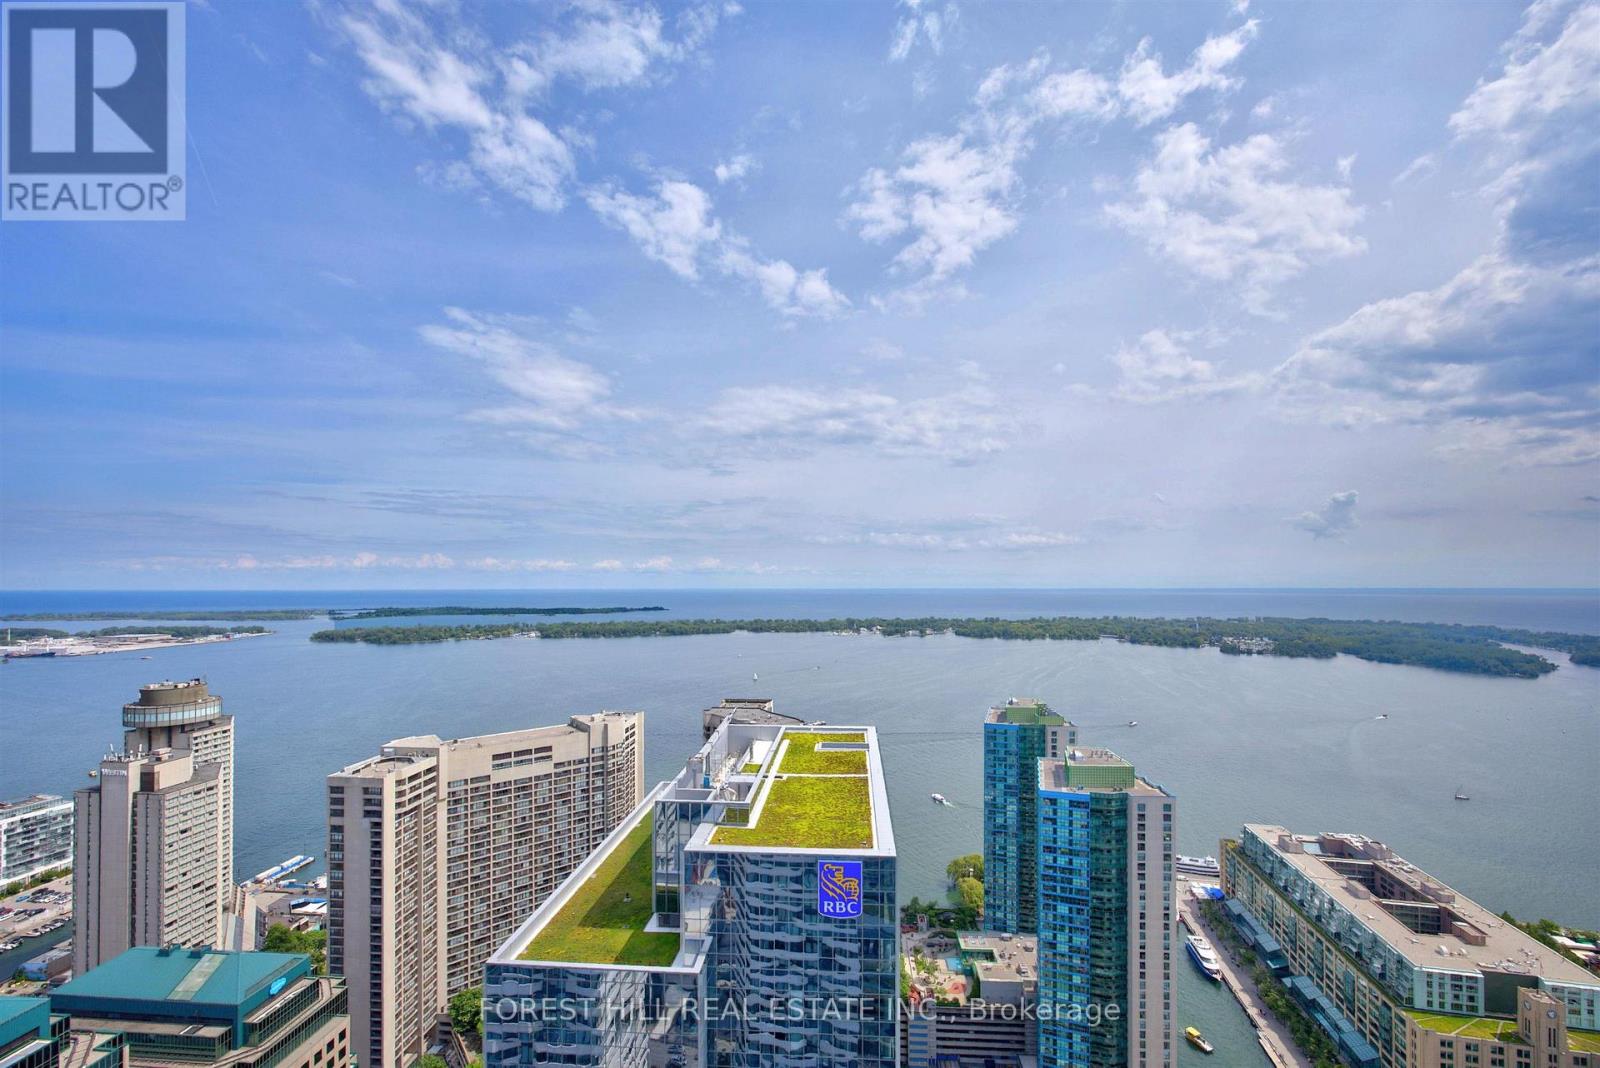
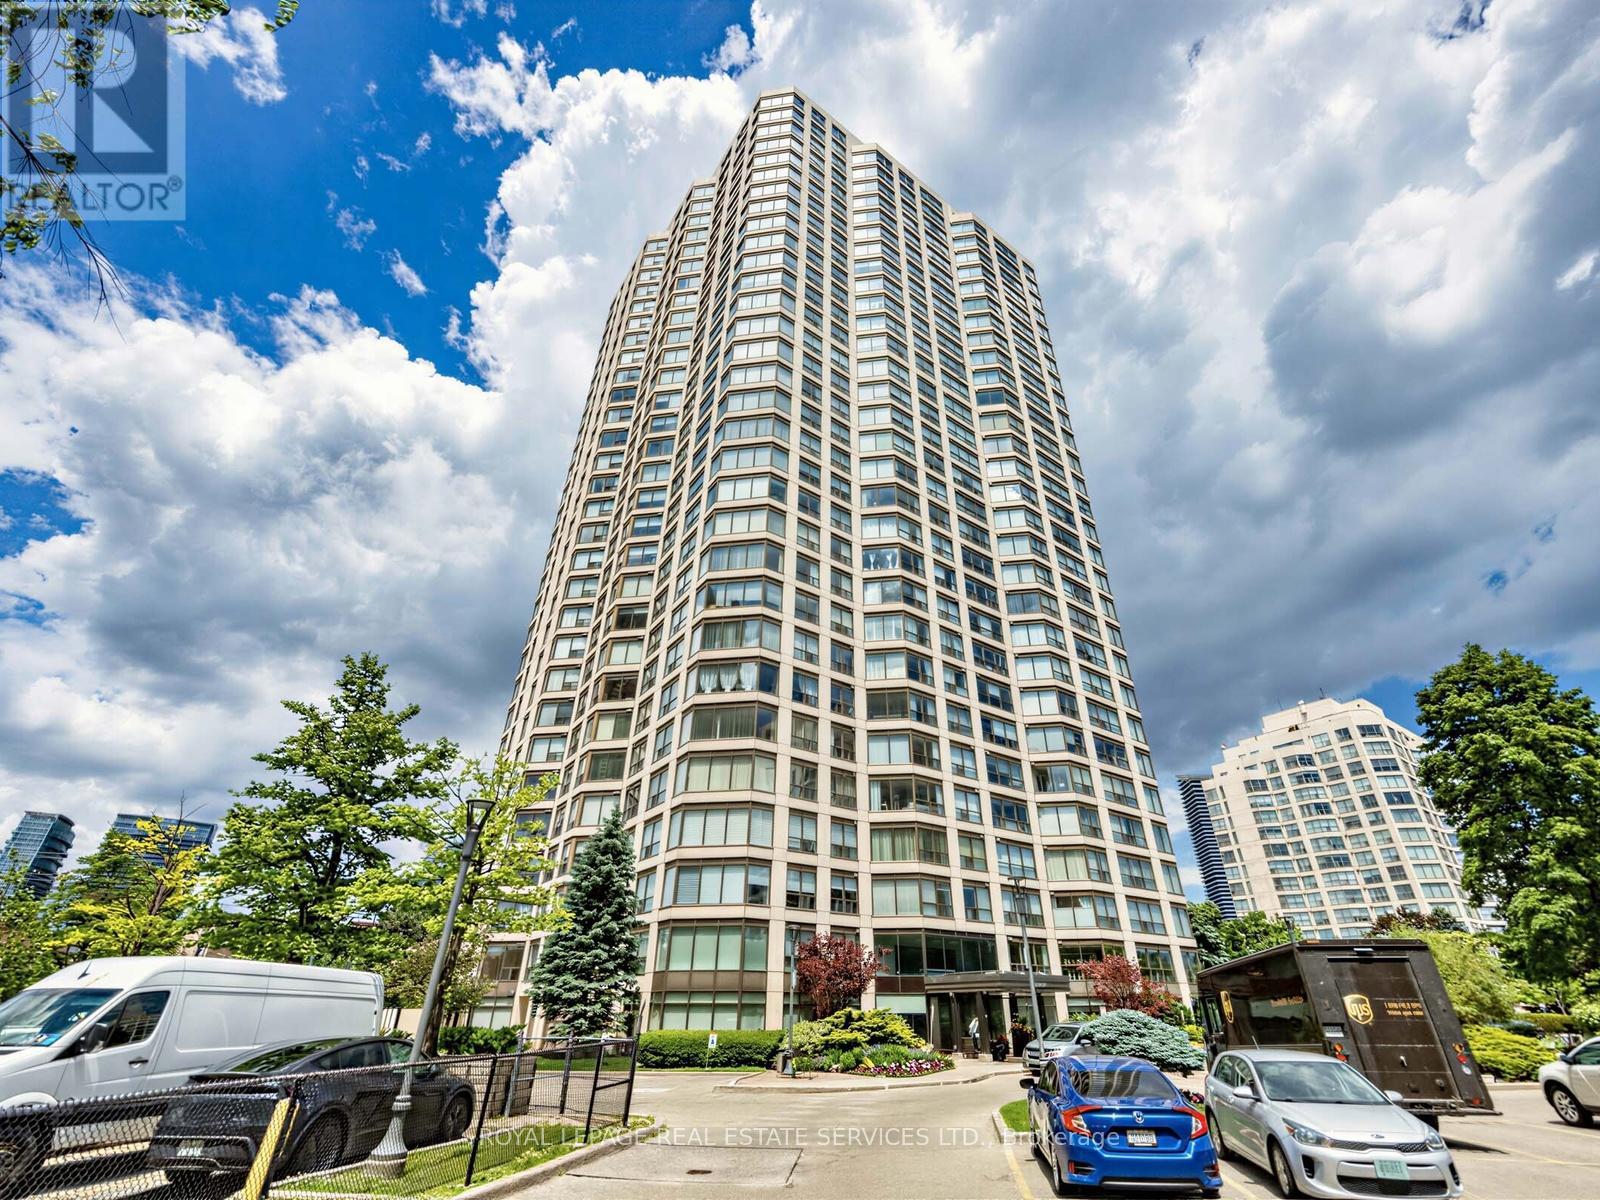
2269 Lake Shore Boulevard West #3201
Mimico, Toronto
28 days agoMLS® W13784838
ROYAL LEPAGE REAL ESTATE SERVICES LTD.
9 Clay Court
Edenbridge-Humber Valley, Toronto, Ontario M9A4S2
For sale· Added
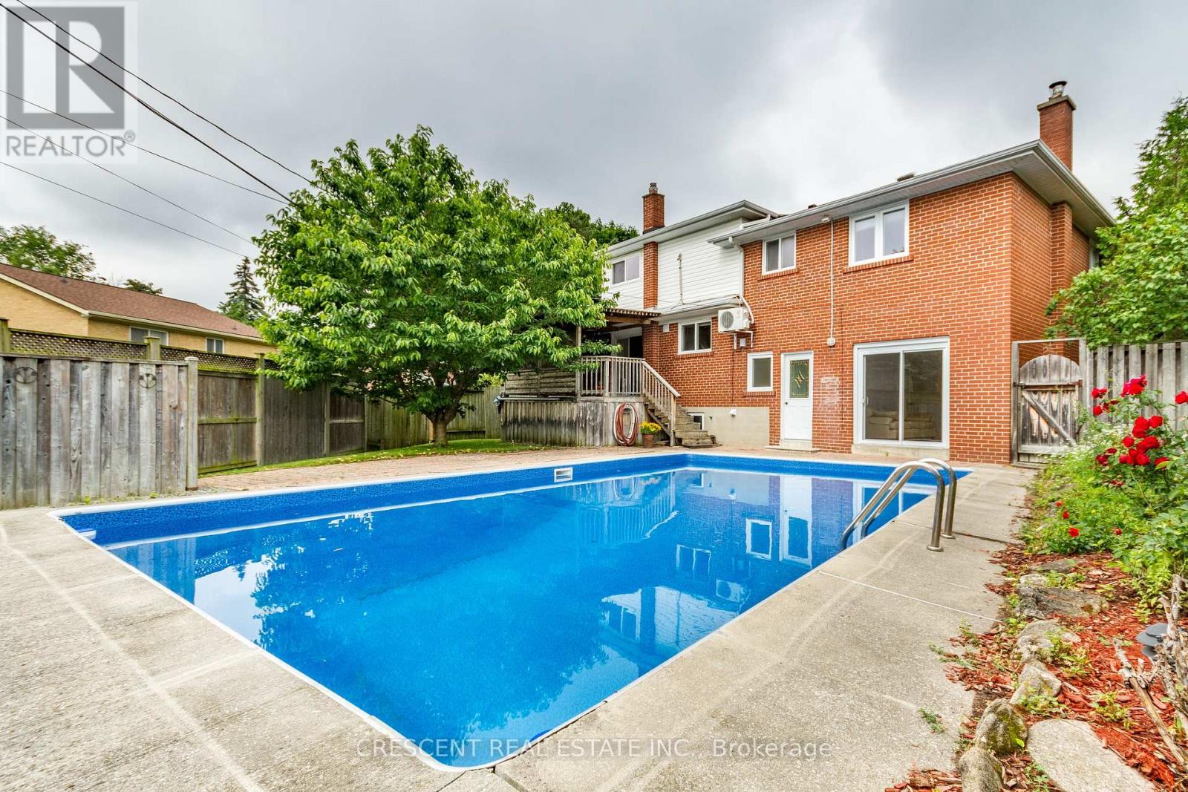
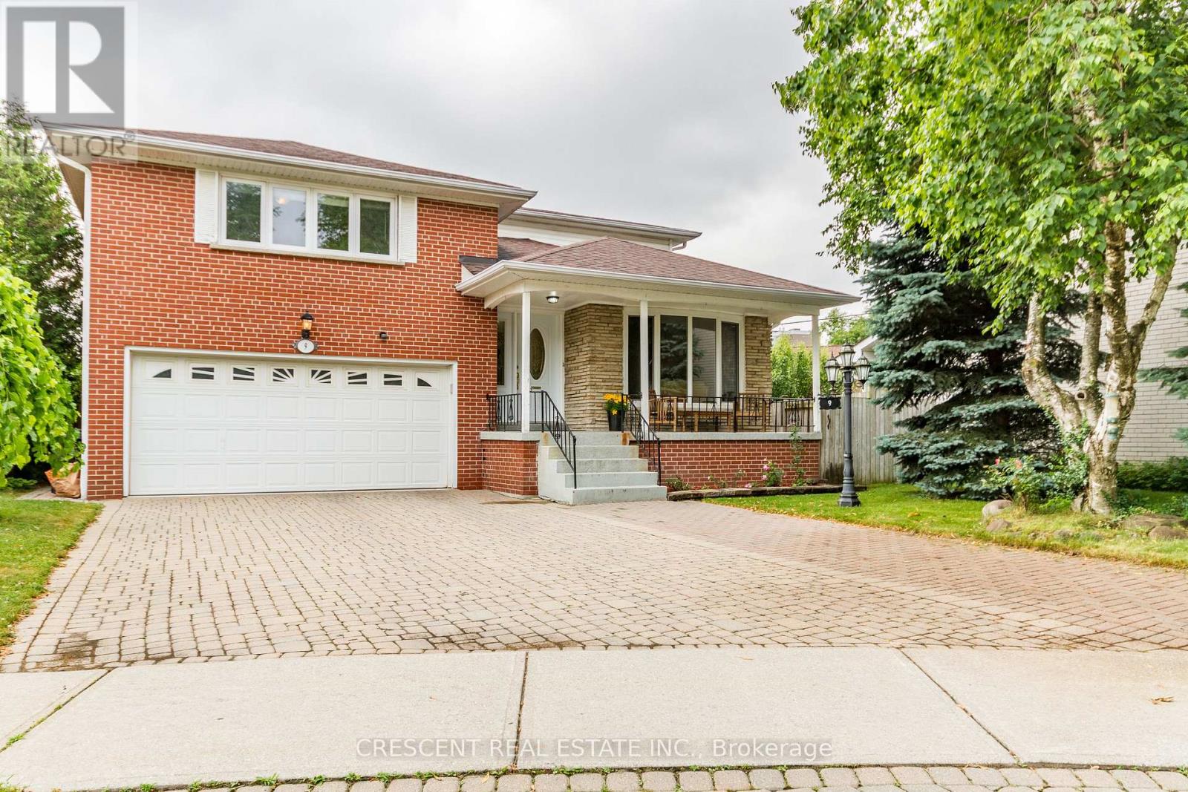
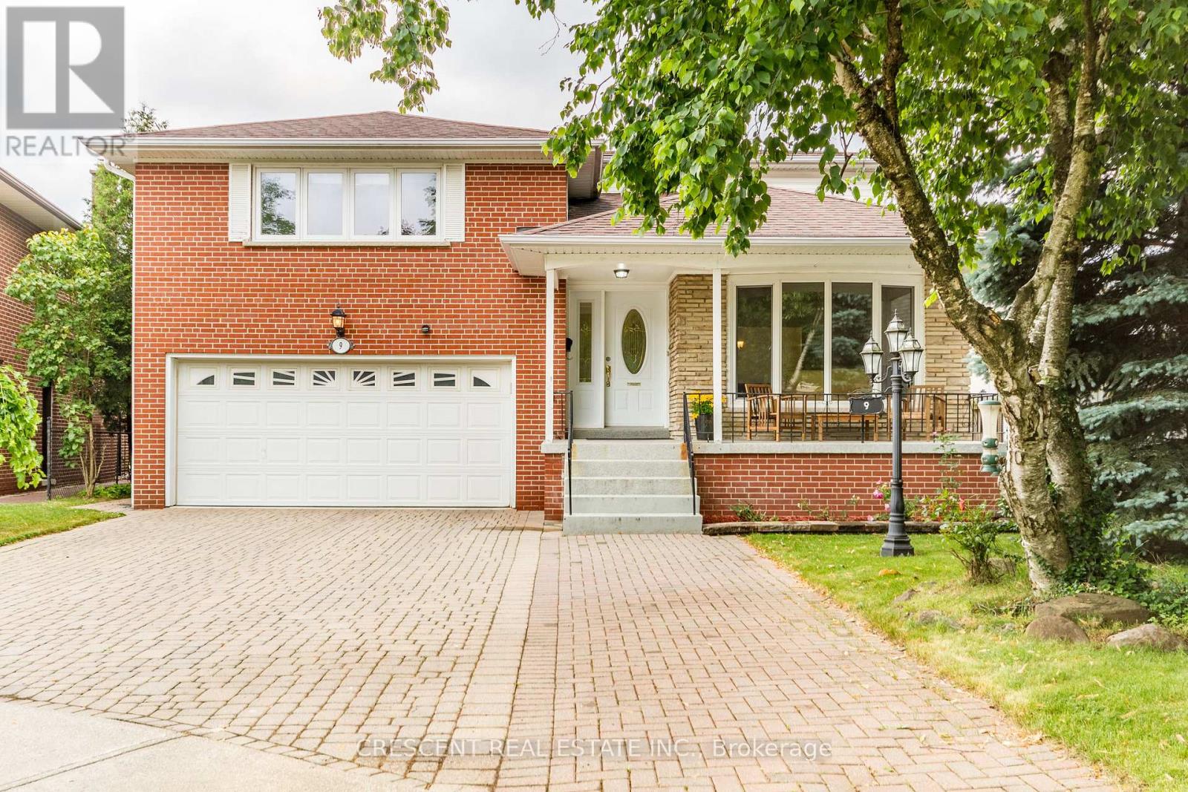
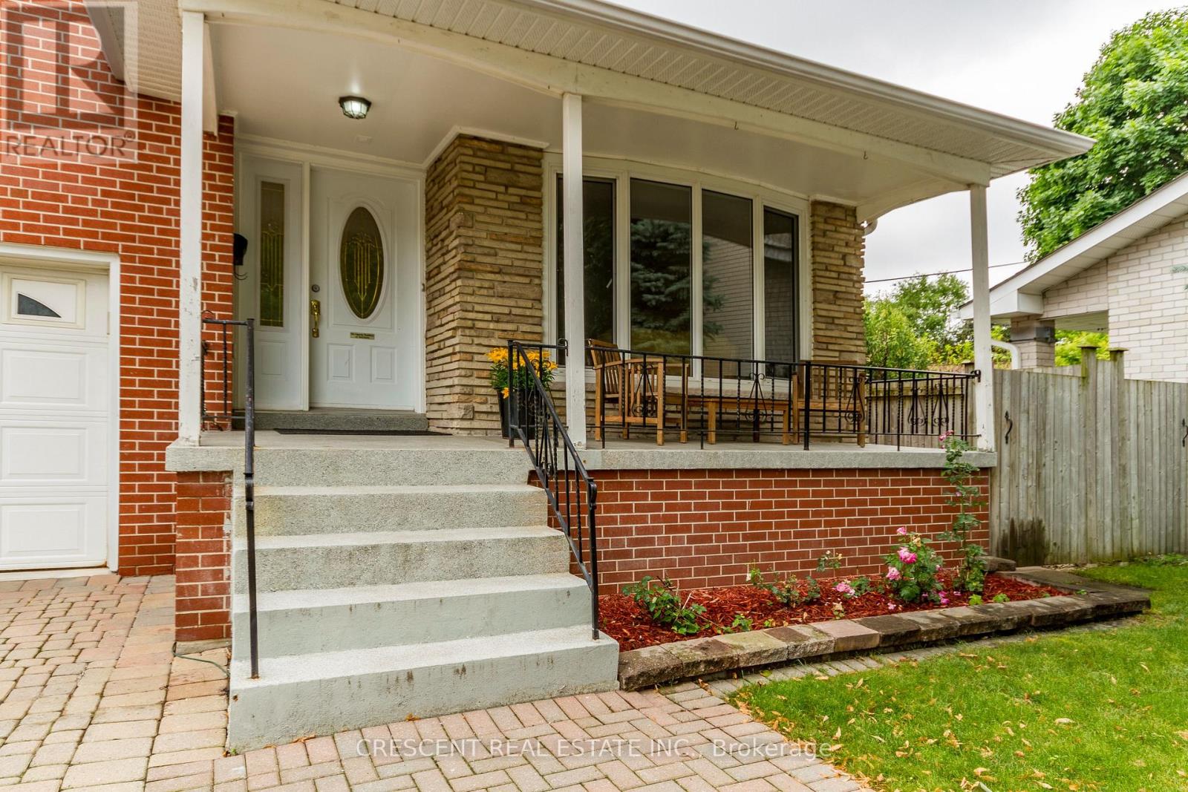
This unique 6 bed, 3 bath home nestled at the end of quiet Clay Court's private, safe court w/zero through-traffic (great for parents) is in luxurious Edenbridge. Feel like you're out of the city, but still have the city close. This home has lots of potential with a unique layout, a backyard oasis complete w/a pool, raised deck & patio area ideal for relaxation & entertaining, all waiting for you to add your personal touch. Spread across the 2nd & 3rd floors, you'll find 6 spacious bedrooms, each w/bright windows & their own closet, making this home versatile for a large family or creating home offices. The kitchen's breakfast area opens to the backyard's raised deck, while the adjacent dining & living rooms provide a perfect setting for gatherings. The family room provides more space for entertaining, equipped w/a wood fireplace for cozy evenings & walks out to the inground pool. The basement's large recreation room offers endless possibilities - from home gym to playroom, or additional lounge. The garage has room for 2 cars and the driveway for 4 more. The location is an absolute haven for outdoor enthusiasts, w/the beautiful James Gardens just a 5 minute walk away & the Humber River's scenic walking & cycling trails ready to be explored. Tennis enthusiasts will appreciate the nearby Edenbridge Tennis Club. James Gardens Lawn Bowling is nearby & golfers can enjoy the prestigious Lambton Country Clubs. Public transit is conveniently close w/easy access to bus & subway routes, making your commute & city adventures effortless. Hwy 401 & 427 are close by for commuting & travels out of the city. Additionally, the vibrant Kingsway neighbourhood offers an array of restaurants, shops, bars, & entertainment options to enjoy, blending the serene ambiance of quiet country living in a natural environment w/the accessibility & excitement of a thriving city life. Don't miss out on this rare opportunity make this house your own! Images/Virtual Tour from 2024, no major changes.
Map data © OpenStreetMap contributors
No open houses are scheduled for this home.
Can't make it? Request a private viewing.
| Living room | Main level | 5.22 x 3.58 m |
| Bedroom | Third level | 4.87 x 2.68 m |
| Recreational, Games room | Basement | 7.57 x 3.49 m |
| Bathroom | Basement | 2.18 x 2.03 m |
| Dining room | Main level | 3.56 x 3.39 m |
| Kitchen | Main level | 5.48 x 3.87 m |
| Family room | Main level | 5 x 3.47 m |
| Primary Bedroom | Second level | 5 x 3.33 m |
| Bedroom 2 | Second level | 3.56 x 3.1 m |
| Bedroom 3 | Second level | 4.01 x 3.56 m |
| Bathroom | Second level | 2.87 x 2.01 m |
| Bedroom 4 | Third level | 4.88 x 2.65 m |
| Bedroom 5 | Third level | 3.8 x 2.76 m |