
 For rent 50
$5,190/mo
3+2 bed4 bath2,000–2,500 sq ft
1 Malabar Place
Banbury-Don Mills, Toronto
2 months agoMLS® C13614822
HOMELIFE LANDMARK REALTY INC.
9 Gatehead Road
Bayview Village, Toronto, Ontario M2J2P4
For rent· Added
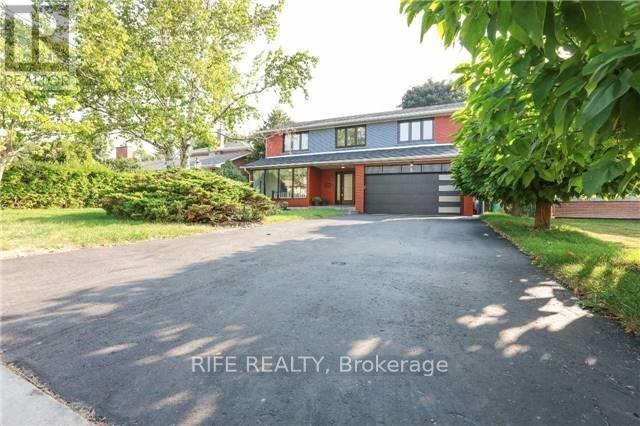
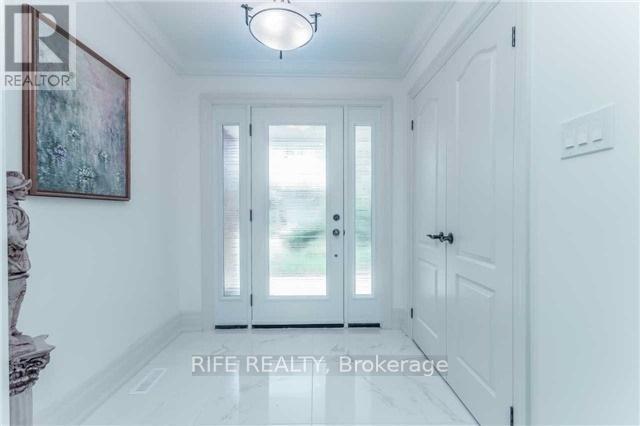
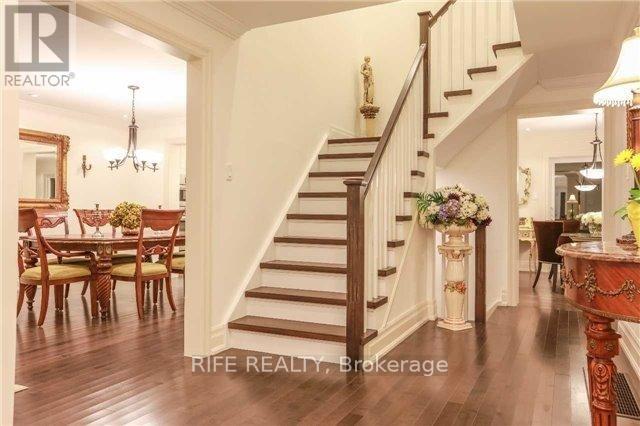
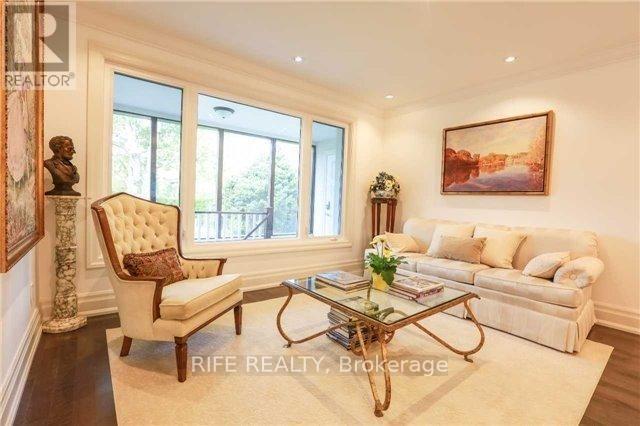
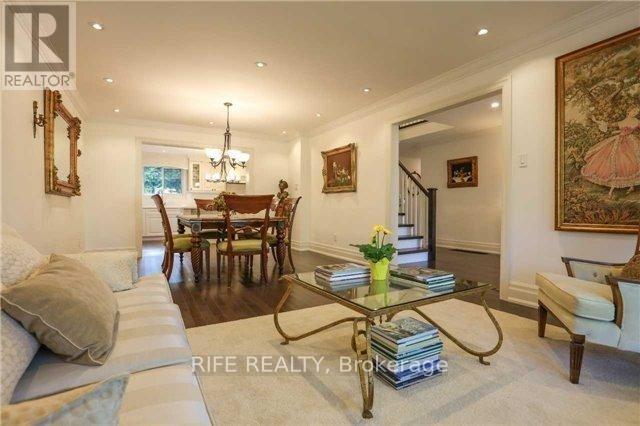
Totally Renovated Family Home In Sought-After Bayview Village, A Perfect Combination Of Traditional Elegance & Modern Open Concept. 4 Bedrooms Amazing Ensuites & Walk-In Closets. Hardwood Floor, Crown Moulding, Ceasarstone Countertops, Pot Lights Throughout. Gourmet Kitchen & Oversized Central Island, Double Door Paneled Fridge & Top Brand Appliances. Cozy Family Rm With Coffered Ceiling & Fireplace, Large Window Overlook Quiet, Private Backyard & Patio. Walkup Basement Separate Entrance Covered By Enclosed Porch.Laundry, Wet Bar & Fireplace. Minutes To Don River,Parks,Trails,Top Schools,Hospital,Major Highways,Shopping Center & Amenities. Move In & Enjoy!
Map data © OpenStreetMap contributors
No open houses are scheduled for this home.
Can't make it? Request a private viewing.
| Bedroom 3 | Second level | 3.79 x 3 m |
| Bedroom 4 | Second level | 3.6 x 2.79 m |
| Bedroom 5 | Basement | 5.15 x 3.51 m |
| Dining room | Main level | 3.35 x 3.91 m |
| Family room | Main level | 5.08 x 3.76 m |
| Bedroom 2 | Second level | 3.44 x 3 m |
| Bedroom | Basement | 3.94 x 3.94 m |
| Kitchen | Main level | 8.2 x 3.48 m |
| Primary Bedroom | Second level | 4.97 x 3.91 m |
| Living room | Main level | 3.5 x 3.91 m |
| Recreational, Games room | Basement | 7.74 x 3.51 m |




