 For sale 50
$11,399,000
5+1 bed6 bath5,000–100,000 sq ft
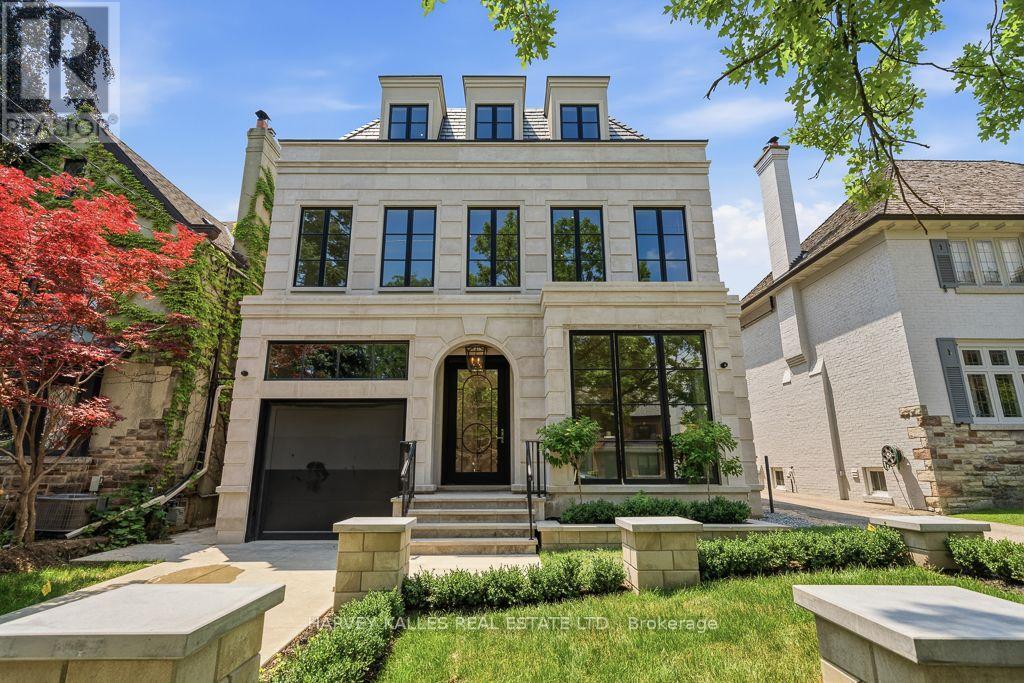
204 Forest Hill Road
Forest Hill South, Toronto
3 months agoMLS® C13538198
HARVEY KALLES REAL ESTATE LTD.
9 Legacy Court
St. Andrew-Windfields, Toronto, Ontario M2L2Y7
For sale· Added
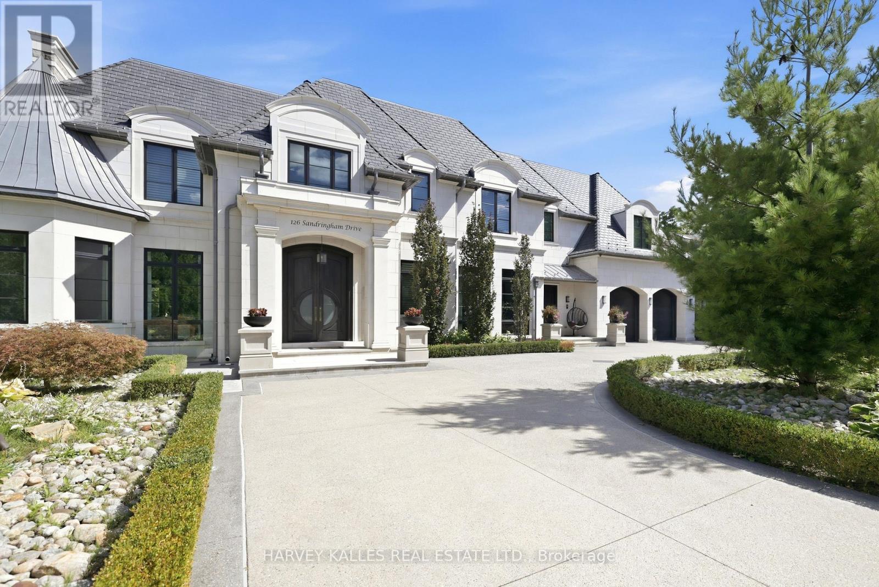
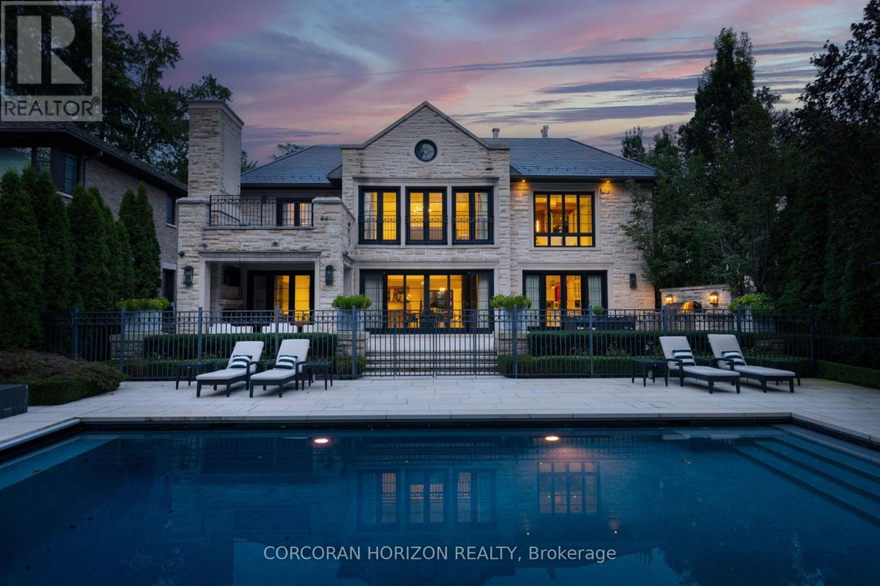
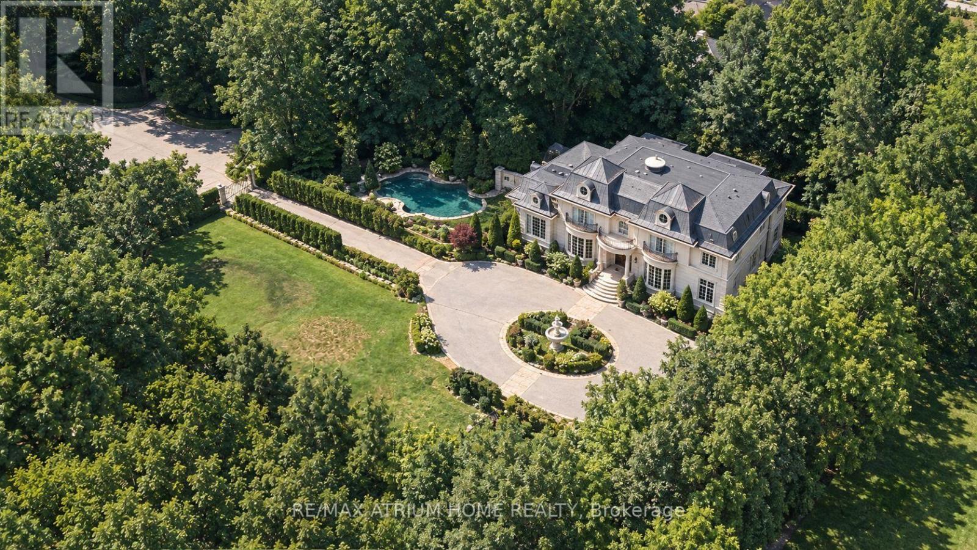
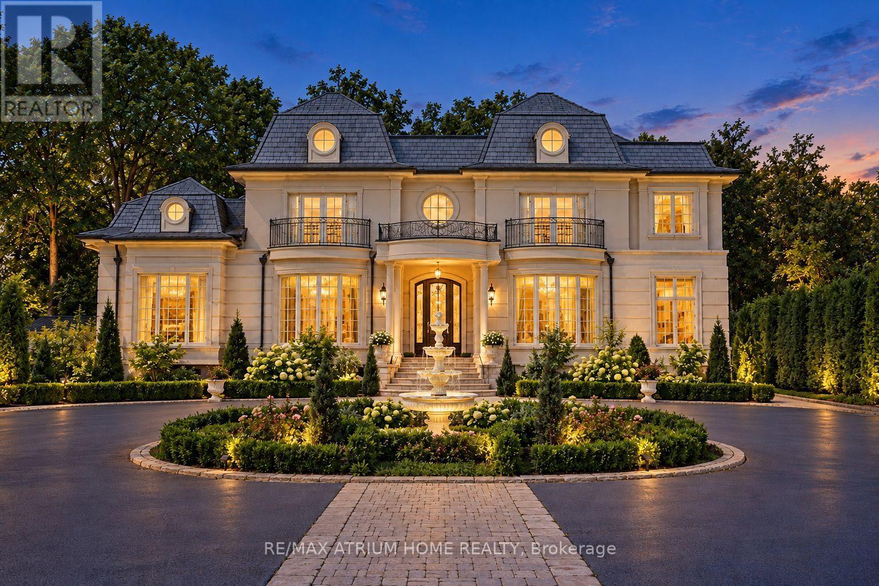
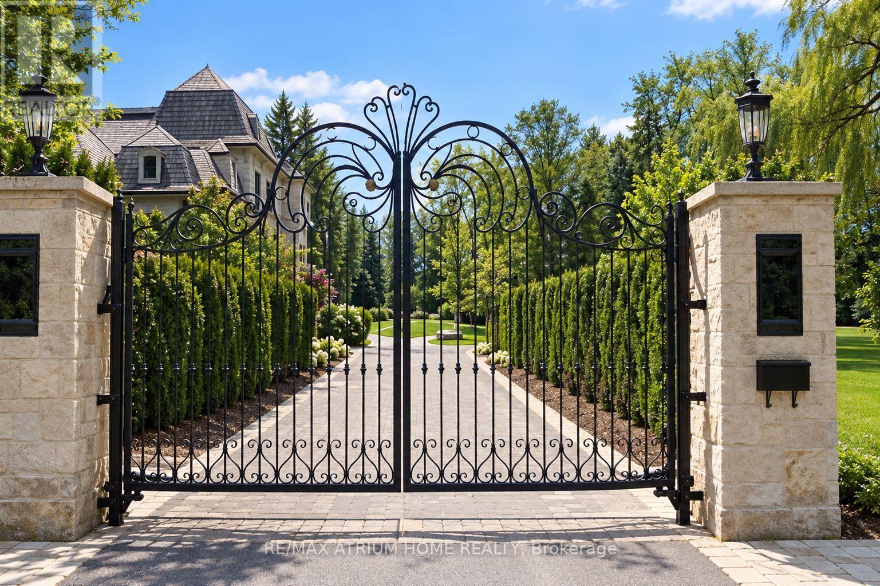
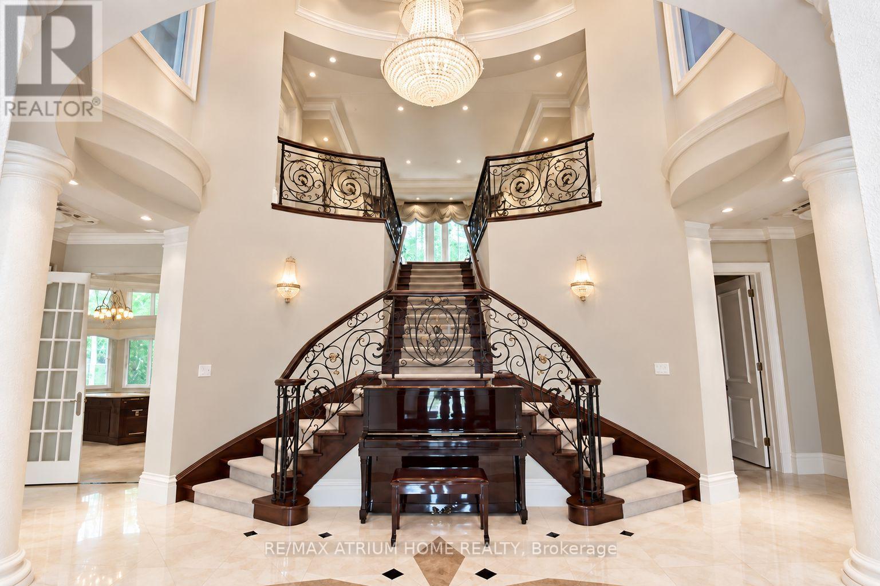
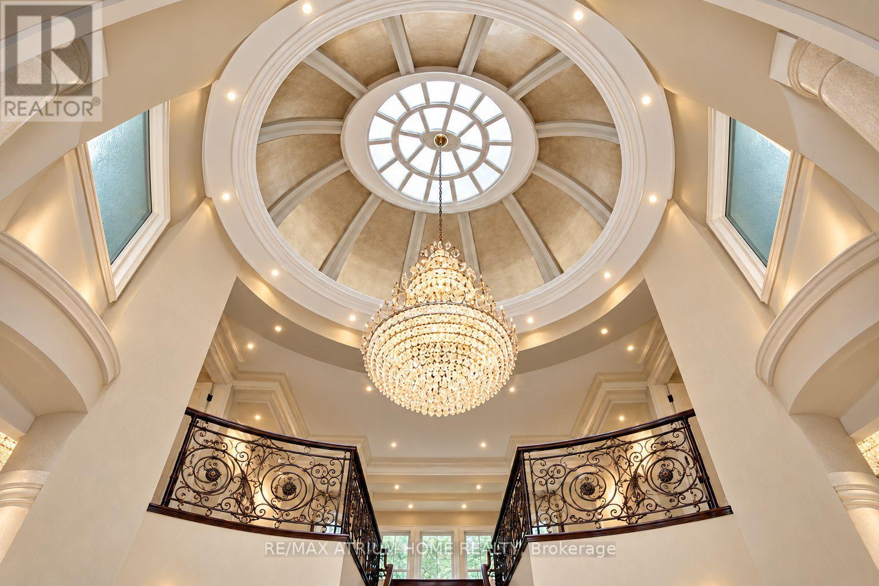
Grand Estate Residence On Prestigious Cul-De-Sac With Gated Entry | Own The End of The Street!!! | An Exceptional Gated Estate on a premium lot in a prestigious, quiet cul-de-sac, offering European elegance, meticulous craftsmanship and luxurious finishes throughout | Beautifully landscaped gardens and a circular driveway with parking for up to 15 vehicles create an impressive arrival, complemented by garage capacity for five cars | Designed for luxurious family living and entertaining, this 5+1-bedroom residence features soaring ceilings, an elegant layout, illuminated art niches and a spectacular Gourmet Kitchen Crowned by a Breathtaking Domed Ceiling | The spacious breakfast area overlooks the magnificent Grounds and Pool. The Master Suite offers a spa-inspired seven-piece Ensuite with heated floors. Private, resort-inspired grounds showcase a Heated Saltwater Pool with Waterfall and Cabana, limestone walkways, artificial turf, landscaped gardens and a Mini Nine-Hole Golf Course with Putting Area!!
Map data © OpenStreetMap contributors
No open houses are scheduled for this home.
Can't make it? Request a private viewing.
| Living room | Ground level | 5.38 x 4.81 m |
| Recreational, Games room | Basement | 12.02 x 7.06 m |
| Media | Basement | 5.28 x 4.98 m |
| Dining room | Ground level | 5.38 x 5.25 m |
| Kitchen | Ground level | 5.5 x 5.18 m |
| Family room | Ground level | 6.01 x 5.64 m |
| Library | Ground level | 3.48 x 4.07 m |
| Primary Bedroom | Second level | 6.48 x 4.88 m |
| Bedroom 2 | Second level | 4.65 x 6.35 m |
| Bedroom 3 | Second level | 3.66 x 6.3 m |
| Bedroom 4 | Second level | 4.09 x 4.78 m |
| Bedroom 5 | Second level | 4.8 x 3.61 m |