 For rent 40
$1,000/mo
3 bed1 bath1,500–2,000 sq ft
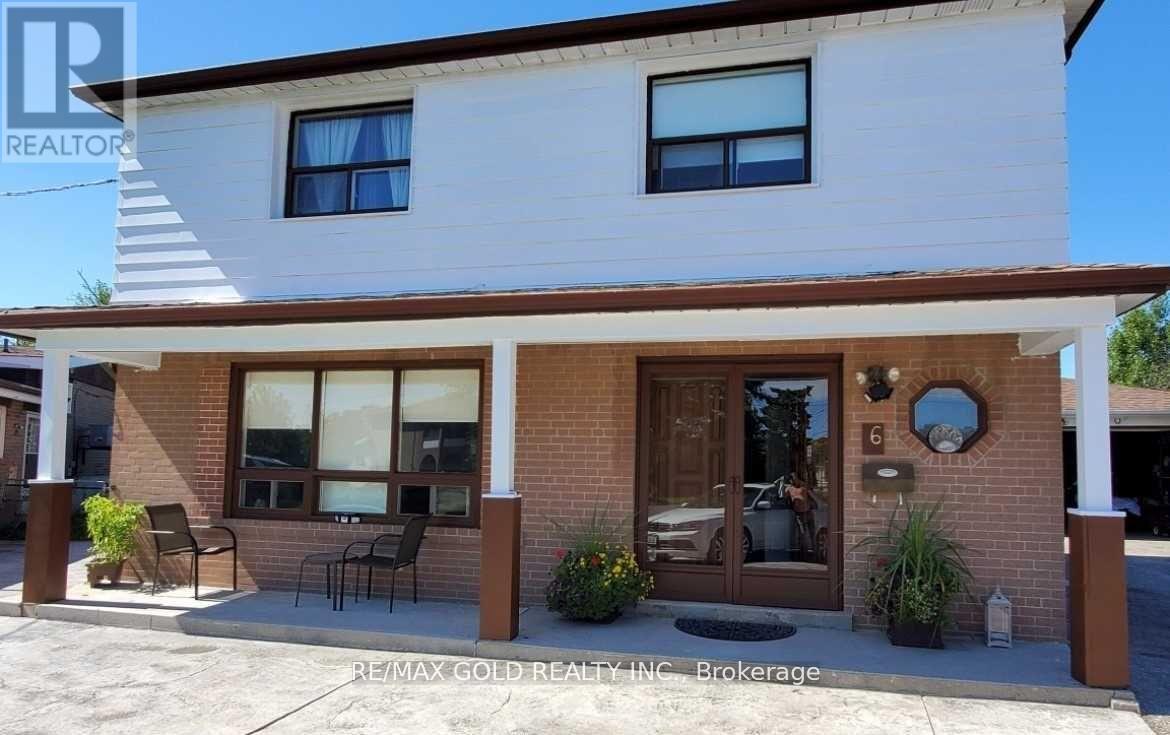
6 Monaco Court #Basement
Black Creek, Toronto
22 days agoMLS® W13809494
RE/MAX GOLD REALTY INC.
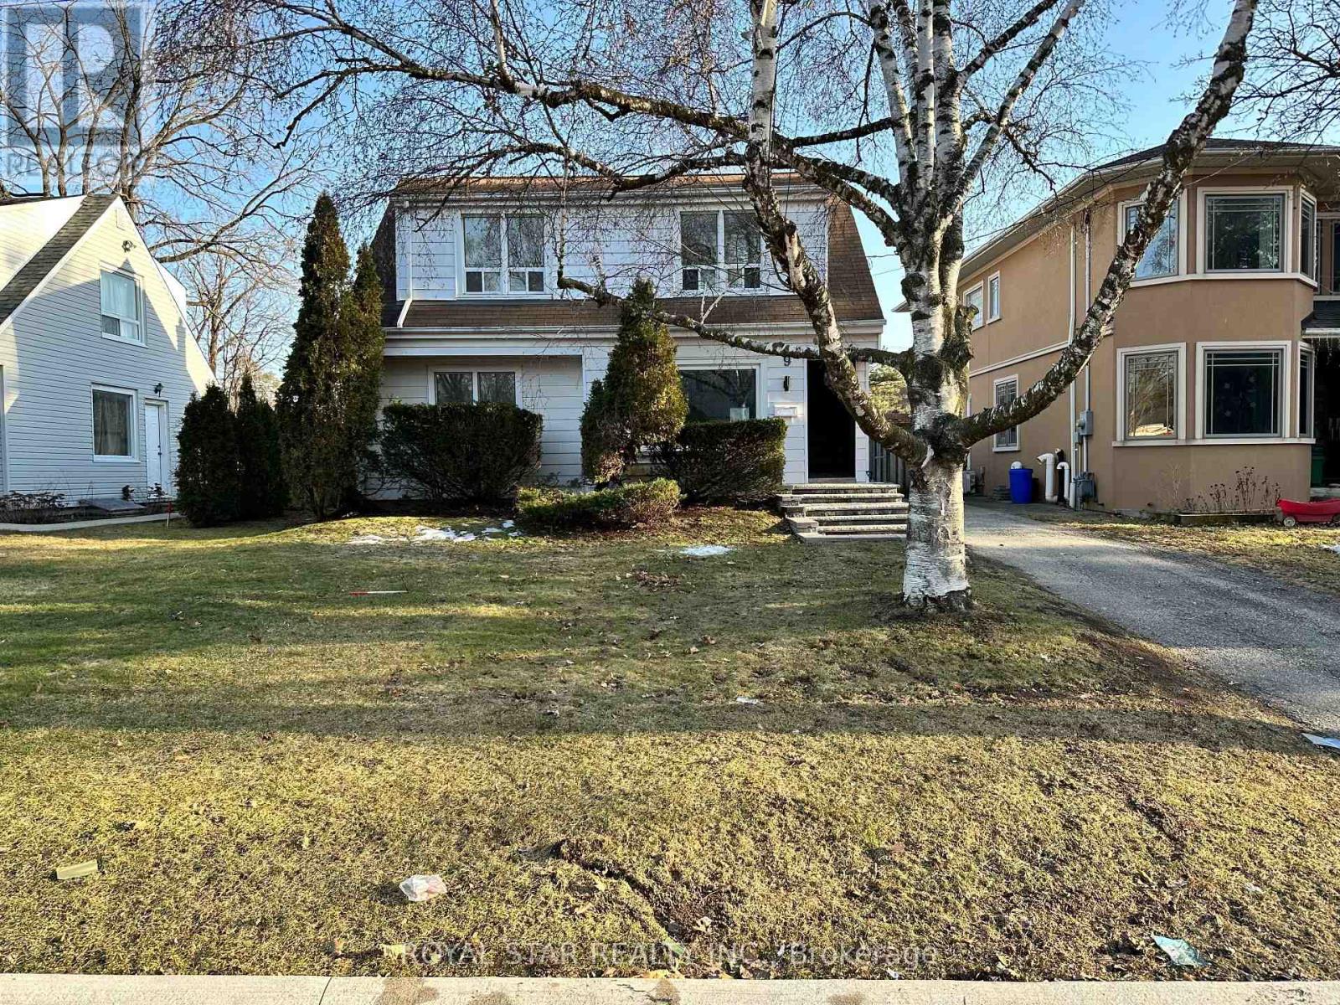
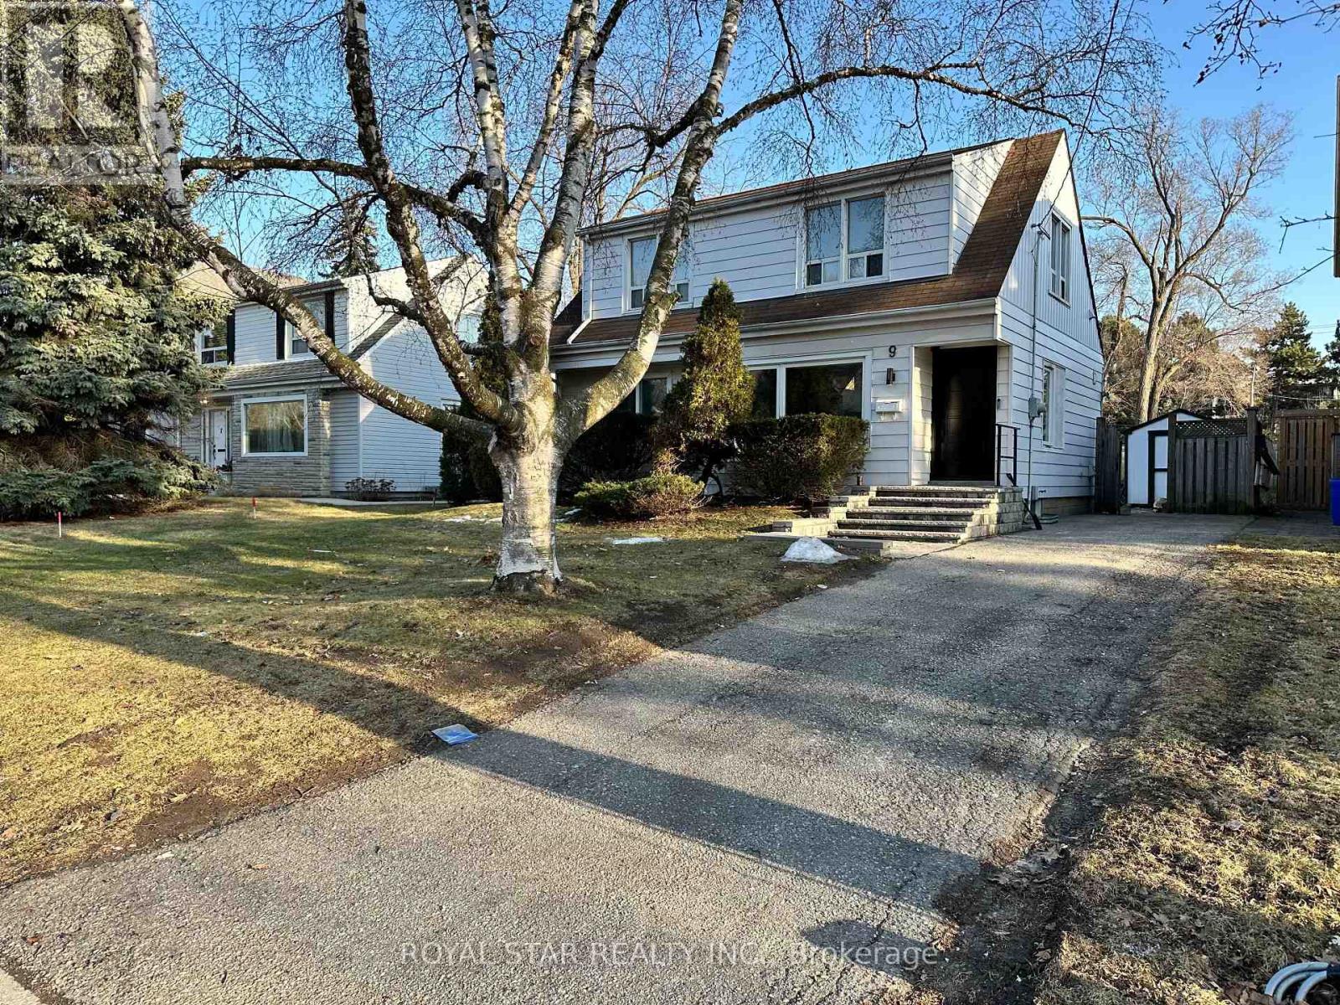
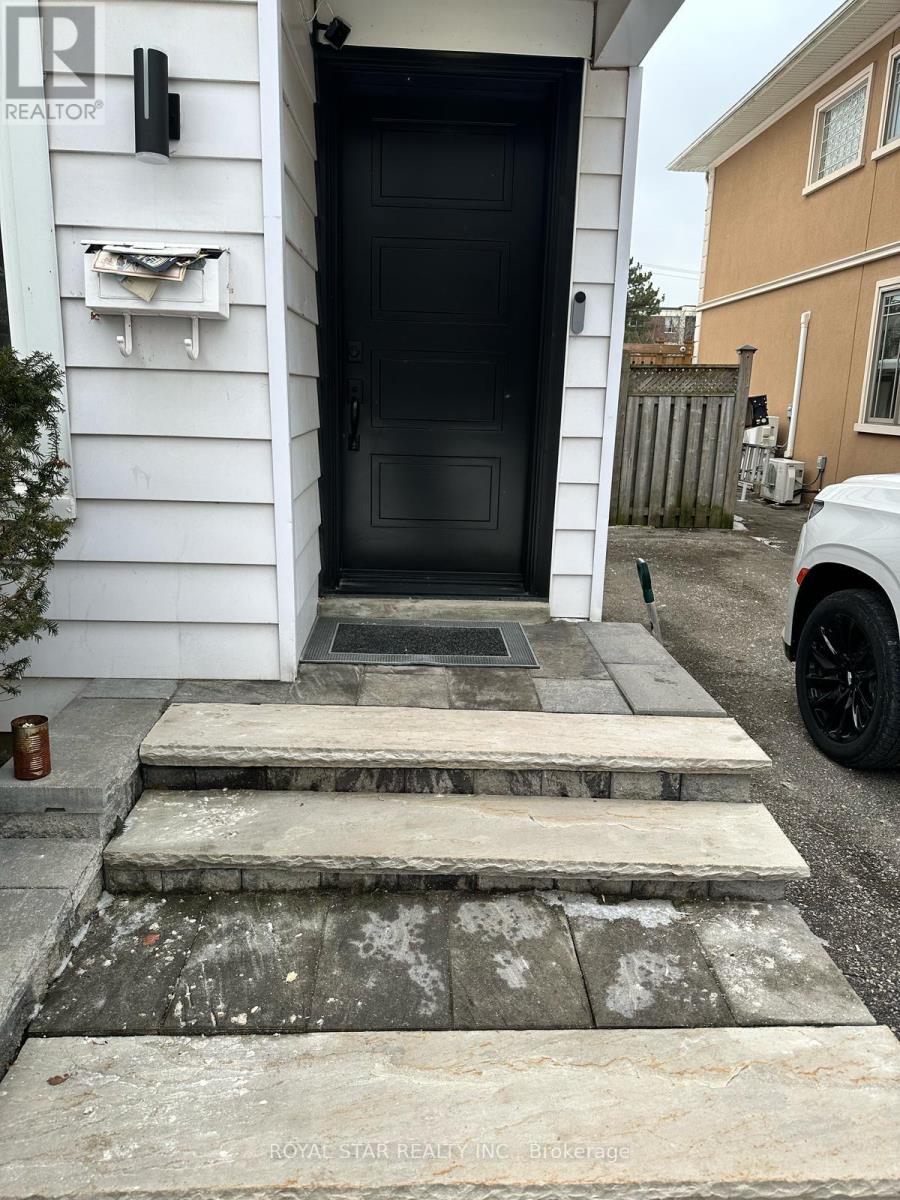
9 Roycrest Avenue #Room
Lansing-Westgate, Toronto, Ontario M2N1R1
For rent· Added
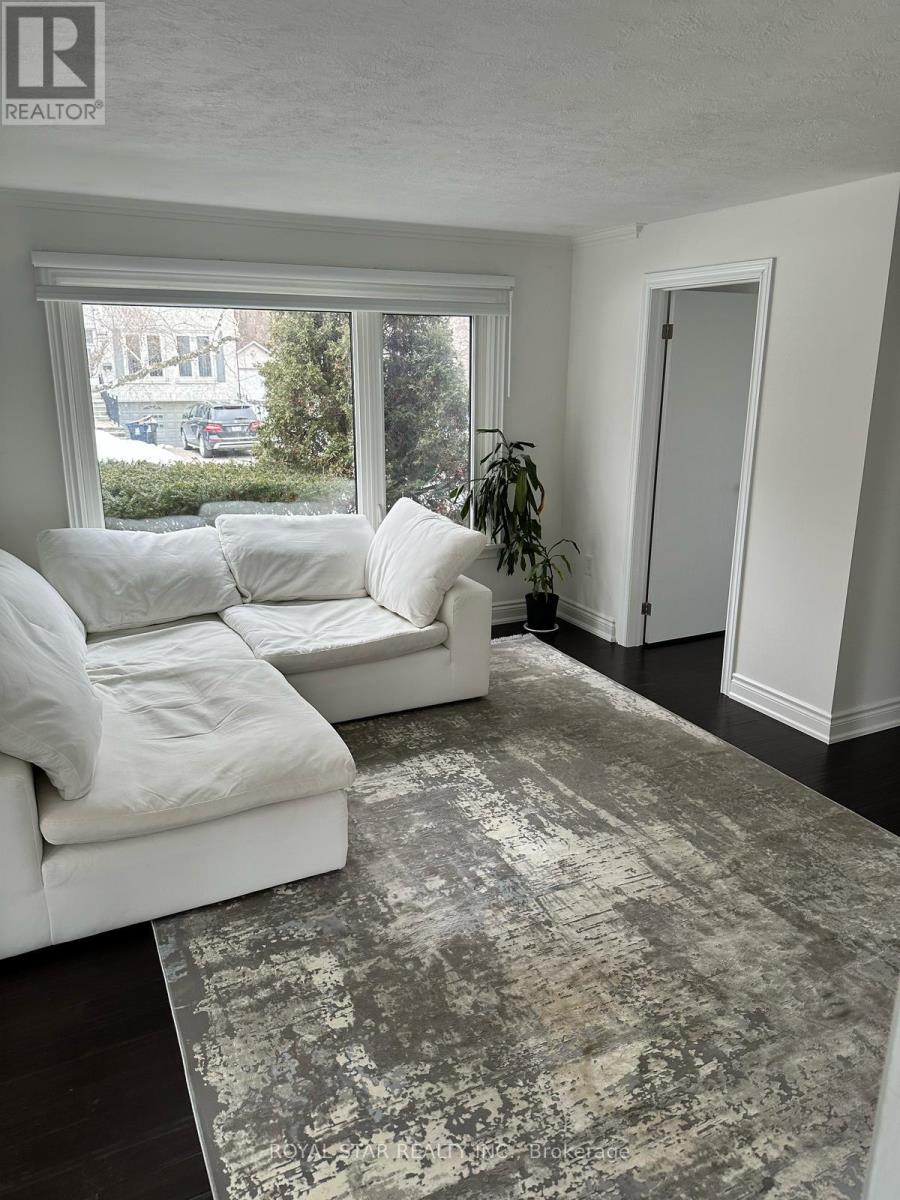
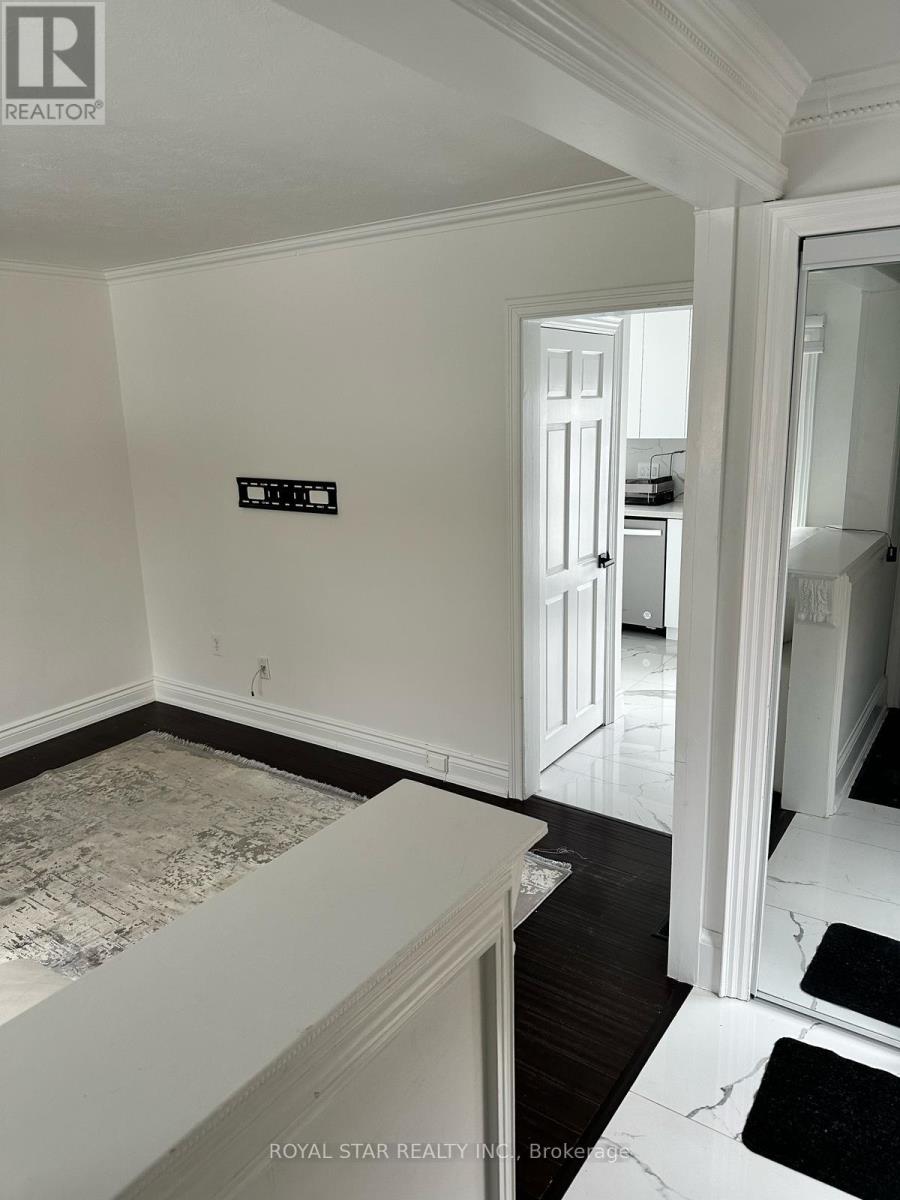
Prime Yonge And Sheppard Location. Nestled In A Quiet, Family Friendly Cul De Sac With Lots Of Privacy In A Ravine Area. Modern, Recently Renovated Home With Tons Of Natural Light Throughout. S/S Appl. Spacious Kitchen With A Walk-Out To Backyard. Hardwood, Laminate And Tile Floors Throughout Entire Home. No Corners Cut When Renovated. This Is A Shared Accommodation House. Each Room Is Its Own Lease, Starting From $1100.00, Including Utilities (Gas, Water, Hydro, Lawn Care and Internet). Living Room, Kitchen, Laundry And Bathrooms Are Shared. Parking Is Available At Additional Charge. House Is In Prime Location Just Steps Away From Major Public Transport Routes, Downsview Station, Yonge TTC Subway Line, And Hwy 401. Grocery Stores And Everything Else You Need Within Walking Distance! Earl Bales Park, Trail and Ski Hill Extremely Close by. Beautiful And Cozy, Viewing Is Truly Recommended To See The Comfort, Convenience and Style Of Home.
Map data © OpenStreetMap contributors
No open houses are scheduled for this home.
Can't make it? Request a private viewing.
| Primary Bedroom | Second level | 5.61 x 3.21 m |
| Bathroom | Main level | 2.16 x 1.47 m |
| Bedroom 2 | Second level | 3.81 x 2.36 m |
| Bedroom 3 | Main level | 4.14 x 2.29 m |
| Bedroom 4 | Main level | 3.89 x 2.61 m |
| Bedroom 5 | Basement | 4.52 x 4.14 m |
| Bedroom | Basement | 4.19 x 3.81 m |
| Living room | Main level | 4.7 x 4.24 m |
| Kitchen | Main level | 4.72 x 3.23 m |
| Laundry room | Basement | 2.72 x 2.18 m |
| Bathroom | Second level | 2.95 x 2.24 m |