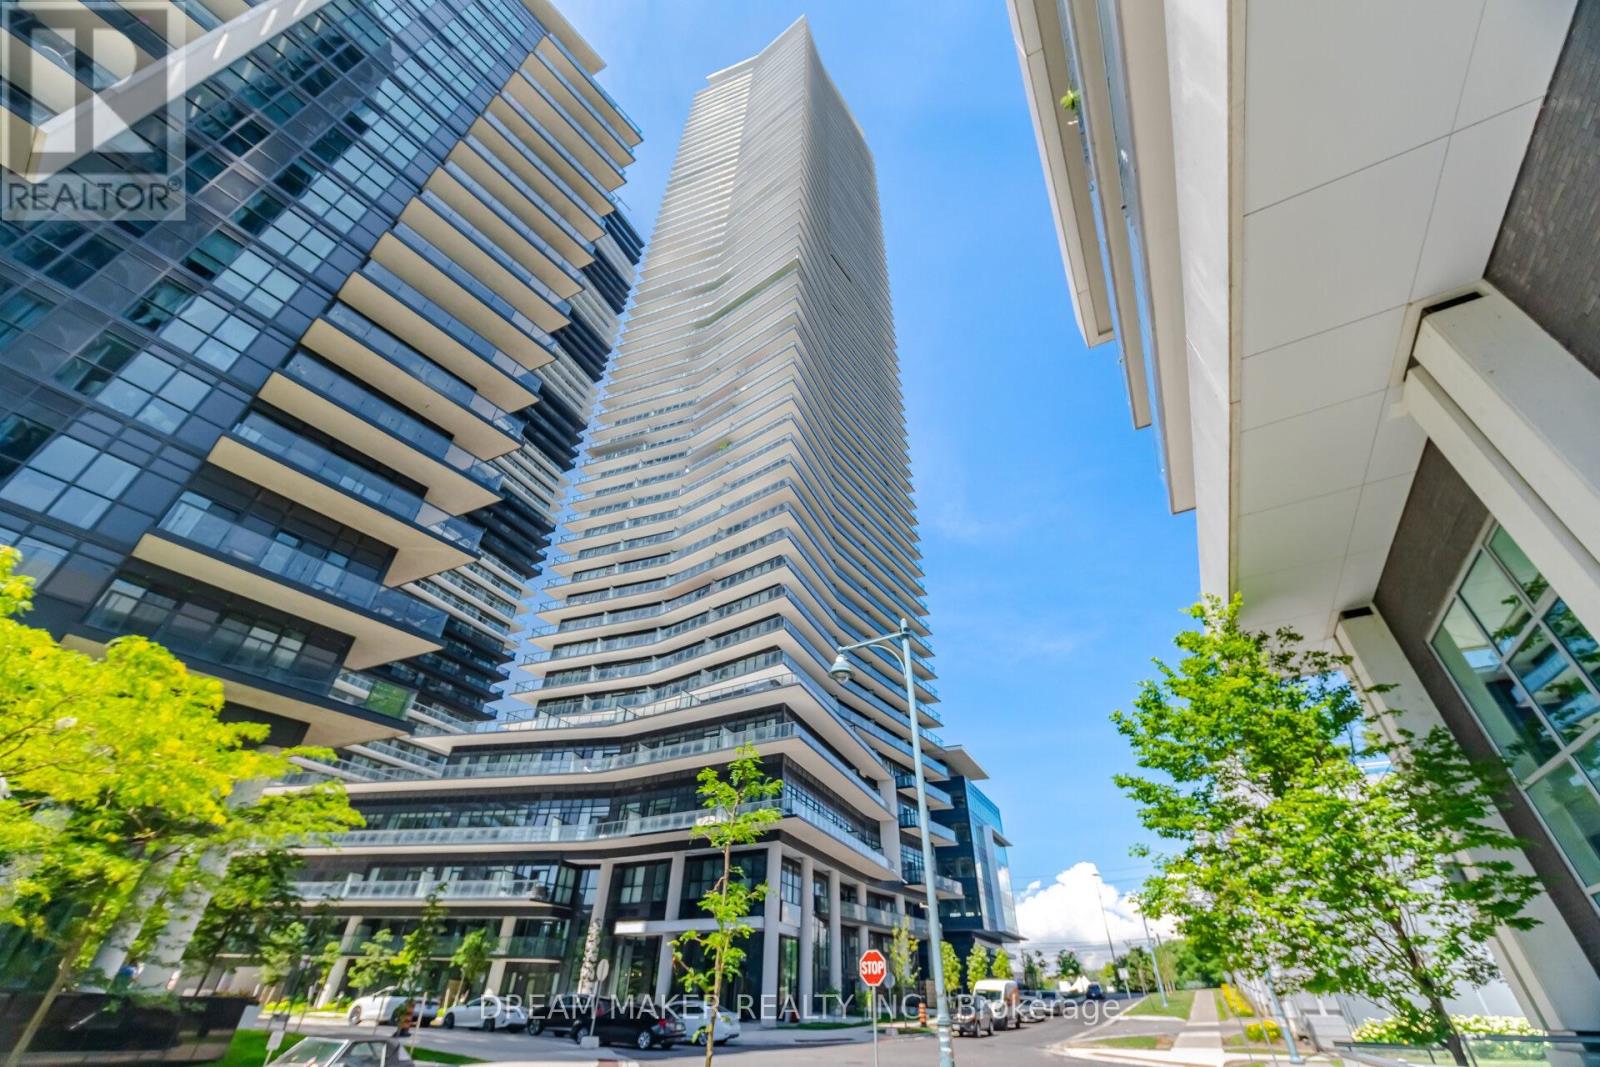
For sale 50
$641,900
1+1 bed2 bath700–799 sq ft
35 Bastion Street #714
Niagara, Toronto
17 days agoMLS® C13835030
SAVE MAX SUPERSTARS
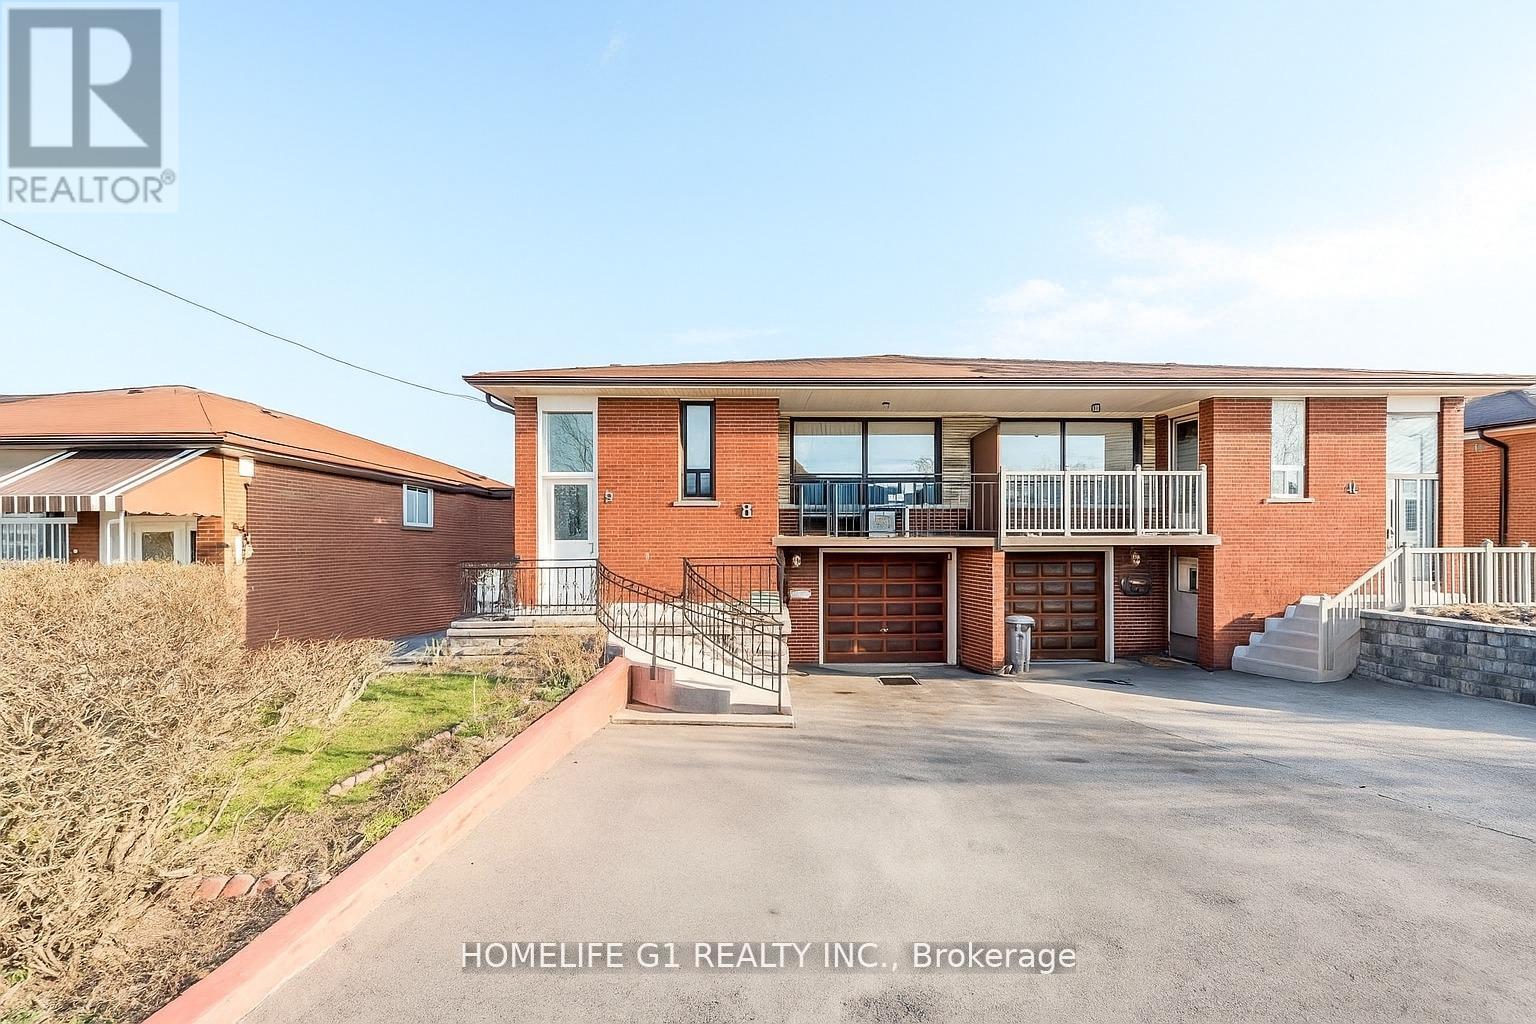
9 Songwood Drive
Humbermede, Toronto, Ontario M9M1X4
For sale· Added
Welcome to this well-maintained raised semi-detached bungalow in the sought-after Humbermede community. Situated on a deep 115 ft lot, this home offers versatile living arrangements with a finished walkout basement featuring a separate entrance, ideal for extended family living or generating additional income.The main floor features a bright and spacious layout with 3 comfortable bedrooms and 1 full washroom. The living and dining areas receive plenty of natural light, creating a warm and welcoming environment. A functional kitchen with ample cabinetry completes the main level.The lower level offers a self-contained suite with 1 bedroom, 1 washroom, a full kitchen, and a generous living area, along with direct walkout access to the backyard. The layout allows privacy and convenience for both levels. Exterior highlights include a single-car garage plus parking for two more vehicles on the driveway. The deep lot provides outdoor space for gardening, entertaining, or future landscaping options. Located in a transit-convenient neighbourhood with TTC at your doorstep. Close to shopping, schools, places of worship, community centres, arenas, Humber River Hospital, Humber College, York University, and the upcoming LRT line. Easy access to Hwy 400 & 401 makes commuting simple.A great opportunity for homeowners or investors seeking value, space, and flexibility in a growing area.
Map data © OpenStreetMap contributors
No open houses are scheduled for this home.
Can't make it? Request a private viewing.
| Living room | Ground level | 6.69 x 3.6 m |
| Kitchen | Ground level | 4.83 x 3.7 m |
| Primary Bedroom | Ground level | 4.05 x 3.3 m |
| Bedroom | Ground level | 3.968 x 2.968 m |
| Bedroom 2 | Ground level | 3.078 x 2.849 m |
| Bedroom 3 | Lower level | 4.568 x 2.749 m |
| Living room | Lower level | 3.7 x 3.2 m |
| Kitchen | Lower level | 3.209 x 2.7492 m |