
 For rent 50
$2,200/mo
1 bed1 bath500–599 sq ft
66 Forest Manor Road #1204
Henry Farm, Toronto
1 month agoMLS® C13755806
HOMELIFE LANDMARK REALTY INC.
9 Spadina Avenue #507
Waterfront Communities C1, Toronto, Ontario M5V3V5
For rent· Added
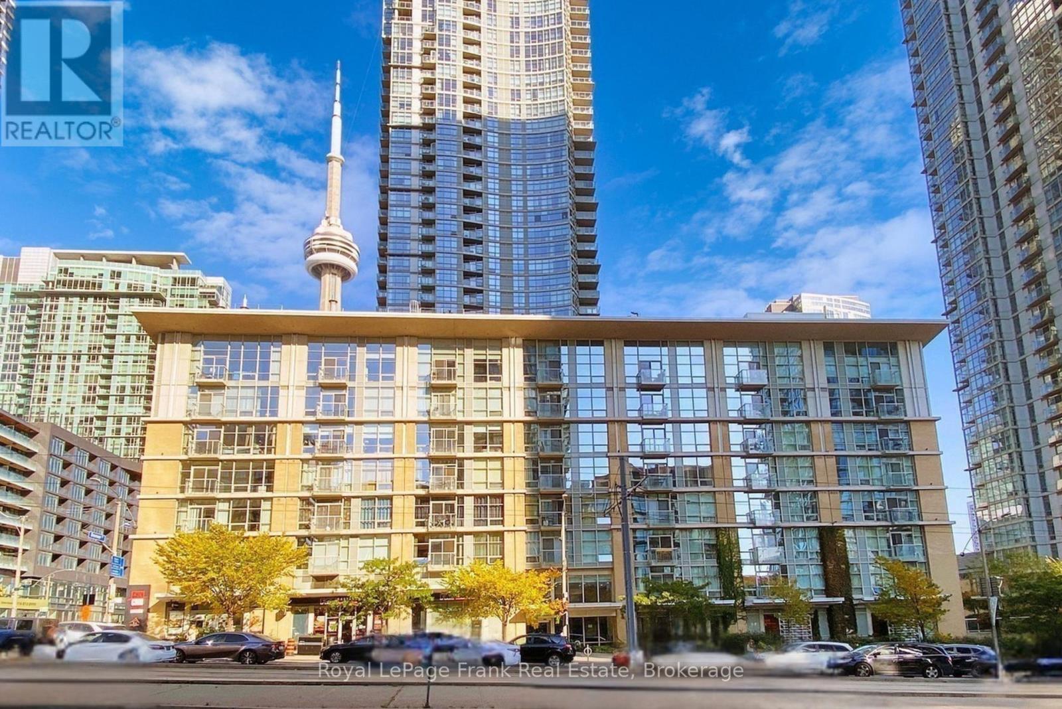
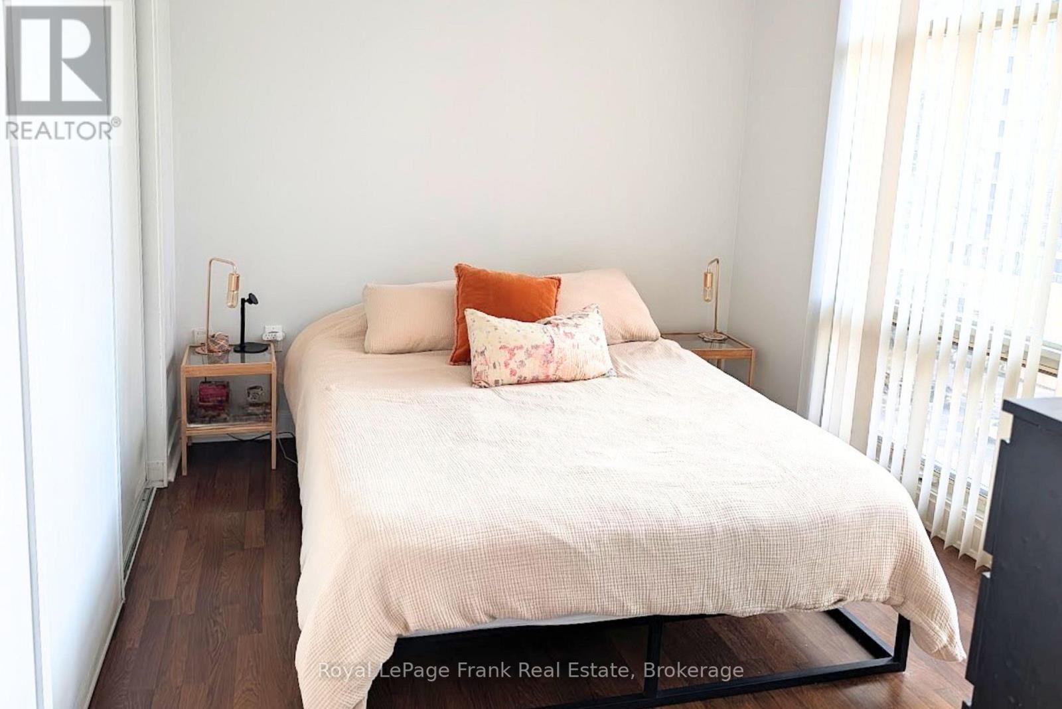
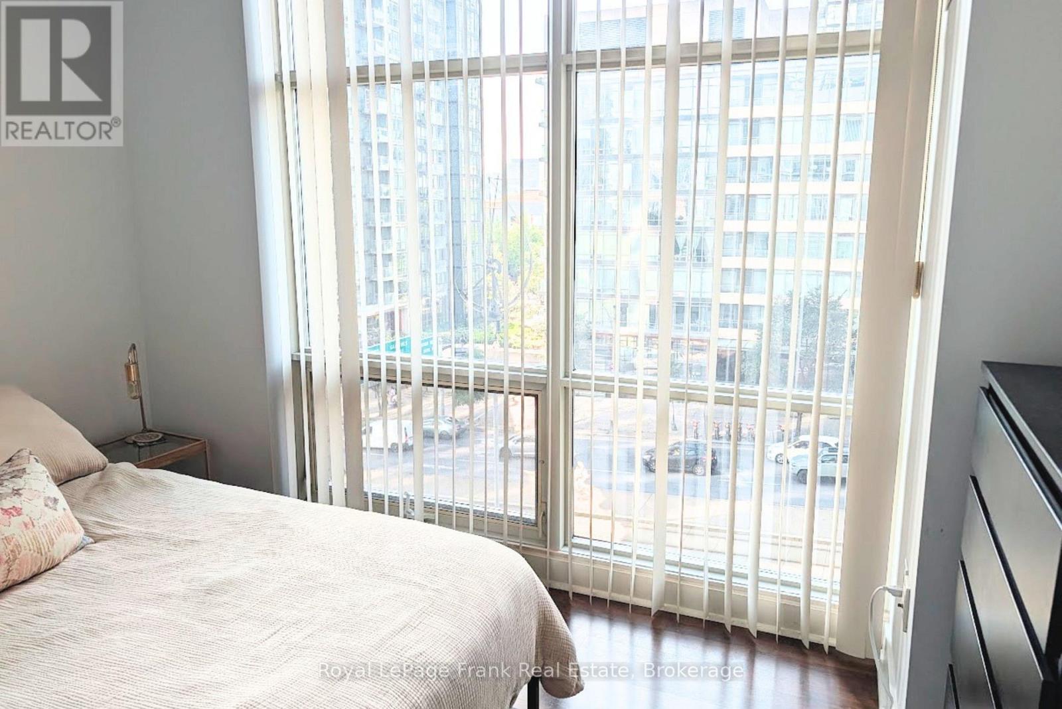
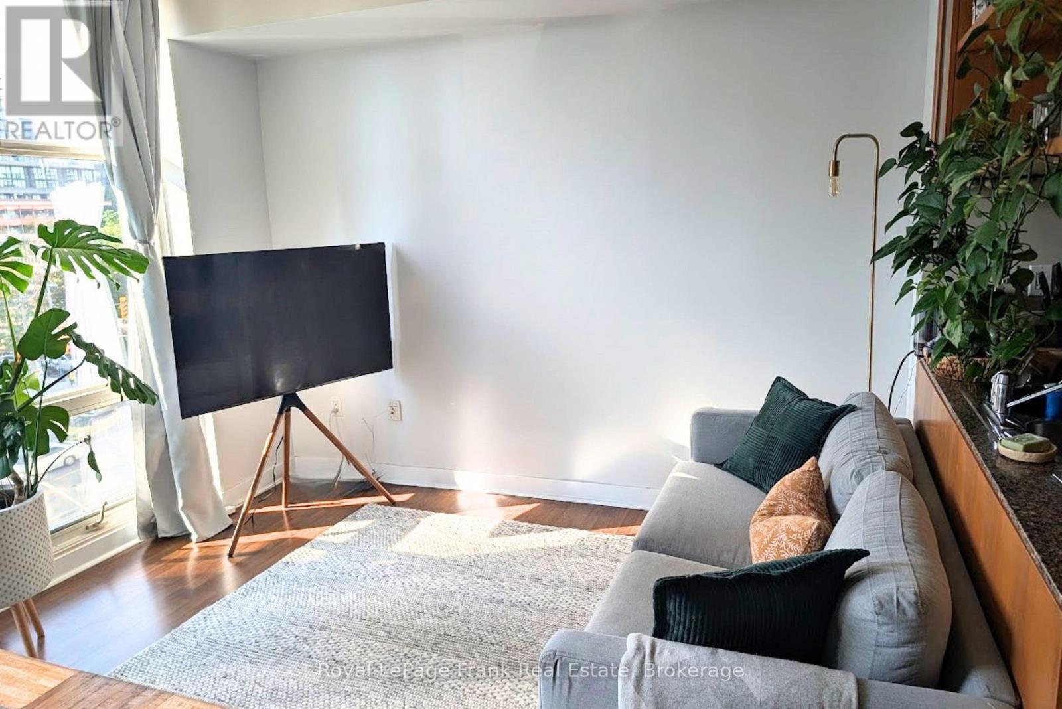
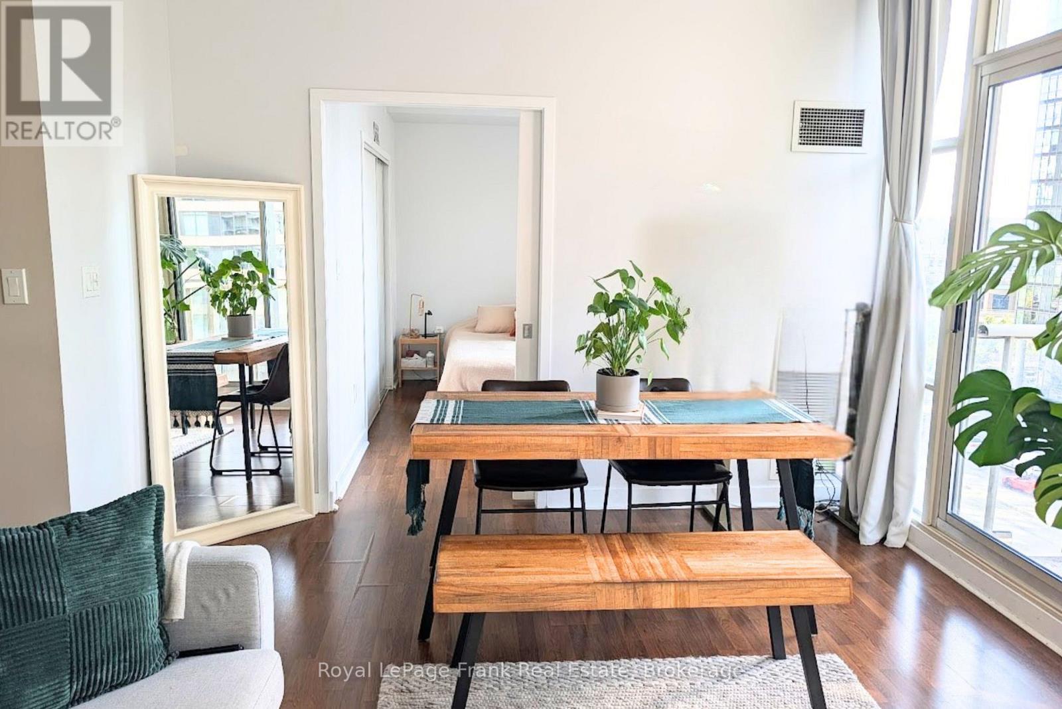
Discover This Lovely 1+Den Condo in the Heart of Toronto. Water/Heat/Hydro Included In Monthly Rent! Low-Rise Building. Great Layout! 9 Foot Ceilings, Bright Floor To Ceiling Windows, Open Concept Kitchen With Stainless Steel Appliances And Granite Countertop. Living Room With W/O To Balcony. Access To 30,000 Square Feet Facilities Including Indoor Swimming Pool, Full-Size Basketball Court, Squash Court, Sauna, Bowling, And Much More! Great Location! Close To Downtown, Shops, Dining, Lake, Transit, Etc.
Map data © OpenStreetMap contributors
No open houses are scheduled for this home.
Can't make it? Request a private viewing.
| Living room | Ground level | 4.32 x 3.37 m |
| Dining room | Ground level | 4.32 x 3.37 m |
| Kitchen | Ground level | 3.71 x 1.8 m |
| Primary Bedroom | Ground level | 3.32 x 2.68 m |
| Den | Ground level | 1.81 x 1.59 m |




