
 For rent 50
$4,000/mo
4+1 bed4 bath2,000–2,500 sq ft
44 Bankview Circle
West Humber-Clairville, Toronto
1 month agoMLS® W13724672
ROYAL LEPAGE SIGNATURE REALTY
9 Tecumseth Street #821
Niagara, Toronto, Ontario M5V0S5
For rent· Added
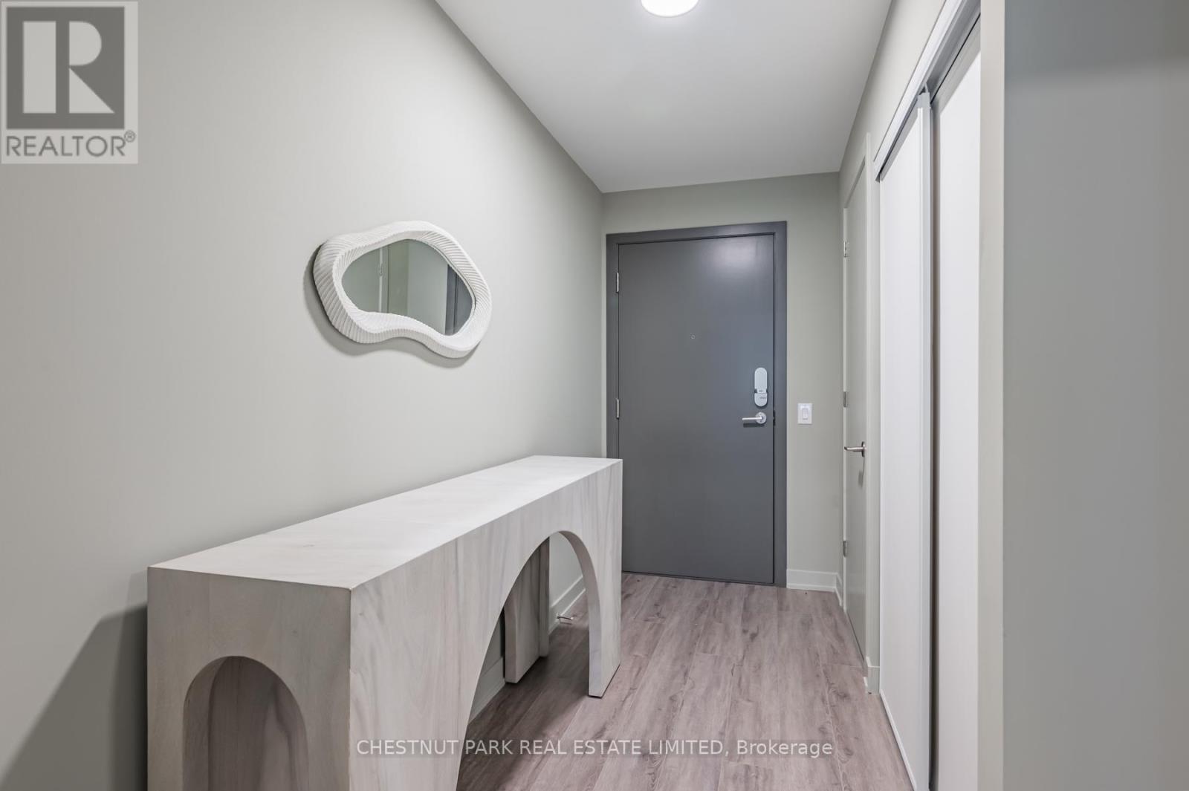
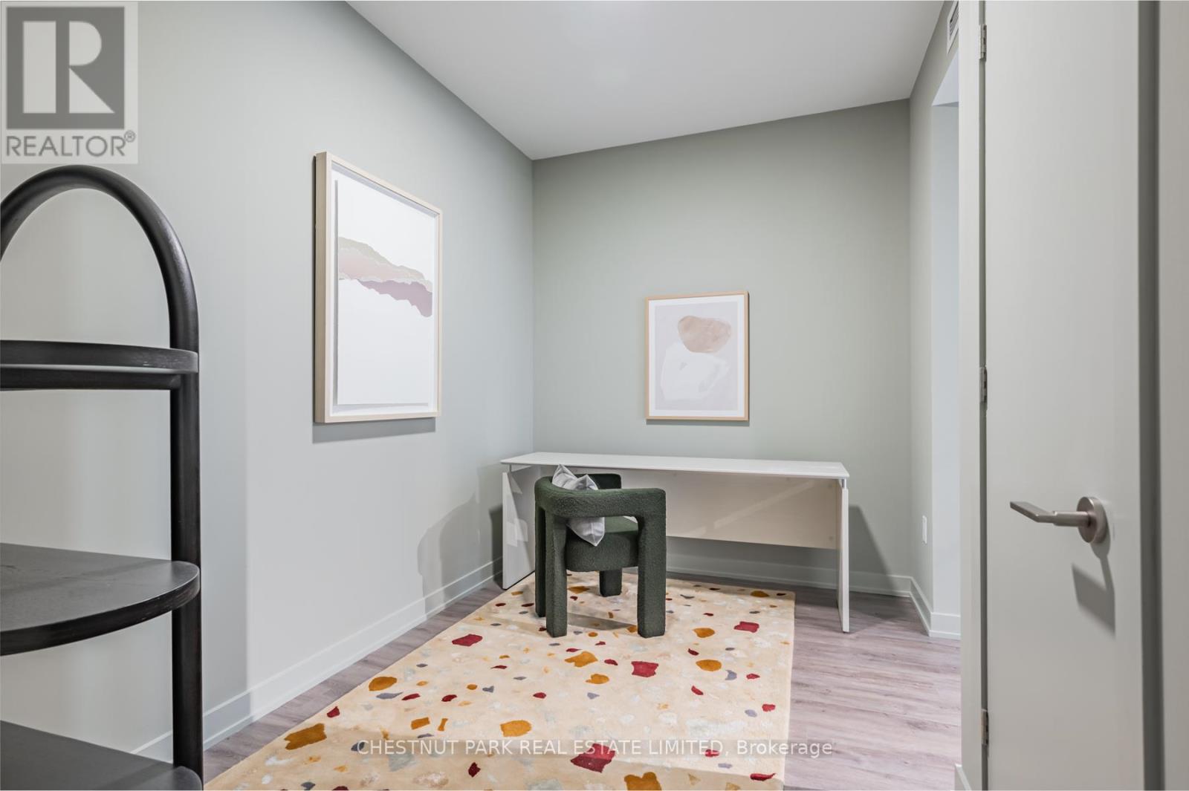
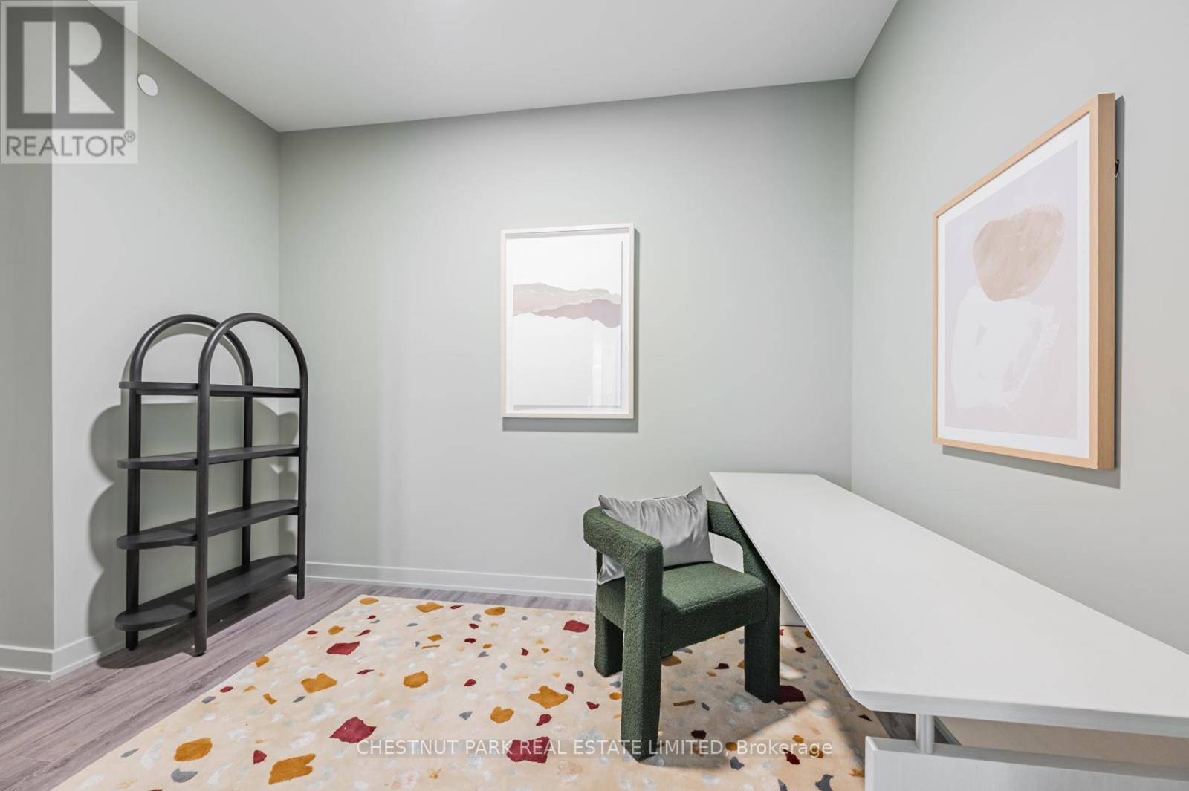
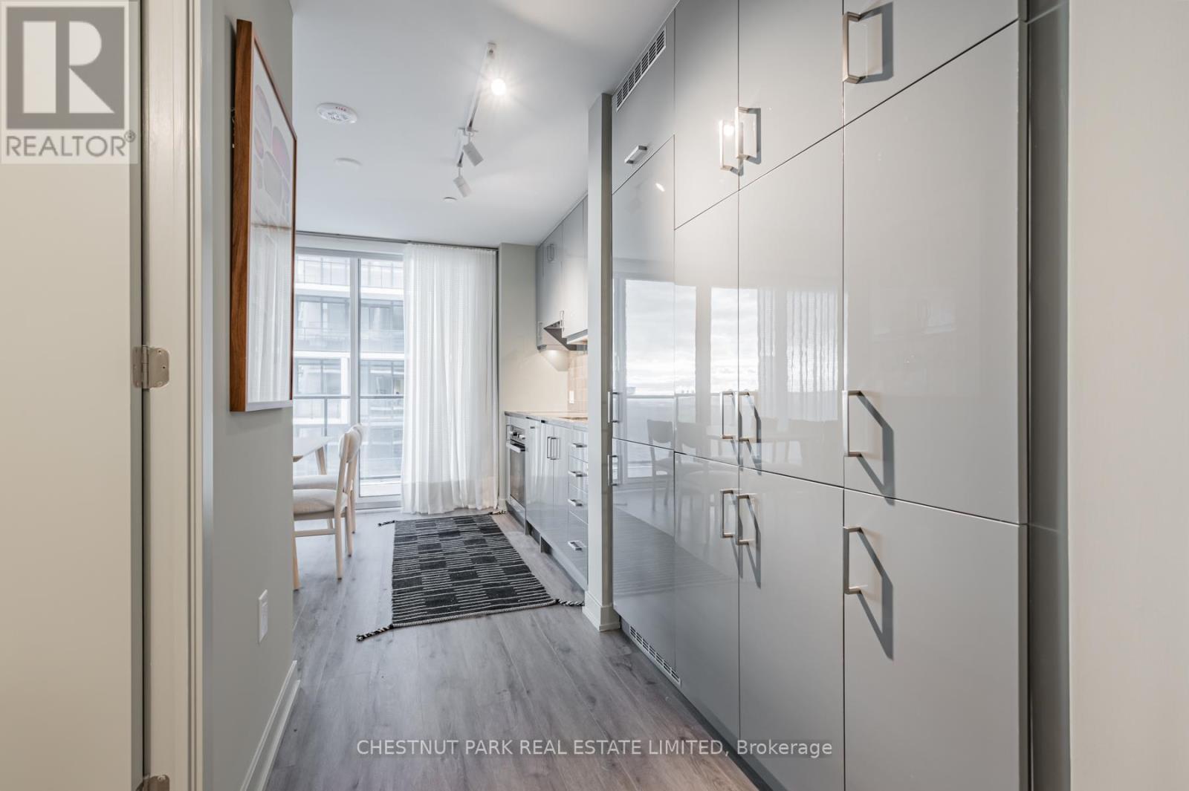
This 919 sq. ft. southwest-facing corner suite is where style meets substance. Fully furnished for instant move-in ease-just roll in with your luggage and settle in. The 332 sq. ft. wraparound balcony delivers serene lake views - perfect for slow mornings or lively evenings -while the private balcony off the second bedroom adds an exclusive escape. High-end finishes with gloss-finish pewter cabinetry, silver kitchen accents, and dual frameless showers, bringing a sleek, polished touch. Thoughtfully designed and effortlessly sophisticated, this suite is an invitation to live beautifully. This is where the city comes to work, to play, and to get inspired. WEST is Best!
Map data © OpenStreetMap contributors
No open houses are scheduled for this home.
Can't make it? Request a private viewing.
| Living room | Flat | 6.55 x 323 m |
| Bedroom 2 | Flat | 2.82 x 2.67 m |
| Kitchen | Flat | 6.55 x 3.23 m |
| Primary Bedroom | Flat | 3.33 x 2.77 m |
| Den | Flat | 3.35 x 2.21 m |
| Dining room | Flat | 6.55 x 3.23 m |




