
 For sale 50
$599,999
2 bed2 bath800–899 sq ft
100 Harrison Garden Boulevard #602
Willowdale East, Toronto
1 month agoMLS® C13679430
RE/MAX EXCEL REALTY LTD.
9 Trailview Terrace
Rouge E11, Toronto, Ontario M1B6H3
For sale· Added
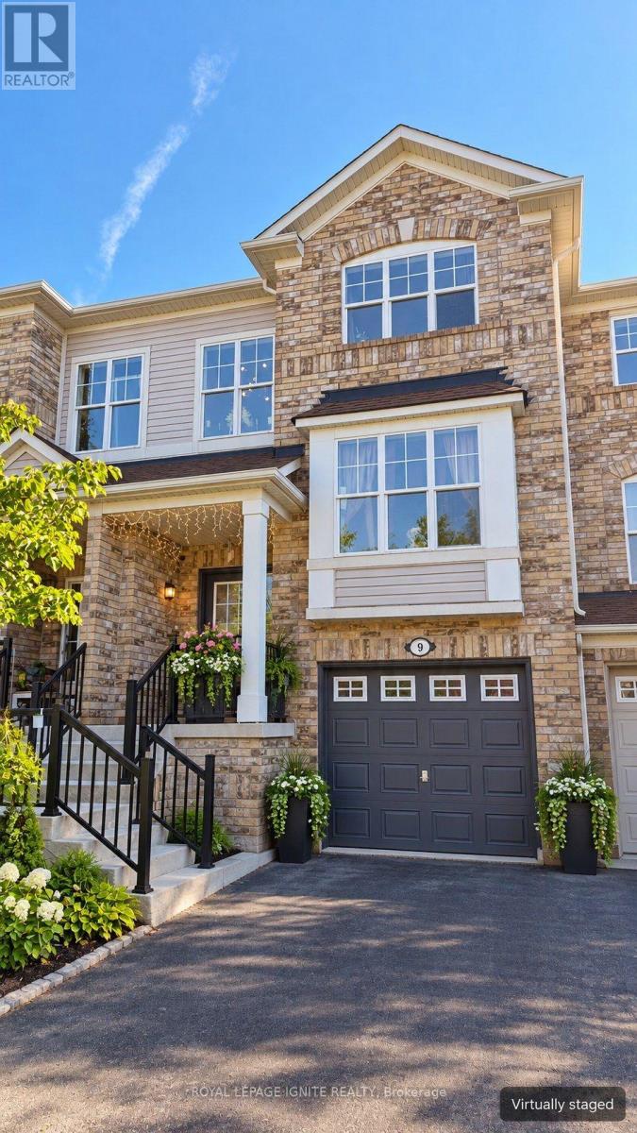
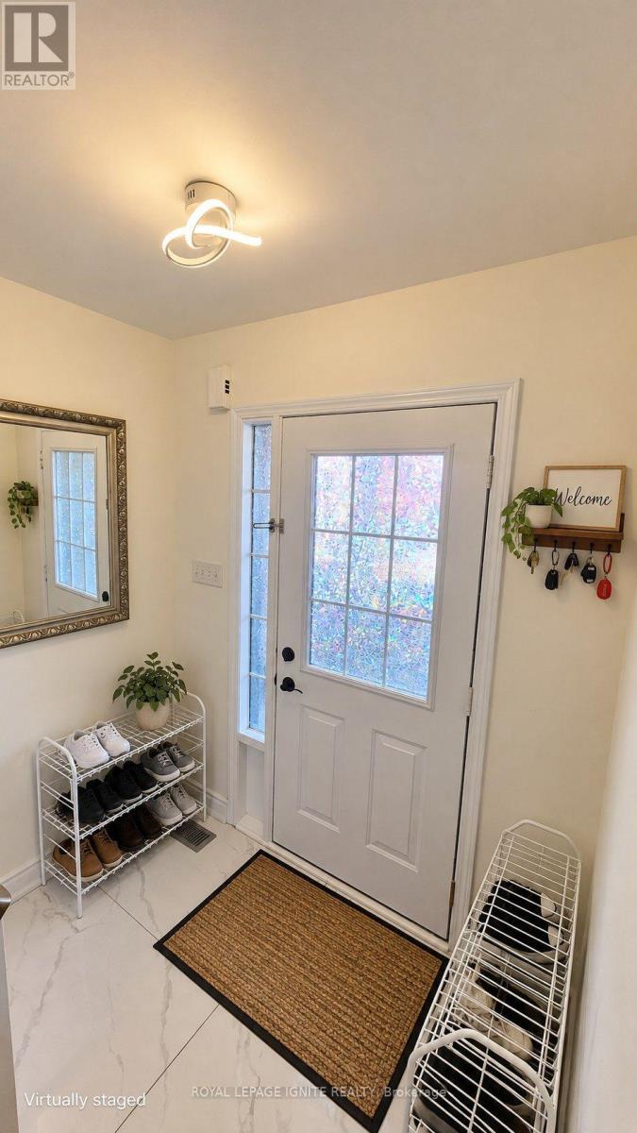
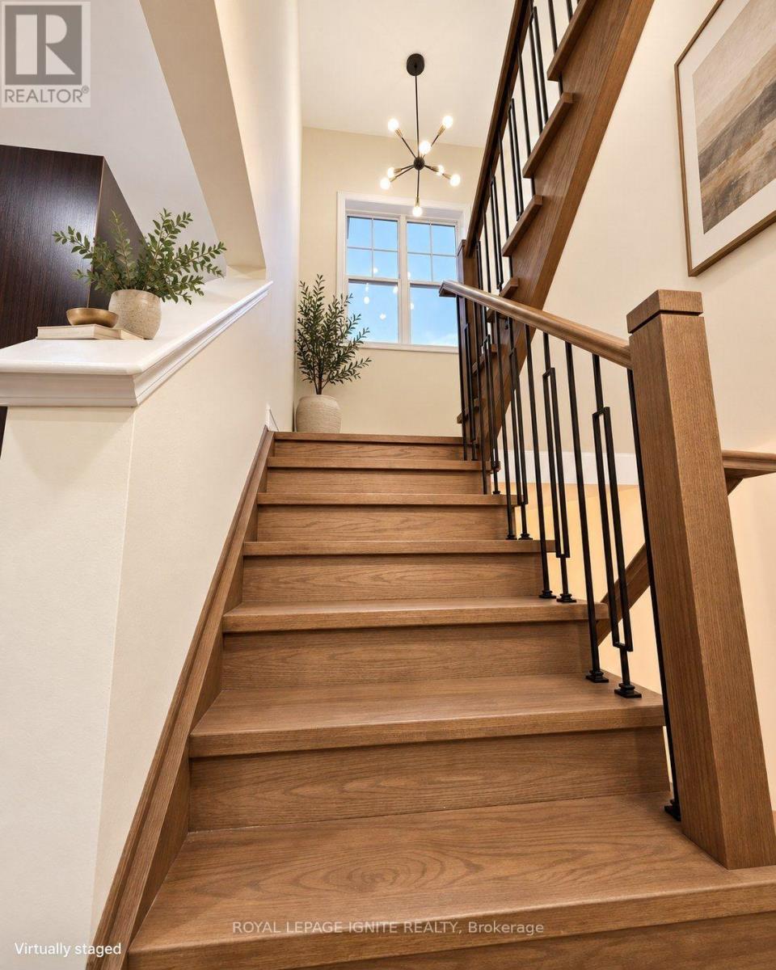
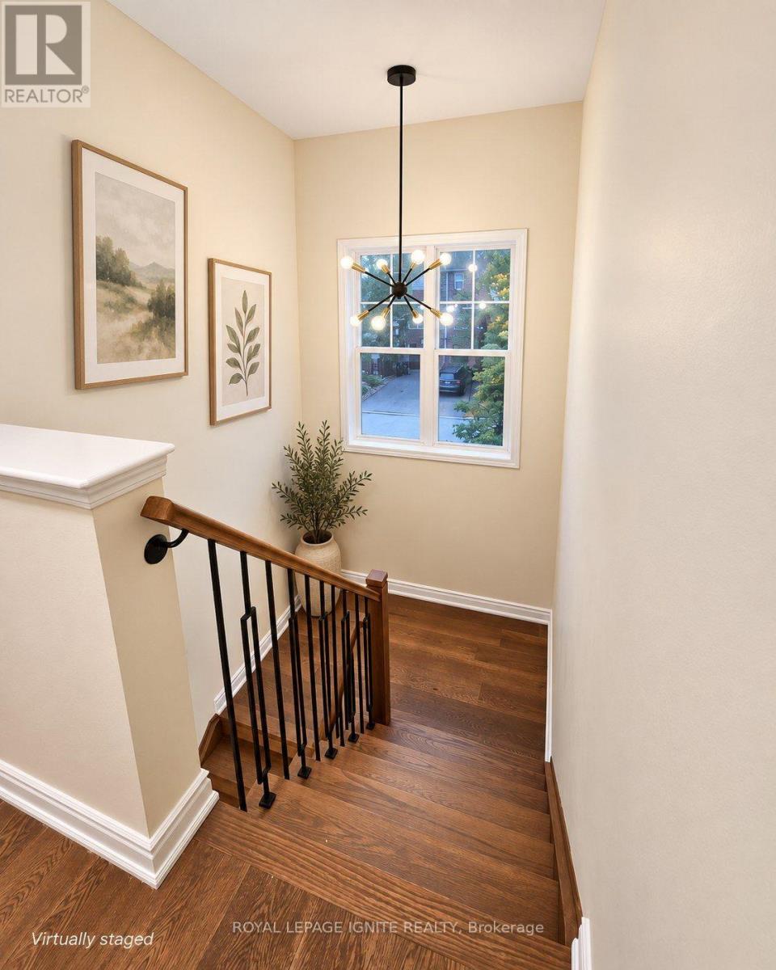
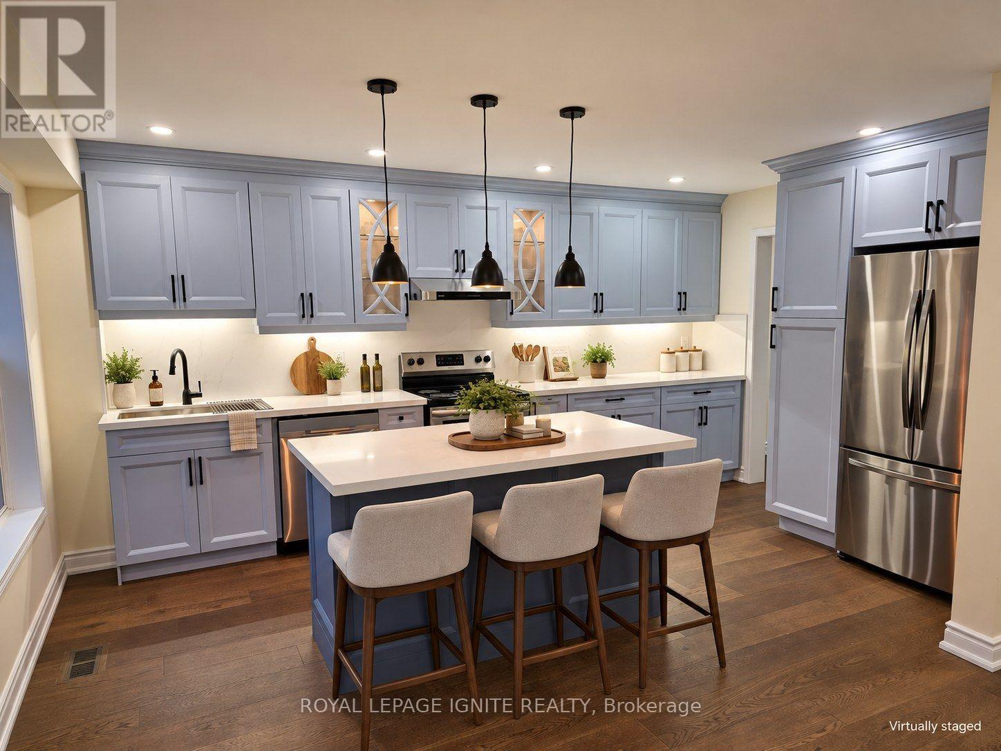
Welcome to 9 Trailview Terrace! This beautifully renovated 3-storey freehold townhouse, originally built by Mattamy, offers 3 bedrooms, 4 washrooms and approx. 1,525 sq ft above grade in a great family-friendly neighbourhood. Extensively updated in 2023 and truly move-in ready. The main and upper levels feature hardwood flooring throughout, hardwood stairs and pot lights. The modern kitchen offers MDF cabinetry, quartz countertops and a matching quartz backsplash, with a separate family room for everyday living. Three well-sized bedrooms on the upper level - no carpet in the home. The finished ground level features vinyl flooring, a convenient 3-piece washroom, laundry and a walk-out to the backyard patio. Flexible space for a 4th bedroom, guest suite, home office or recreation room. Built-in garage plus private driveway parking. Conveniently located close to Highway 401, schools, shopping, parks, transit and everyday amenities. A move-in-ready family home in a convenient Scarborough location!
Map data © OpenStreetMap contributors
No open houses are scheduled for this home.
Can't make it? Request a private viewing.
| Living room | Main level | 6.8 x 3.14 m |
| Kitchen | Main level | 4.95 x 2.78 m |
| Family room | Main level | 4.05 x 3.2 m |
| Primary Bedroom | Upper Level | 4.27 x 3.27 m |
| Bedroom 2 | Upper Level | 3.8 x 2.46 m |
| Bedroom 3 | Upper Level | 2.8 x 2.75 m |
| Recreational, Games room | Ground level | 5.18 x 3.05 m |




